Wardrobe Internals: Hanging Heights, Drawers and Shelving That Actually Work
If your wardrobe is not working, the door is almost never the reason. It is what is behind the door. A beautiful set of sliding doors in front of one long rail and one shelf is still one long rail and one shelf, and no finish will fix the fact that half the space is air and the other half is a pile.
At Eco2, we design and install custom wardrobes for homes across the Sutherland Shire, and the internals are where we spend most of the design time, because they are what you interact with twice a day for the next twenty years. We have written separately about door types and wardrobe lighting. This guide is about the inside: the heights, the widths, the depths and the proportions that make a wardrobe feel effortless rather than crowded.
You can start with a Smart Quote at any point. Send us a quick 360 degree video of your bedroom and we will return an itemised, no-obligation estimate, with no home visit required.
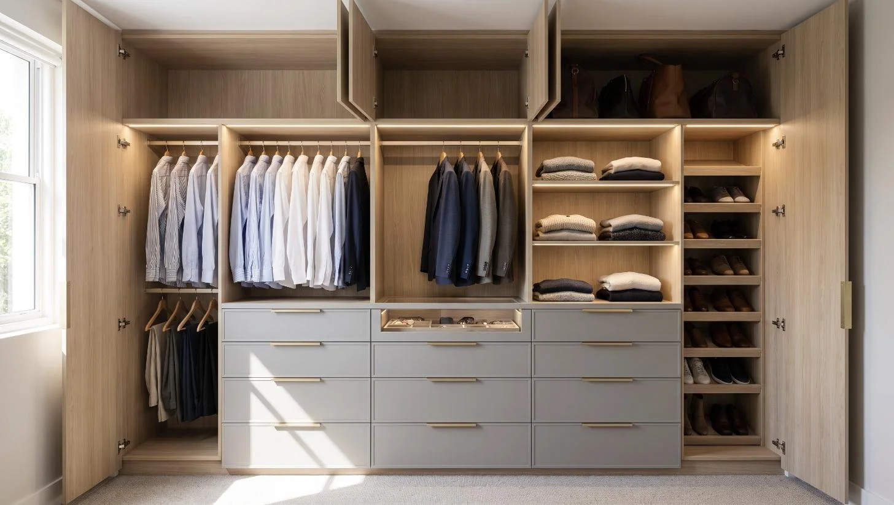
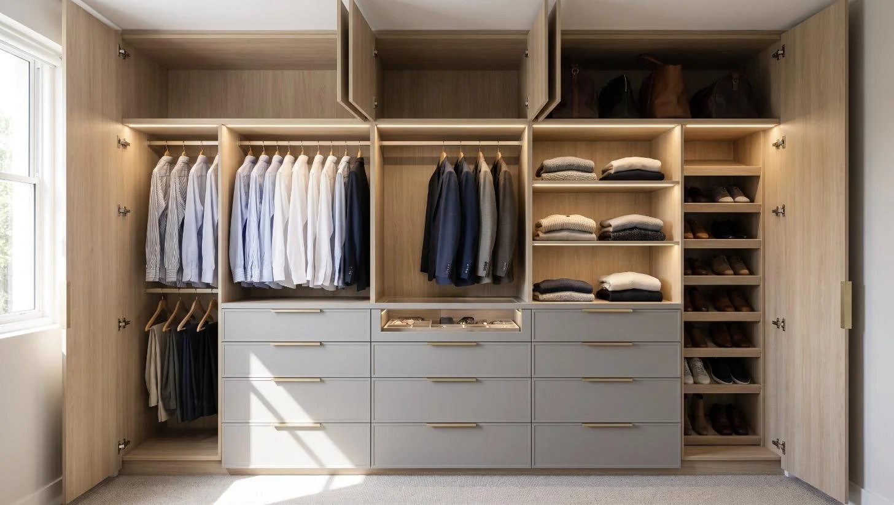
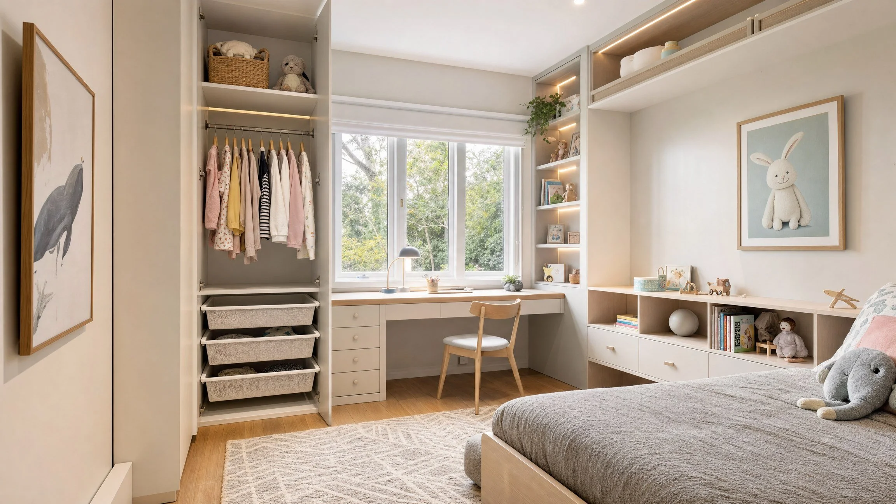
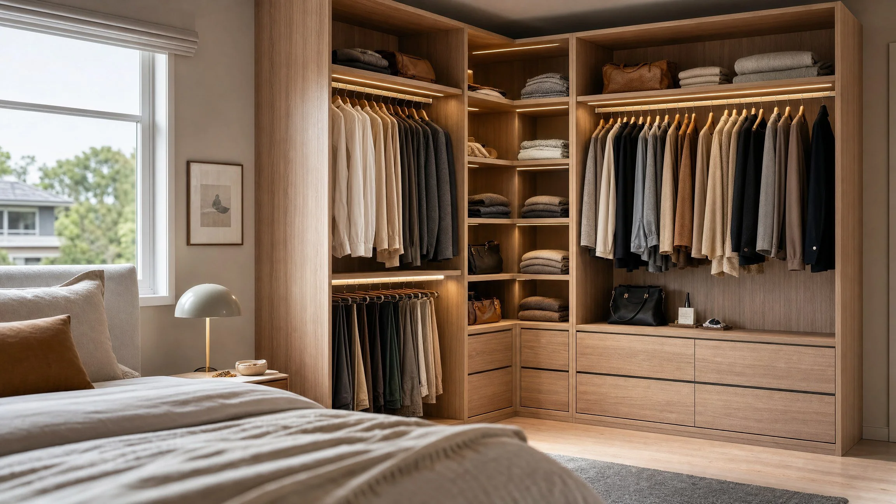
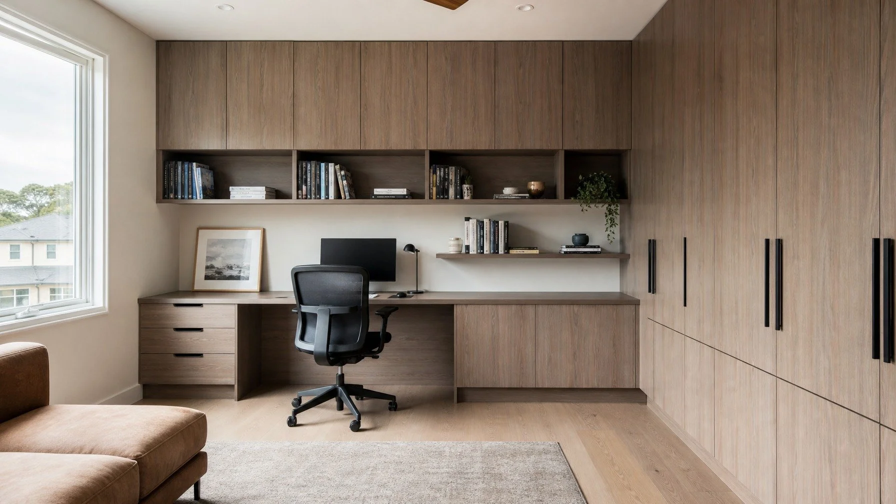
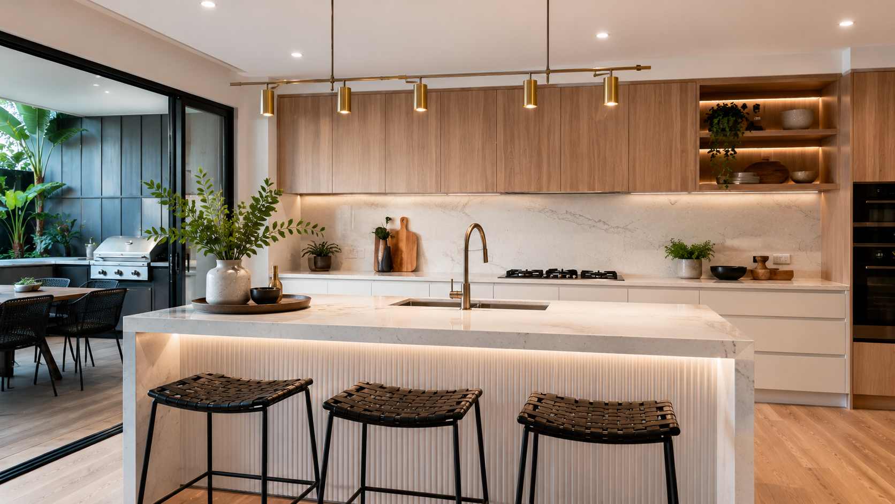
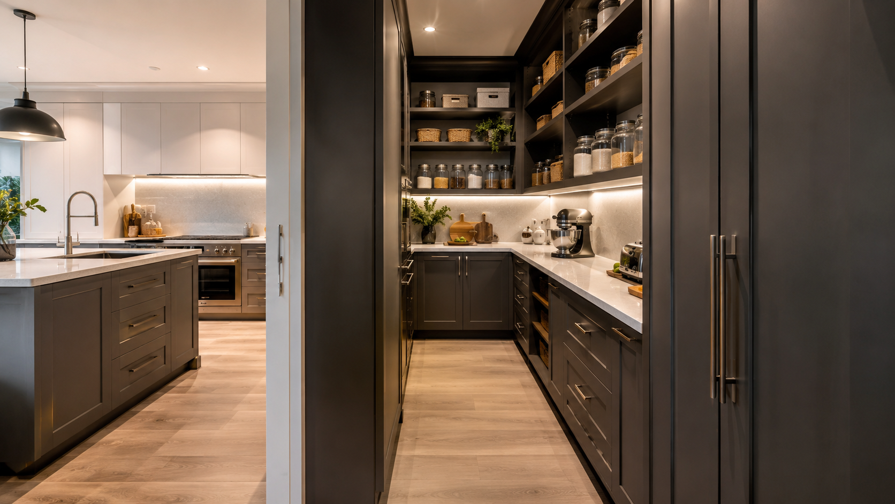
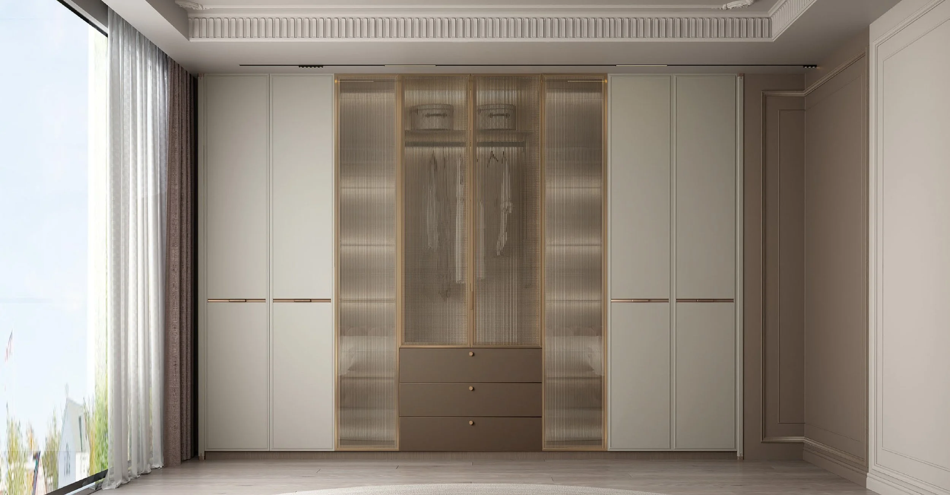
Custom walk-in wardrobe internals with double hang rails, drawer bank and adjustable shelving in a Sutherland Shire home
Short answer: what are the right internal dimensions for a wardrobe?
These are the working numbers we design to. They are established joinery conventions rather than a legal standard, and they should be adjusted to the person using the wardrobe, but they are the right place to start.
Internal depth: 600mm minimum for front-facing hanging. A hanger with a shoulder on it needs roughly 550mm, and less than 600mm means the doors press on your clothes. 550mm works only for shelving and drawers.
Double hang: two rails at roughly 1,000mm and 2,000mm from the floor. Suits shirts, folded trousers, skirts and jackets, and doubles your hanging capacity in the same width.
Long hang: a single rail at roughly 1,600mm to 1,800mm. Needed for dresses, long coats and full-length garments. Most people need far less of this than they think.
Medium hang: a single rail at roughly 1,200mm. For trousers hung full length and longer jackets.
Shelf spacing for folded clothing: 300mm to 350mm. Any deeper and the stack collapses.
Drawer banks: 450mm to 900mm wide. Above 900mm the drawer front flexes and the runners work harder.
Comfortable reach tops out around 2,000mm. Above that is seasonal and luggage storage, and it should be a deep shelf rather than a rail.
Walk-in circulation: 1,000mm clear minimum, 1,200mm comfortable between facing cabinetry.
Get those right and the wardrobe works. Get them wrong and no amount of finish will rescue it.
Start with an inventory, not a layout
The most common mistake in wardrobe design is deciding on the layout first and then trying to fit a life into it. The order should be the other way around.
Before anything is drawn, count what you actually own, in these five groups:
Long hanging. Dresses, long coats, jumpsuits. Measure the longest item.
Short hanging. Shirts, blouses, jackets, folded trousers over a bar.
Folded. Knitwear, t-shirts, denim, anything that stretches on a hanger.
Small and loose. Underwear, socks, swimwear, ties, belts, jewellery.
Shoes, bags and luggage. Counted honestly, including the boots.
Then convert it. Hanging is measured in linear metres of rail: roughly 25 to 30 shirts or 12 to 15 coats per metre. Folded storage is measured in shelf metres. Small and loose is measured in drawer count.
A wardrobe designed against a real inventory usually ends up with far more short hanging and far less long hanging than the client expected, and with two to three more drawers. That is the single most useful thing this exercise produces.
Hanging: the decisions that matter
Double hang is almost always the answer
In a standard 2,400mm ceiling, a bank of double hang with rails at roughly 1,000mm and 2,000mm gives you two metres of hanging in one metre of width. For shirts, blouses, jackets and folded trousers, which is the bulk of most wardrobes, it is simply better use of the space, and both rails stay within comfortable reach.
Reserve long hang for the garments that genuinely need it. For most people, 600mm to 900mm of long hang is enough, and dedicating a full metre or more to it is how wardrobes end up with a wasted metre of air beneath the hems.
Rail placement and specification
Set the rail roughly 300mm out from the back panel so shoulders sit clear of the wall.
Allow 50mm to 80mm between the rail and the shelf above so hangers lift out without catching.
Use an oval rail rather than round in longer spans. It resists sag and the hangers slide more smoothly.
Support spans over 900mm. An unsupported metre of rail under a full load of winter coats will bow within a year.
A pull-down rail makes the high rail of a full-height run genuinely usable, and is worth the cost in a wardrobe running to a 2,700mm ceiling.
Full-height, always
Most bedrooms have 2,400mm ceilings and most builder wardrobes stop at 2,100mm, leaving a 300mm dust shelf on top. Running the cabinetry to the ceiling recovers that band as real storage, removes the cleaning problem, and makes the wardrobe read as architecture rather than furniture. It is one of the clearest differences between a custom wardrobe and a stock one.
Drawers: where wardrobes are won and lost
Drawers are the most expensive component per linear metre and the one clients most often cut to save money. It is usually the wrong cut. A drawer is the only storage type in a wardrobe where you can see everything at once without moving anything.
Width. 450mm to 900mm. Wider than 900mm and the front flexes, the runners carry more than they should, and the drawer stops feeling precise.
Depth. Match the carcass, typically 500mm to 550mm internally in a 600mm deep wardrobe.
Heights. A useful default bank is 150mm, 200mm, 250mm and 300mm from top to bottom. Shallow at the top for small and loose items, deeper at the bottom for knitwear and denim.
Runners. Full-extension, soft-close, on a named brand with a stated load rating. Partial-extension runners hide the back third of every drawer, which is a third of what you paid for.
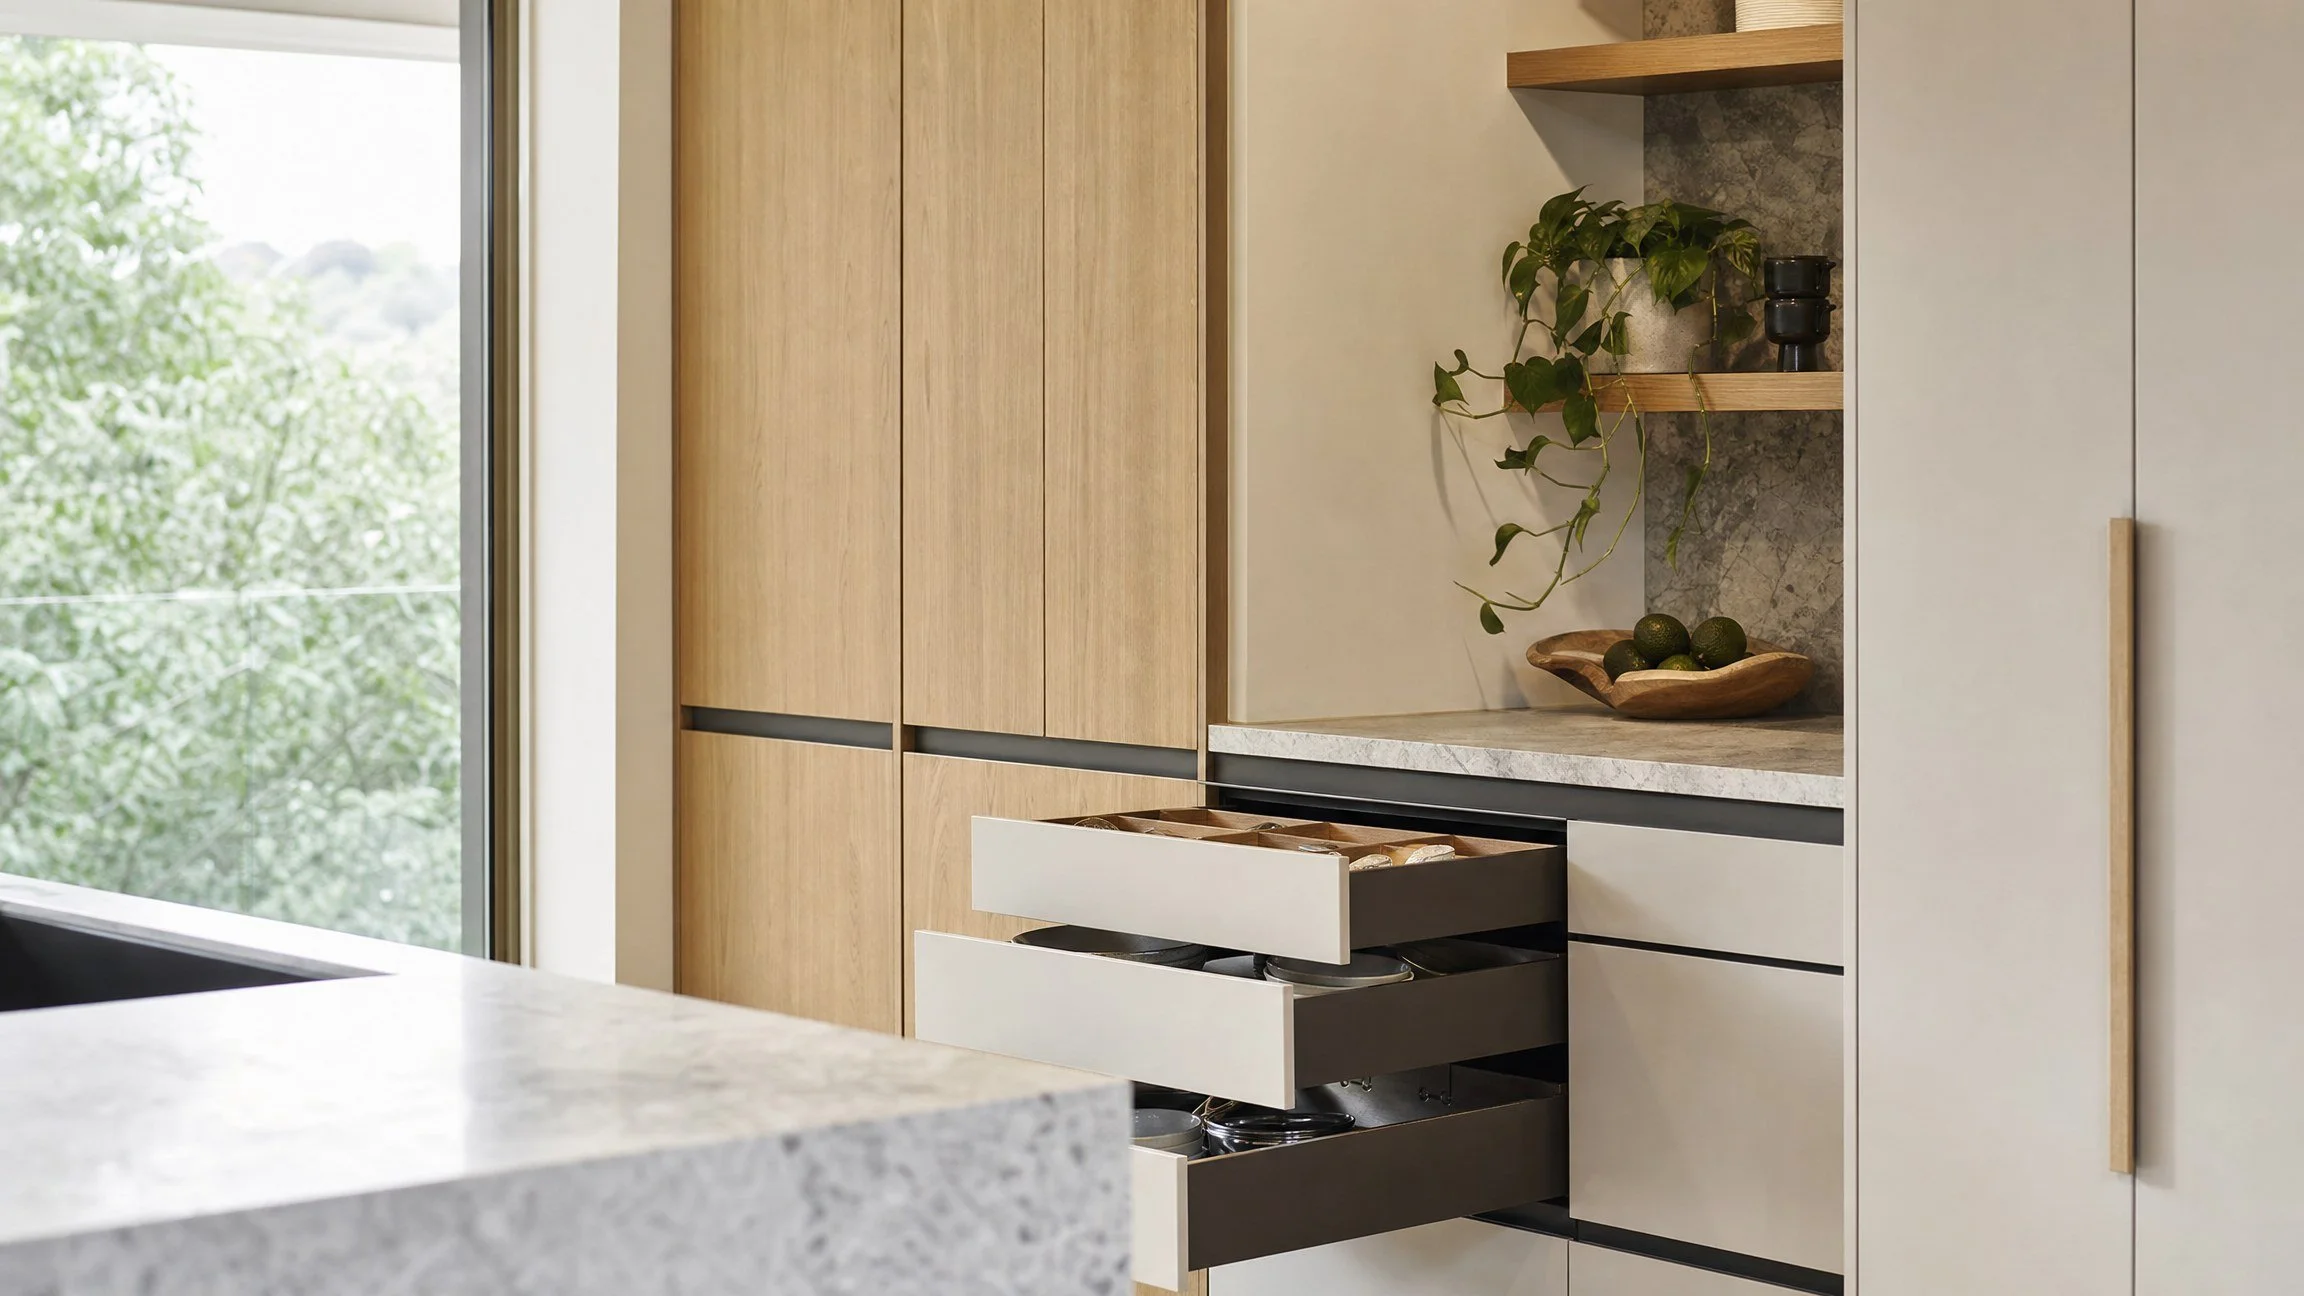
Internal dividers. Adjustable timber or felt dividers in the top two drawers do more for daily use than almost any other single item.
Glass-fronted drawers for jewellery, watches and sunglasses are the one genuine luxury detail that also earns its place practically, because you stop opening three drawers to find one thing.
How many? As a rule of thumb, one drawer bank of four to six drawers per person, minimum. In a shared wardrobe, two banks is not extravagance, it is the difference between the wardrobe working and not.
Shelving, shoes and the awkward things
Folded shelving. 300mm to 350mm apart, and adjustable, not fixed. Your needs change and a fixed shelf at the wrong height is dead space for a decade. Keep shelf spans under 900mm or specify a thicker shelf, because an 18mm shelf at 1,200mm will bow under folded denim.
Shoes. Flat shelves at roughly 200mm spacing hold most everyday shoes. Angled shelves with a small lip display them better and read as more considered, at the cost of some capacity. Boots need a dedicated 400mm to 500mm section. A pull-out shoe rack works well in a narrow leftover space where nothing else fits.
Bags. Deep top-shelf space with vertical dividers, so bags stand upright rather than crushing each other.
Ties, belts and scarves. Pull-out racks are neat but occupy a full carcass width. In a compact wardrobe, a shallow drawer with dividers usually serves better.
Luggage and seasonal. The top shelf above 2,000mm. Make it deep, make it strong, and accept that you will need a step.
Laundry. A pull-out hamper inside the wardrobe keeps the bedroom clear and is one of the most appreciated inclusions after the fact.
Mirrors. A pull-out full-length mirror on a runner solves the perennial problem of where the mirror goes in a room with no spare wall.
How the internals change by wardrobe type
Built-in wardrobes. Fixed width, so the internal plan has to be exactly right the first time. Prioritise double hang, one drawer bank, and adjustable shelving throughout. See our built-in wardrobe guide.
Walk-in wardrobes. The circulation dimension is the constraint. A single-sided walk-in needs about 1,600mm total width, being 600mm of cabinetry plus 1,000mm of walkway. A double-sided walk-in needs about 2,200mm minimum and 2,400mm to be comfortable. Below those numbers you have a corridor with clothes in it. Our walk-in wardrobe guide covers layouts and costs.
Sliding door wardrobes. One panel always covers another, so you can never see the whole interior at once. Plan the internals so each door reveals a complete, self-sufficient zone rather than half of two zones. See our sliding wardrobe guide.
Hinged door wardrobes. Full access to the whole interior, which is why they suit drawer-heavy internals best. Allow for the door swing in a tight bedroom.
Corner wardrobes. The corner itself is the design problem. A dedicated corner solution or an angled return is what stops it becoming the place things go to be forgotten. See our corner wardrobe guide.
Kids' wardrobes. Lower the bottom rail to around 1,000mm so children can reach their own clothes, and design the internals to be re-configured as they grow. See our kids' room storage guide.
What good internals cost
Indicative Australian pricing for built-in wardrobes in 2026 sits at roughly $1,000 to $3,000 per linear metre installed, with basic melamine and standard internals at the lower end, quality doors and improved fittings in the middle, and premium custom finishes at $2,500 per metre and above. A full custom walk-in fitout commonly starts around $20,000 and rises with size, finish and detail. Figures are indicative and vary with material, hardware and site conditions.
Where the money goes inside the wardrobe, in rough order of cost per linear metre: drawers, then pull-out mechanisms, then shelving, then hanging rail. Hanging is the cheapest storage you can buy and drawers are the most expensive, which is exactly why so many wardrobes are all rail and no drawer, and exactly why that decision is worth revisiting.
If the budget is tight, the order we would spend in is: get the depth and full height right first, because they cannot be fixed later; then one good drawer bank; then adjustable shelving; then lighting; and finish with doors last, because they are the easiest thing to upgrade in five years.
Why the Smart Quote is the best first step for a wardrobe
Wardrobe quotes are unusually hard to compare, because the specification that matters most is invisible in a photograph. Two quotes for the same three-metre wardrobe can differ by thousands purely on drawer count, runner brand and whether the shelving is adjustable, and neither quote will necessarily say so.
The Smart Quote is our answer to that. You text or WhatsApp a quick 360 degree video walking through the bedroom, and tell us roughly what you own using the five groups above. We come back with an itemised estimate that separates carcass, doors, drawers, hardware and lighting, so you can see exactly what you are paying for and hold it against anyone else's quote. No home visit, no appointment, no obligation, and no cost.
Transform Your Space with Eco Squared
Embrace the elegance and functionality of European design with Eco Squared. Our Oppolia partnership provides access to premium materials and cutting-edge manufacturing, tailored for the way Sydney lives.
Get a Free SMART QUOTE
Film a quick 360° video and Text/WhatsApp 0466 119 712 (no home visit required).
Prefer email? info@eco2.com.au
FAQs
What is the standard height for a wardrobe hanging rail?
For double hang, roughly 1,000mm and 2,000mm from the floor. For long hang, a single rail at roughly 1,600mm to 1,800mm. For medium hang such as full-length trousers and longer jackets, roughly 1,200mm. These are design conventions rather than a legal standard, so adjust them to the height of the person using the wardrobe and to the longest garment you actually own.
How deep should a wardrobe be?
600mm internally is the minimum for front-facing hanging, because a garment on a hanger occupies roughly 550mm. A 550mm wardrobe will work for shelving and drawers but will press on hanging clothes. Where depth is tight, a side-facing pull-out rail lets you hang in as little as 350mm.
How far apart should wardrobe shelves be?
300mm to 350mm for folded clothing, and around 200mm for shoes. Make them adjustable rather than fixed, and keep unsupported spans under 900mm so the shelf does not bow.
How wide should wardrobe drawers be?
450mm to 900mm. Wider than 900mm and the drawer front flexes and the runners carry more load than they are designed for. Two 600mm banks will nearly always outperform one 1,200mm bank.
How many drawers do I need in a wardrobe?
As a starting point, one bank of four to six drawers per person. A useful default set of heights, top to bottom, is 150mm, 200mm, 250mm and 300mm. In a shared wardrobe, two separate banks is the practical minimum.
Is double hang better than a single long rail?
For most wardrobes, yes. Double hang gives two metres of hanging in one metre of width and suits shirts, blouses, jackets and folded trousers, which make up the bulk of most wardrobes. Keep 600mm to 900mm of long hang for dresses and coats and put the rest into double hang.
How wide does a walk-in wardrobe need to be?
About 1,600mm for a single-sided layout, being 600mm of cabinetry plus 1,000mm of walkway, and about 2,200mm minimum, 2,400mm comfortable, for a double-sided layout. Below those figures the room functions as a corridor rather than a dressing space.
How much do custom wardrobe internals cost?
Built-in wardrobes in Australia are indicatively $1,000 to $3,000 per linear metre installed in 2026, and a full custom walk-in fitout commonly starts around $20,000. Drawers and pull-out mechanisms are the most expensive components per metre and hanging rail is the cheapest, which is why the drawer count moves the price more than the wardrobe width does.
Can I upgrade the internals without replacing the doors?
Often, yes, and it is one of the best-value renovations in a house. If the carcass depth is at least 600mm and the openings are square, the internals can usually be replaced independently of the doors and frames. Send us a video and we will tell you honestly whether it is worth doing.
Written by Eco2. We design and install custom European styled wardrobes, kitchens and whole-home joinery from our Caringbah workshop, across the Sutherland Shire and surrounds. The dimensions in this guide are established joinery design conventions, not a regulatory standard, and should be adapted to the user and the room. Cost figures are indicative and current at September 2026.