Kitchen Renovations in Woolooware: 1960s Homes, Costs and Local Advice
If you are planning a kitchen renovation in Woolooware, there is a good chance you are standing in a kitchen built in the 1960s that has never been properly touched. Woolooware has an unusually high share of original red-brick homes still with their first or second owners, and the kitchens in them were designed for a way of living that stopped about forty years ago.
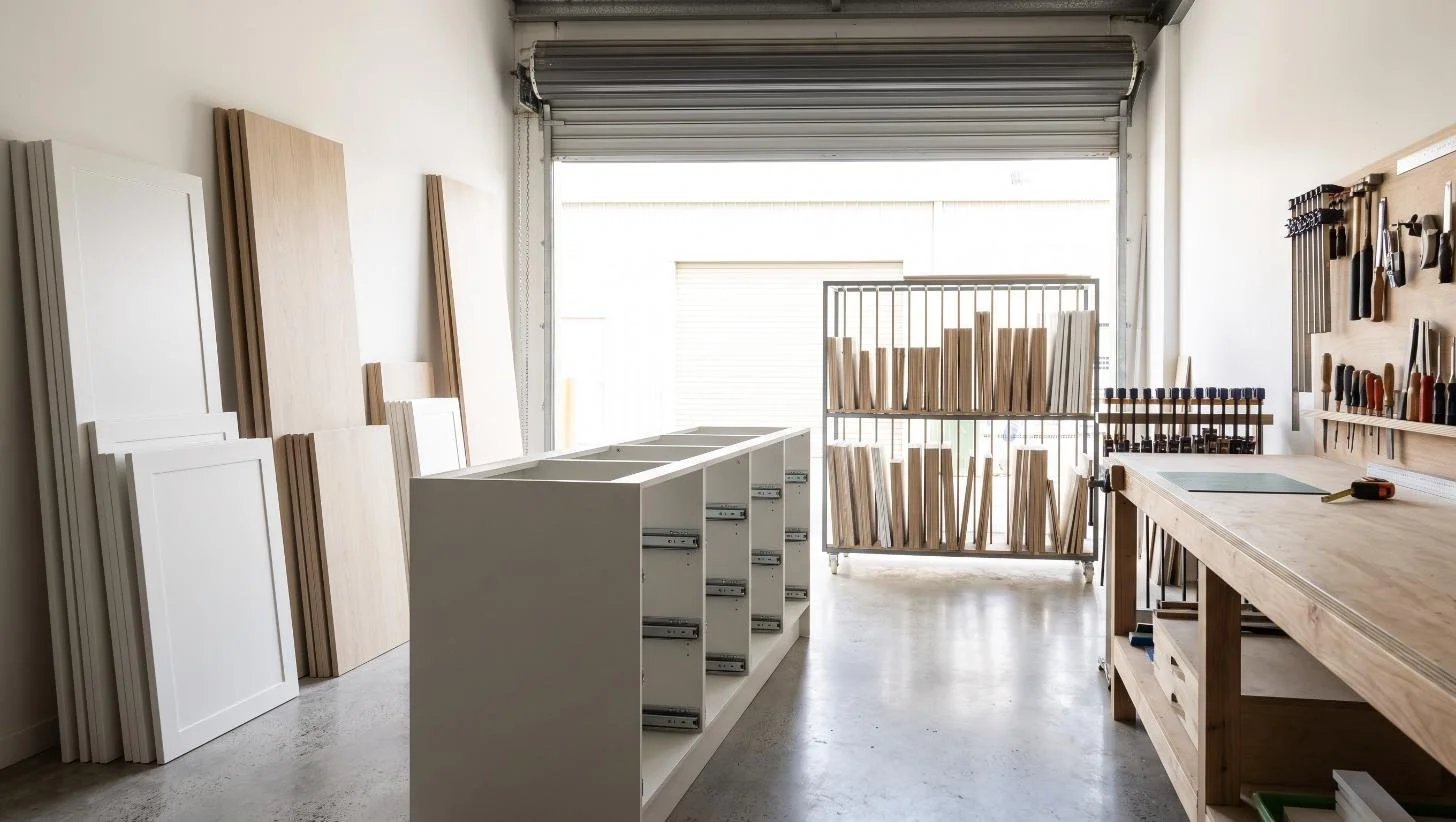
That is not a problem. It is the reason Woolooware renovations tend to deliver more than the money spent would suggest, because there is so much locked up in the original plan waiting to be released. At Eco2, we design and install custom European styled kitchens across the Sutherland Shire from our workshop on Captain Cook Drive in Caringbah, ten minutes from Woolooware, and this housing stock is one we know very well. You can start with a Smart Quote at any point: send a quick 360 degree video of your kitchen and we will return an itemised, no-obligation estimate, with no home visit required.
This guide covers what a Woolooware kitchen renovation costs in 2026, what to do with an original 1960s kitchen, how duplexes and the newer Woolooware Bay apartments differ, and the NSW rules worth knowing before you sign anything.
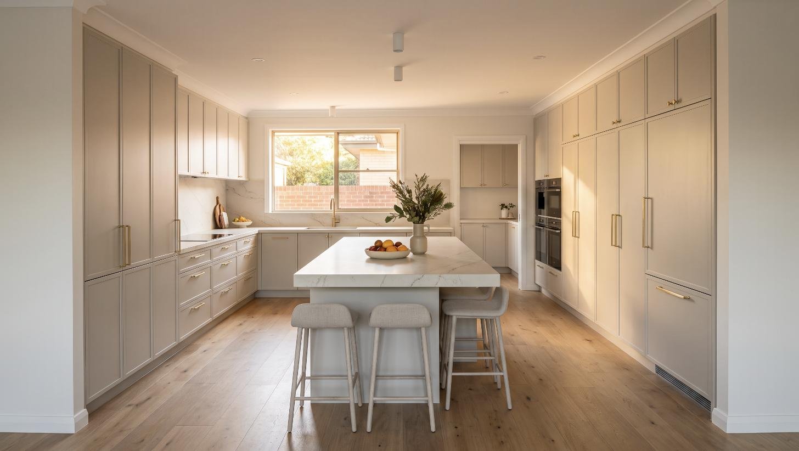
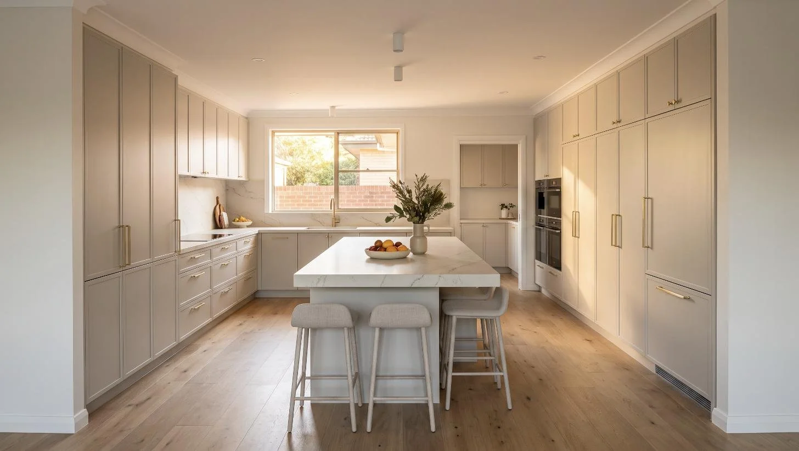
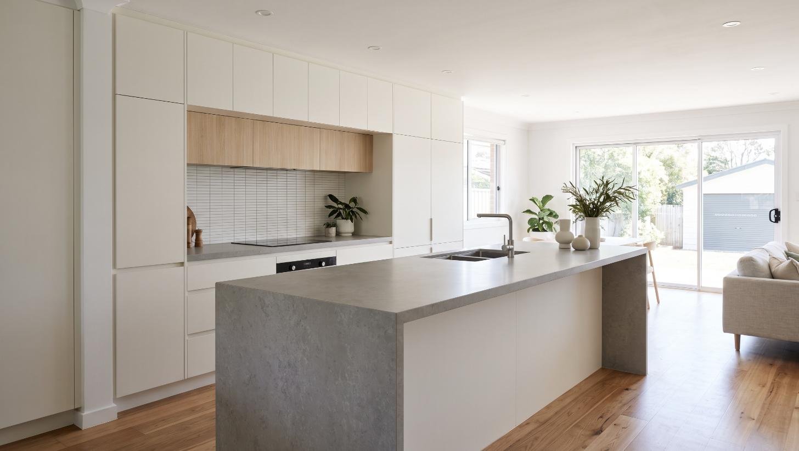
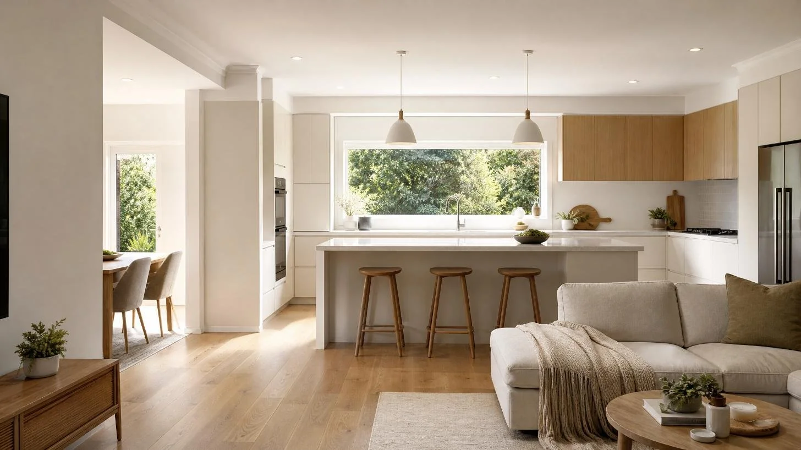
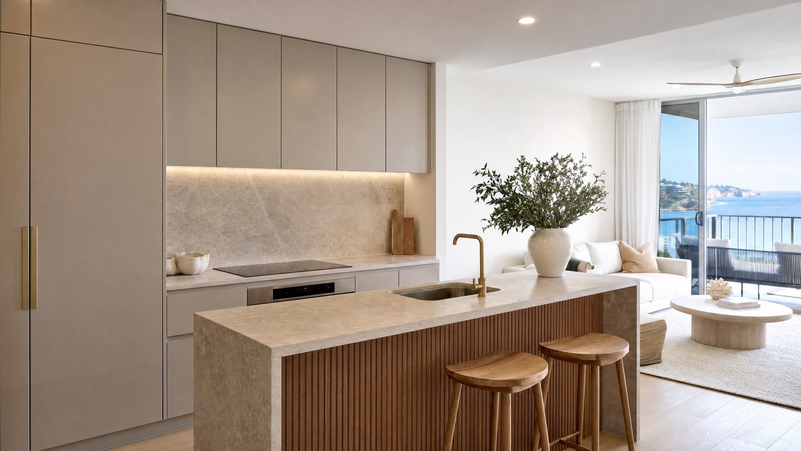
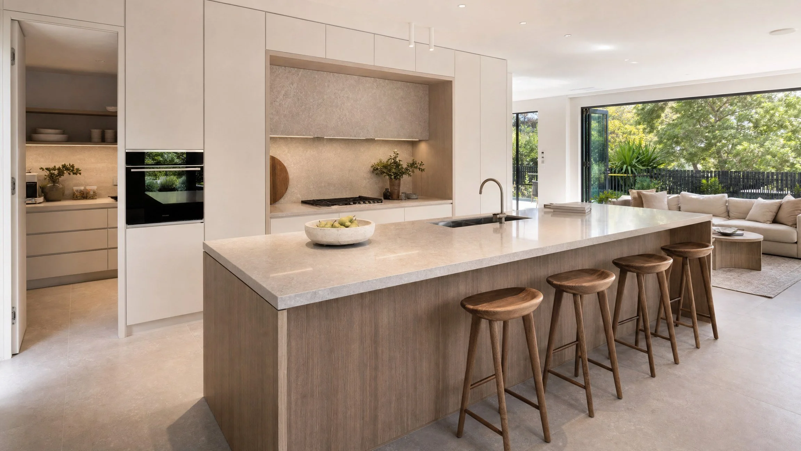
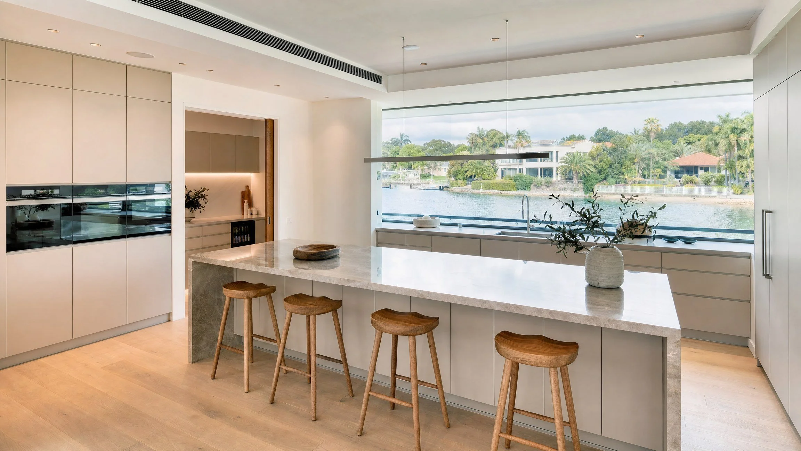
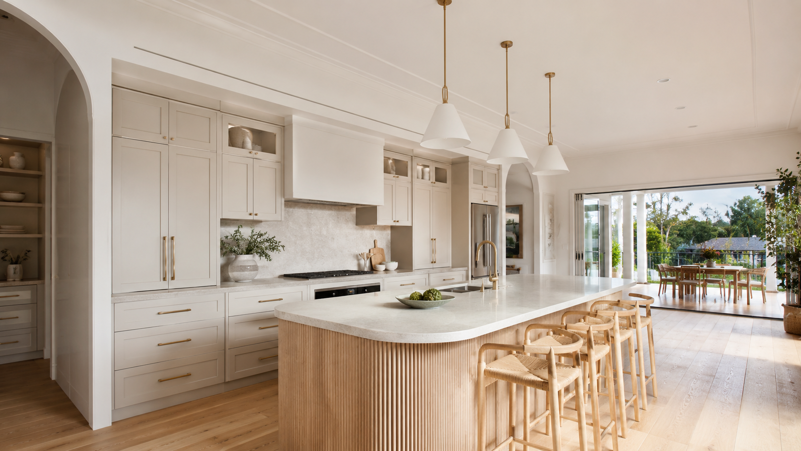
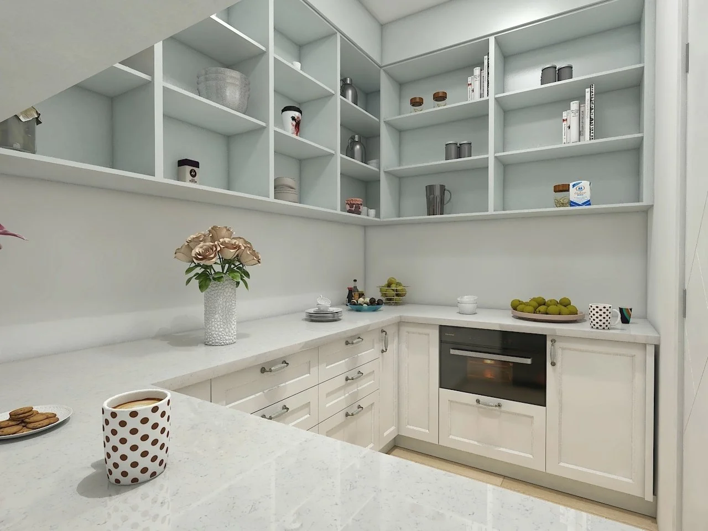
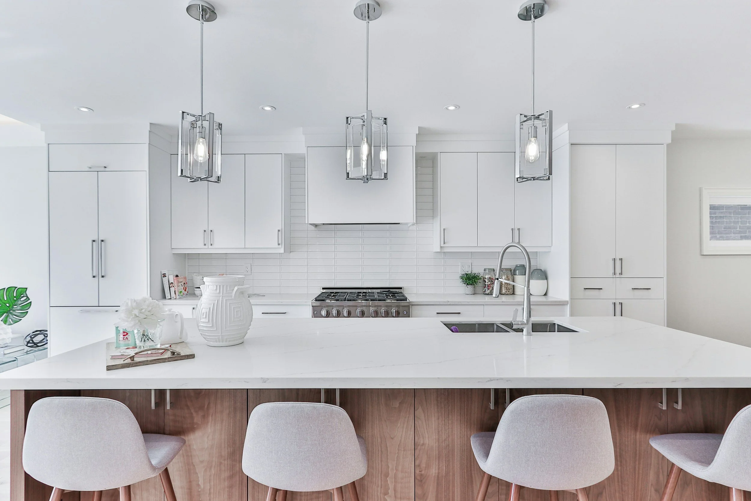
Renovated open-plan kitchen with island and butler pantry entry in a 1960s Woolooware home
Short answer: what does a kitchen renovation cost in Woolooware in 2026?
For a typical Woolooware home, a kitchen renovation with custom cabinetry generally falls into three bands:
Entry and staged, roughly $15,000 to $25,000. New cabinetry in the existing footprint, a laminate or entry stone benchtop, keeping the plumbing and electrical where they are.
Mid-range, roughly $25,000 to $45,000. Custom European styled cabinetry, a porcelain or natural stone benchtop, mid-range integrated appliances, some layout change, new tiling, plumbing and electrical.
Premium, roughly $45,000 to $80,000 and above. Bespoke joinery, a butler's pantry, structural change such as removing a wall or adding a window, premium appliances and full-height cabinetry.
In a Woolooware Bay apartment: typically $15,000 to $35,000, with strata approval, lift bookings and restricted work hours accounting for much of the difference from a house of the same size.
Woolooware skews higher within these bands than the Shire average, for a specific structural reason. Because so many local kitchens are still original, the job is rarely a straight cabinetry replacement. It usually involves removing a wall, relocating services and often re-doing the flooring across the joined space, which puts most Woolooware projects in the mid-range band or above.
These are the same bands we publish across the site. Figures are indicative and current at September 2026. The full breakdown of what drives each band is in our Kitchen Renovation Cost Sydney 2026 price guide.
What Woolooware homes have in common
Woolooware sits roughly 24 kilometres south of the Sydney CBD, between Cronulla and Caringbah South, with golf courses on two sides and a great deal of open space for its size. Its housing stock is unusually legible: a strong core of 1960s red-brick homes, many in original or close to original condition, a layer of 1960s and 70s houses updated at various points, a decade of duplex infill on the larger blocks, and the newer Woolooware Bay apartments and townhouses near the stadium, which have effectively created a second town centre for the area.
The original kitchens in the red-brick stock share a very consistent set of characteristics:
A small enclosed kitchen of roughly 8 to 12 square metres, closed off from everything else.
A separate formal dining room next to it, used a handful of times a year, and a separate lounge beyond that.
A servery hatch through to the dining room, which was a good idea in 1965 and is a wasted metre of wall now.
One window over the sink, often to a side setback, plus a back door that eats into the run length.
Original 600mm base cupboards with a single fixed shelf, so the back half is effectively storage you never use.
A laundry off the kitchen or under the back stairs, usually with a door that swings into the work zone.
2,400mm ceilings with 720mm overheads, leaving a 300mm dust shelf above the cupboards.
The three moves that change a Woolooware kitchen most
1. Remove the kitchen-to-dining wall and absorb the dining room. This is the defining Woolooware renovation. In most single-storey brick homes of this era, the wall between the kitchen and the formal dining room is non-structural, or can be replaced with a beam without great difficulty. Taking it out gives you a single kitchen and living space, and the old dining room footprint becomes the run length you need for an island, a full-height pantry wall or a butler's pantry. It is by a wide margin the highest-return change in local homes.
2. Deal with the back door. In a large share of these houses the back door lands awkwardly in the middle of what should be a working run, so the kitchen is designed around an interruption. Relocating or re-hanging it, or in some cases replacing it with a window and moving external access to the living space, can recover two to three linear metres of usable cabinetry. It is a small builder's job with an outsized effect on the plan.
3. Run cabinetry to the ceiling. With 2,400mm ceilings and original 720mm overheads, there is a full 300mm of storage sitting above your cupboards collecting dust. Full-height cabinetry recovers it, gives you somewhere to put the things you use twice a year, and makes the room read as taller and more resolved.
If your Woolooware home is a duplex or a newer build
The duplex infill of the last decade produces a different brief. These homes usually have the kitchen already open to the living space, decent ceiling heights, and a footprint that was designed around a builder's standard kitchen package rather than around the people living there.
The opportunities are different but real:
Replacing a builder-grade kitchen with custom cabinetry in the same footprint is a clean, predictable job, usually in the entry to mid band, because there is no structural or services work.
Adding a butler's pantry where the plan left a study nook or an oversized hallway is frequently possible and is the single most requested change in these homes.
Upgrading the internals while keeping the layout, moving from base cupboards to drawer banks and adding proper corner solutions, delivers most of the daily benefit at a fraction of the cost.
If you are in a Woolooware Bay apartment
The newer apartment stock near the stadium is well built and largely well planned, so the work here is usually about personalising rather than fixing. The constraints are administrative rather than physical:
Strata approval comes first. Anything touching common property, waterproofing, plumbing stacks or the building's fire and acoustic separation needs owners corporation approval. Get the by-laws and the approval pathway settled before you commission a design.
Services are in the slab. Moving a sink or a dishwasher any real distance can mean core drilling or a raised floor, which is where a modest job stops being modest.
Access is the hidden cost. Lift bookings, protection of common areas and restricted delivery windows all add labour hours that would not exist in a house.
Our apartment kitchen renovation guide covers the strata process in detail.
Storage that suits the local housing stock
Original Woolooware kitchens are compact, so the storage strategy matters more than the floor area.
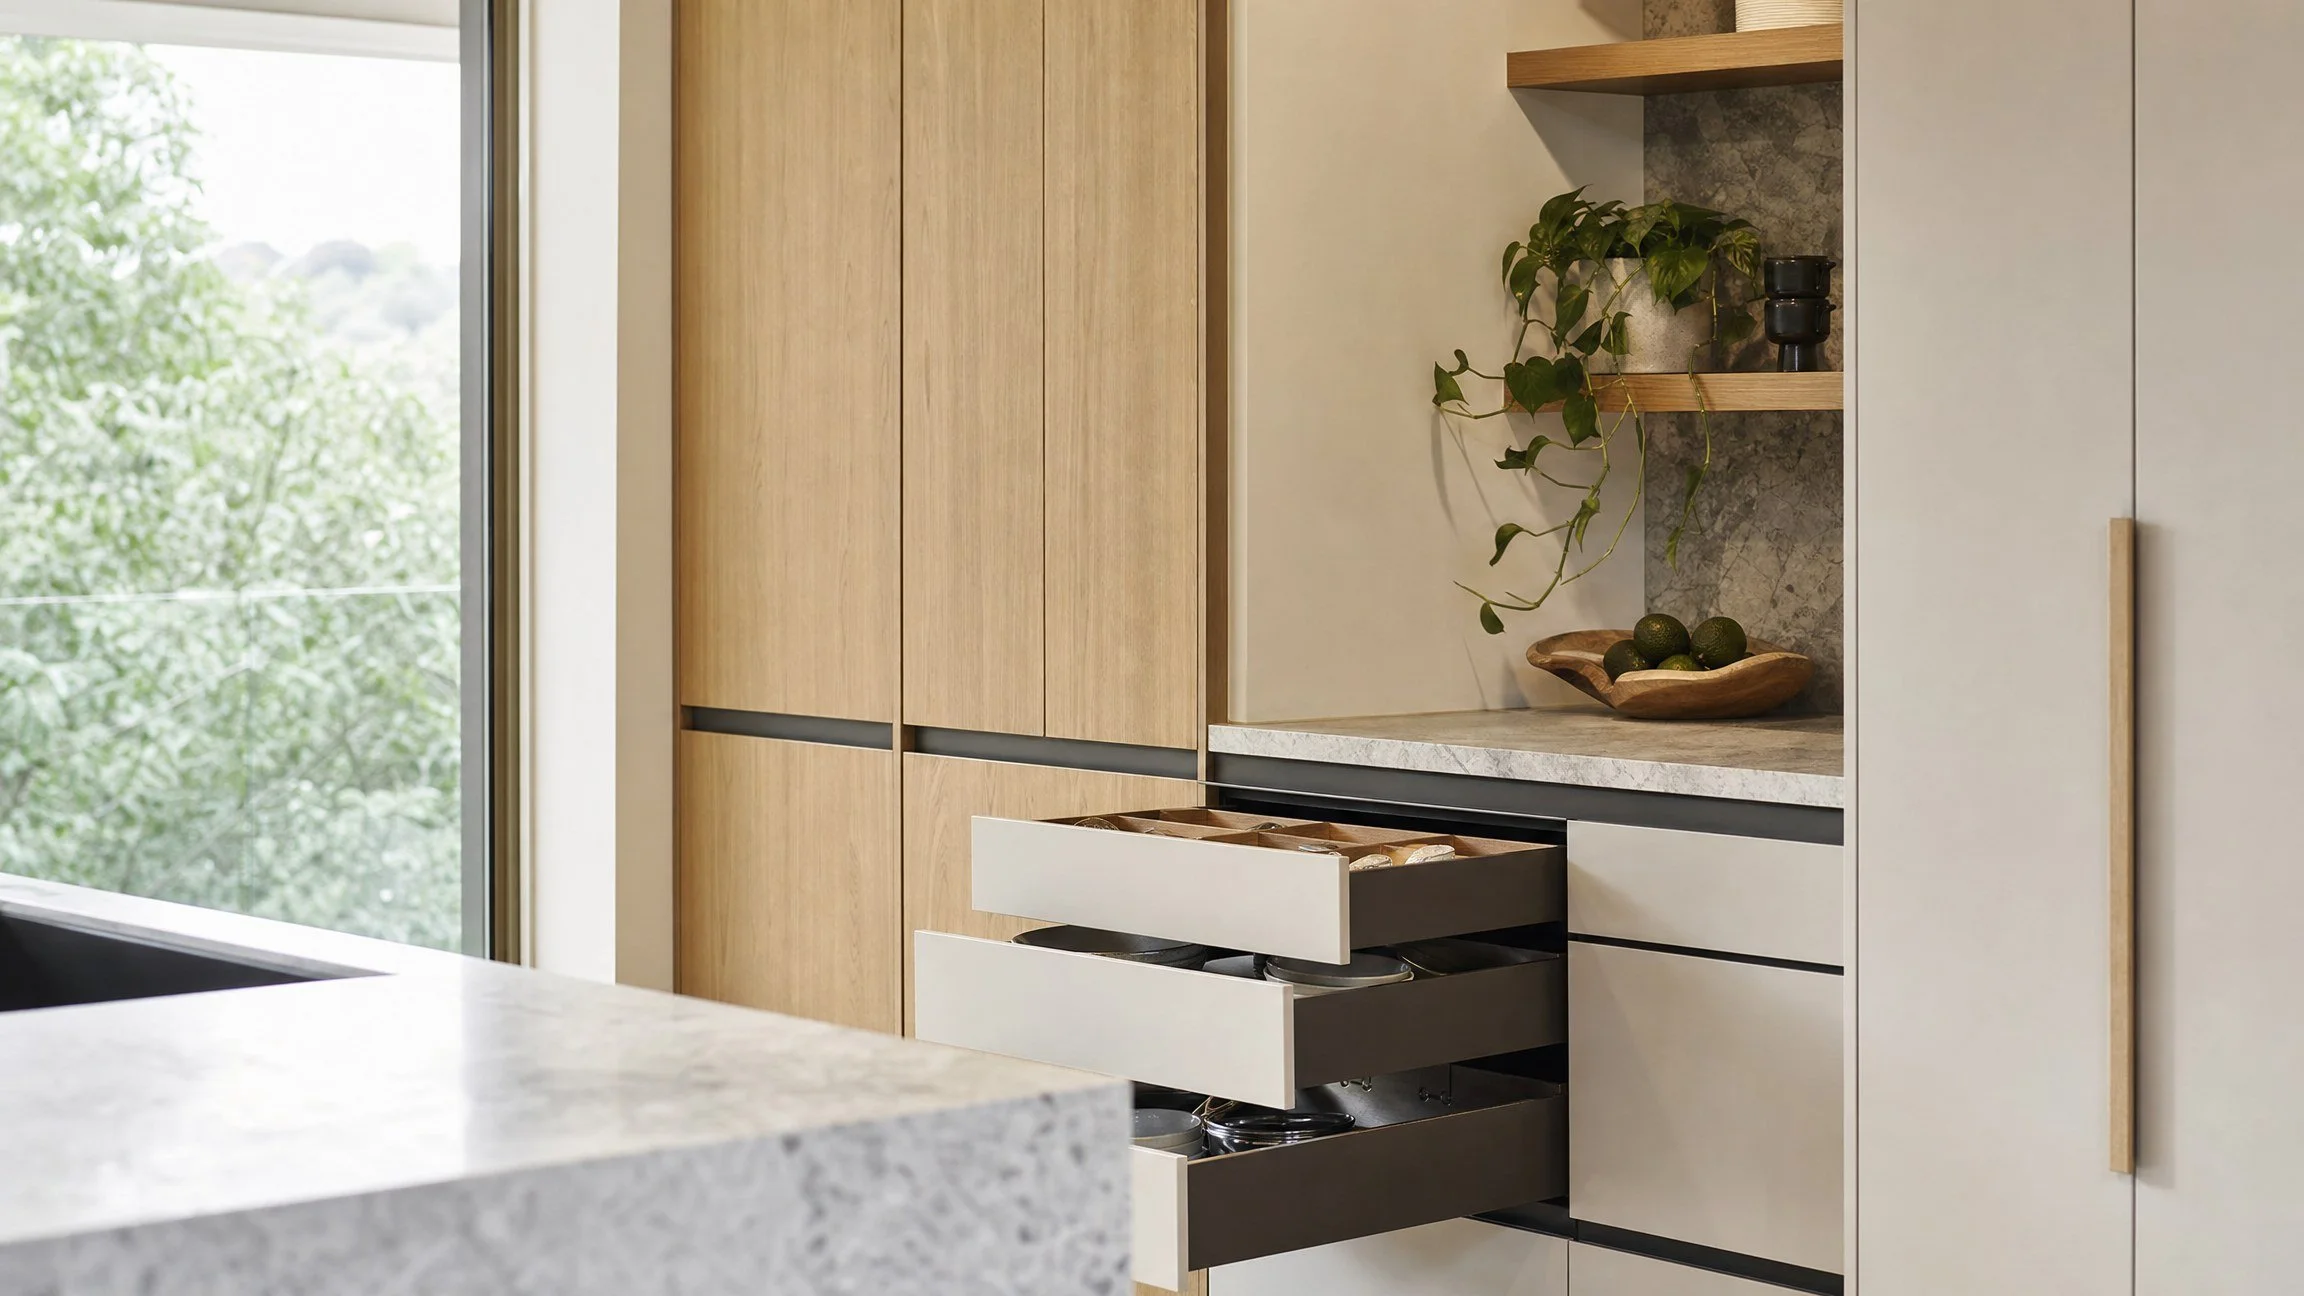
Drawers instead of base cupboards. Wide, deep drawers put everything in reach in one motion. This is the upgrade clients notice every single day, and in a 1960s kitchen it is transformative.
Full-height cabinetry to the ceiling. As above, worth a full 300mm band of storage per run.
Close the servery hatch and use the wall. Once the dining wall is gone the hatch is redundant. Where the wall stays, filling the hatch gives you a full-height pantry position.
Appliance garage. Kettle, toaster and coffee machine behind a roller or bi-fold door, so the benchtop stays clear.
Corner solutions. L-shaped and U-shaped Woolooware kitchens almost always have a dead corner. A proper corner pull-out recovers it.
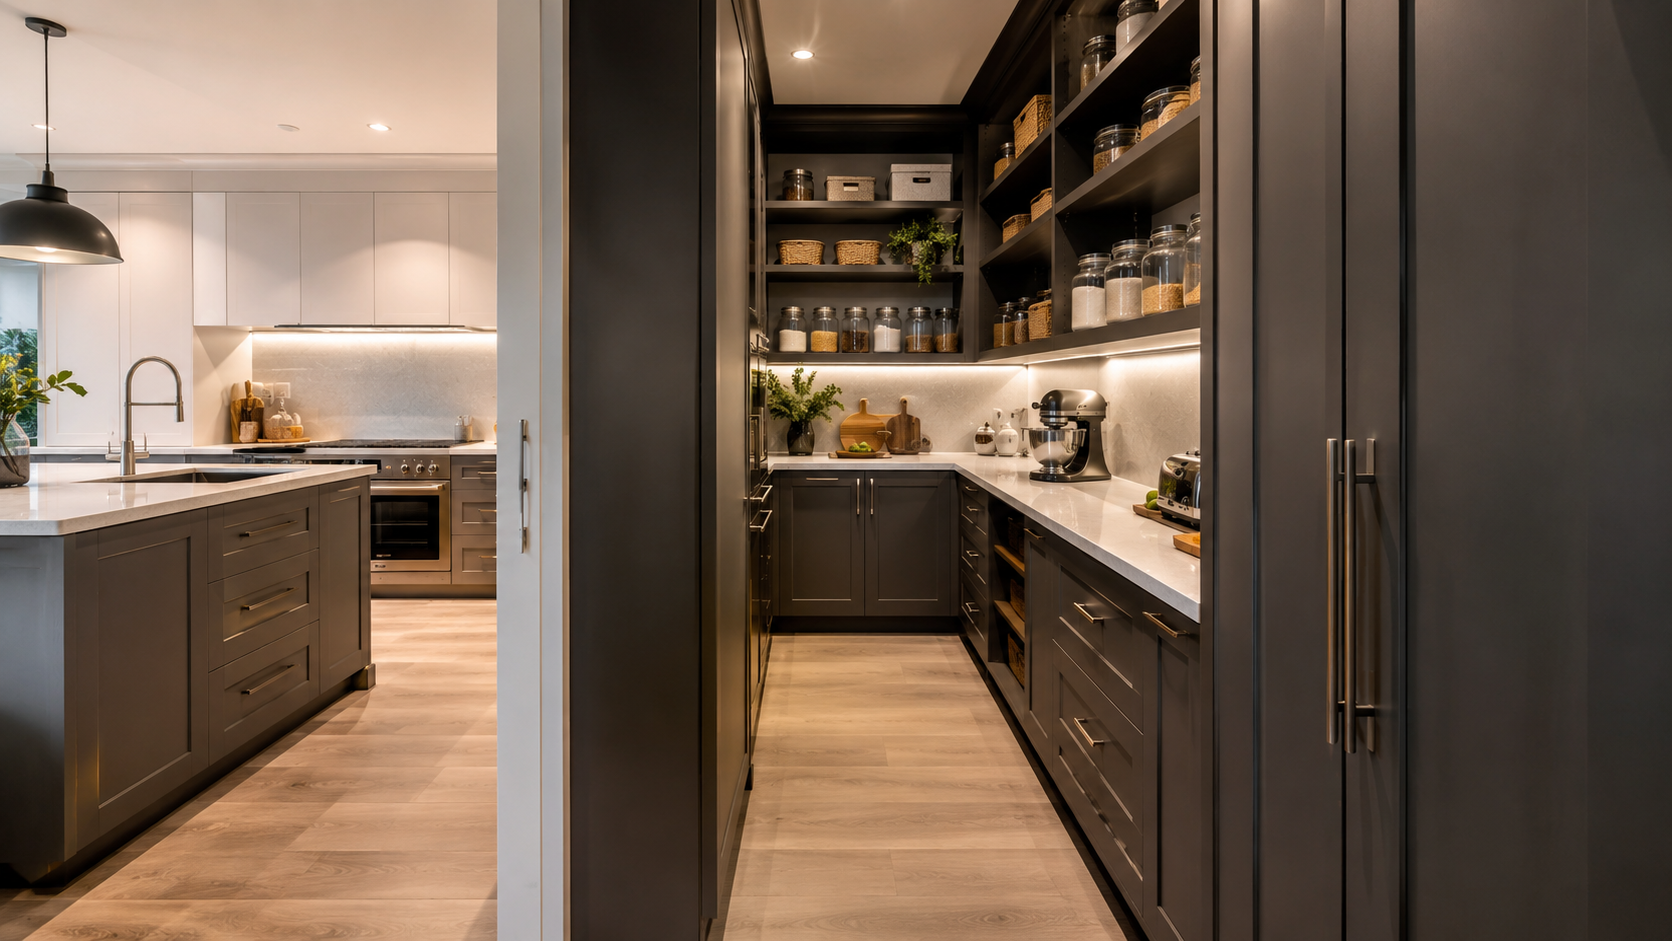
A slim butler's pantry. Even 900mm to 1,200mm of dedicated prep and mess-hiding space changes how the main kitchen feels. See our butler's pantry guide.
More in our kitchen storage guide.
A note on renovating a home that has never been renovated
Original 1960s homes carry two things worth budgeting for before you fall in love with a design. First, wiring and plumbing of that era is often at the end of its life, and once a wall is open it is far cheaper to deal with it than to come back later. Second, homes of this period can contain bonded asbestos in sheeting, backing boards behind stoves, and vinyl floor coverings and their adhesives. It is not a reason to panic, and it is entirely manageable, but it must be assessed by a licensed assessor and removed by a licensed removalist where required, and it needs to be in the budget rather than a surprise in week one. Any competent local builder or renovator will raise this before you do.
What you should know about the paperwork in NSW
A kitchen renovation is residential building work, and NSW has clear thresholds that exist to protect you.
Residential building work over $5,000 requires a written contract.
Work valued between $5,000 and $20,000 uses a small jobs contract.
Work over $20,000 requires a full home building contract, and Home Building Compensation cover is required where the work is worth more than $20,000 including labour and materials.
The contractor must hold an appropriate licence for residential building work over $5,000.
The maximum deposit for residential building work is 10 per cent of the contract price.
Most Woolooware kitchen renovations sit comfortably above $20,000, which means a full written contract and HBC cover are your entitlement rather than an optional extra. Ask for the licence number, ask for the certificate of insurance before work starts, and make sure the quote you sign is itemised enough that you can see what is actually in it. See Service NSW on managing residential building contracts, and our guide to choosing a cabinet maker in the Sutherland Shire for how to check a licence and compare quotes properly.
Council approval is a separate question. Like-for-like internal work usually does not need it. Structural change such as removing a load-bearing wall or altering an external opening generally does, either through a complying development certificate or a development application to Sutherland Shire Council. Given how many Woolooware projects involve taking out a wall, this is worth confirming early rather than late.
One more rule worth knowing: new engineered stone benchtops can no longer be manufactured, supplied or installed in Australia, following the prohibition that took effect on 1 July 2024. Porcelain, sintered stone, low-silica engineered ranges, granite, marble and timber are all still available. Our benchtop guide explains the alternatives and what they cost.
Why the Smart Quote is the best first step in Woolooware
Getting three quotes for a Woolooware kitchen usually produces three numbers that cannot be compared, because each has quietly assumed a different scope. One has priced removing the dining wall. One has assumed it stays. One has included flooring across the joined space and one has not, which on a 1960s home is often the largest single line after cabinetry.
The Smart Quote is our answer to that. You text or WhatsApp a quick 360 degree video walking through your kitchen. We assess the space, the layout constraints and the obvious opportunities, and we come back with an itemised estimate that separates cabinetry, benchtop, appliances and trades. No home visit, no appointment, no obligation.
Because our workshop is in Caringbah, we are close enough to be practical about the things that matter locally: access on the older Woolooware streets, staging around school and stadium traffic, and being available in person during installation rather than managing it from the other side of Sydney.
Transform Your Space with Eco Squared
Embrace the elegance and functionality of European design with Eco Squared. Our Oppolia partnership provides access to premium materials and cutting-edge manufacturing, tailored for the way Sydney lives.
Get a Free SMART QUOTE
Film a quick 360° video and Text/WhatsApp 0466 119 712 (no home visit required).
Prefer email? info@eco2.com.au
FAQs
How much does a kitchen renovation cost in Woolooware?
Indicatively $15,000 to $25,000 for a staged renovation in the existing footprint, $25,000 to $45,000 for a mid-range custom kitchen, and $45,000 to $80,000 and above for premium joinery with structural change. Woolooware projects sit higher within these bands more often than the Shire average, because so many local kitchens are still original and the job usually involves removing a wall.
Is it worth opening up a 1960s Woolooware kitchen?
In almost every case, yes. Removing the wall between the kitchen and the formal dining room is the change with the biggest effect on light, flow and how the house feels day to day, and the old dining footprint gives you the run length for an island or a pantry wall. Cost depends on whether the wall is load bearing and whether a beam is needed, so have it assessed early.
How long does a Woolooware kitchen renovation take?
Design and quoting typically takes two to four weeks, cabinetry manufacture six to ten weeks, and on-site works one to three weeks. Where a wall is being removed and services relocated, allow three to five weeks on site. Benchtops are templated after cabinets are installed and add roughly one to two weeks.
Do I need to worry about asbestos in an original Woolooware home?
It is worth assessing rather than assuming. Homes of this era can contain bonded asbestos in sheeting, backing boards behind stoves and in vinyl floor coverings and adhesives. It is common and manageable, but assessment by a licensed assessor and removal by a licensed removalist where required should be in your budget from the start, not discovered mid-project.
Do I need council approval to renovate my kitchen in Woolooware?
Usually not for a like-for-like internal renovation. You generally do need approval for structural change such as removing a load-bearing wall, changing external windows or doors, or altering the building envelope. Given how many local projects involve removing a wall, confirm with Sutherland Shire Council or a private certifier before demolition.
Do I need a written contract for a kitchen renovation in NSW?
Yes, for any residential building work over $5,000. Work over $20,000 requires a full home building contract and Home Building Compensation cover. The maximum deposit is 10 per cent of the contract price. Ask for the licence number and the insurance certificate before work begins.
Can I renovate the kitchen in a Woolooware Bay apartment?
Yes, with owners corporation approval. Cosmetic work is usually straightforward, but anything affecting common property, waterproofing, plumbing stacks or fire and acoustic separation needs approval, and many buildings require it for the whole renovation. Allow two to eight weeks for the approval before work starts.
Do you work in Cronulla, Burraneer and Caringbah South as well?
Yes. We work across Woolooware, Cronulla, Burraneer, Caringbah South, Miranda, Gymea and the wider Sutherland Shire, and around 20km beyond. Near-water homes often benefit from UV-stable porcelain benchtops and quality hardware, which we specify as standard where relevant.
What is a Smart Quote and does it cost anything?
It is free and there is no obligation. You send a quick 360 degree video of your kitchen by text or WhatsApp to 0466 119 712, we assess it, and we return an itemised estimate. No home visit and no sales appointment required.
Written by Eco2. We design and install custom European styled kitchens, wardrobes and whole-home joinery from our Caringbah workshop, across the Sutherland Shire and surrounds. Cost figures in this guide are indicative and current at September 2026. Strata, asbestos and regulatory information is general in nature and not a substitute for advice from your strata manager, certifier, licensed assessor or a qualified practitioner.