Kitchen Renovations in Menai: Costs, Designs & Local Advice
If you are planning a kitchen renovation in Menai, the best place to start is not a showroom, it is your own kitchen at 6pm on a weeknight. Menai homes are built for family life, and the kitchen is where most of that life happens, so the smartest renovation begins by understanding how your household actually moves through the room. At Eco2, we design and install custom European kitchens for homes across Menai, Bangor, Illawong, Alfords Point and the wider Sutherland Shire, with a focus on smart storage, premium finishes and calm, practical design. You can start with a Smart Quote before anyone sets foot in your home: film a quick 360 degree video, send it through, and receive an itemised, no-obligation estimate.
Menai sits on the leafy western edge of the Shire, and its housing stock tells a story. Many homes were built from the 1980s onward on generous blocks, which means kitchens that were practical for their era but are now closed off, short on bench space and light on storage. A well-planned renovation opens these rooms up, connects the kitchen to family and outdoor living, and adds real value in a suburb where buyers expect a modern, functional heart to the home.
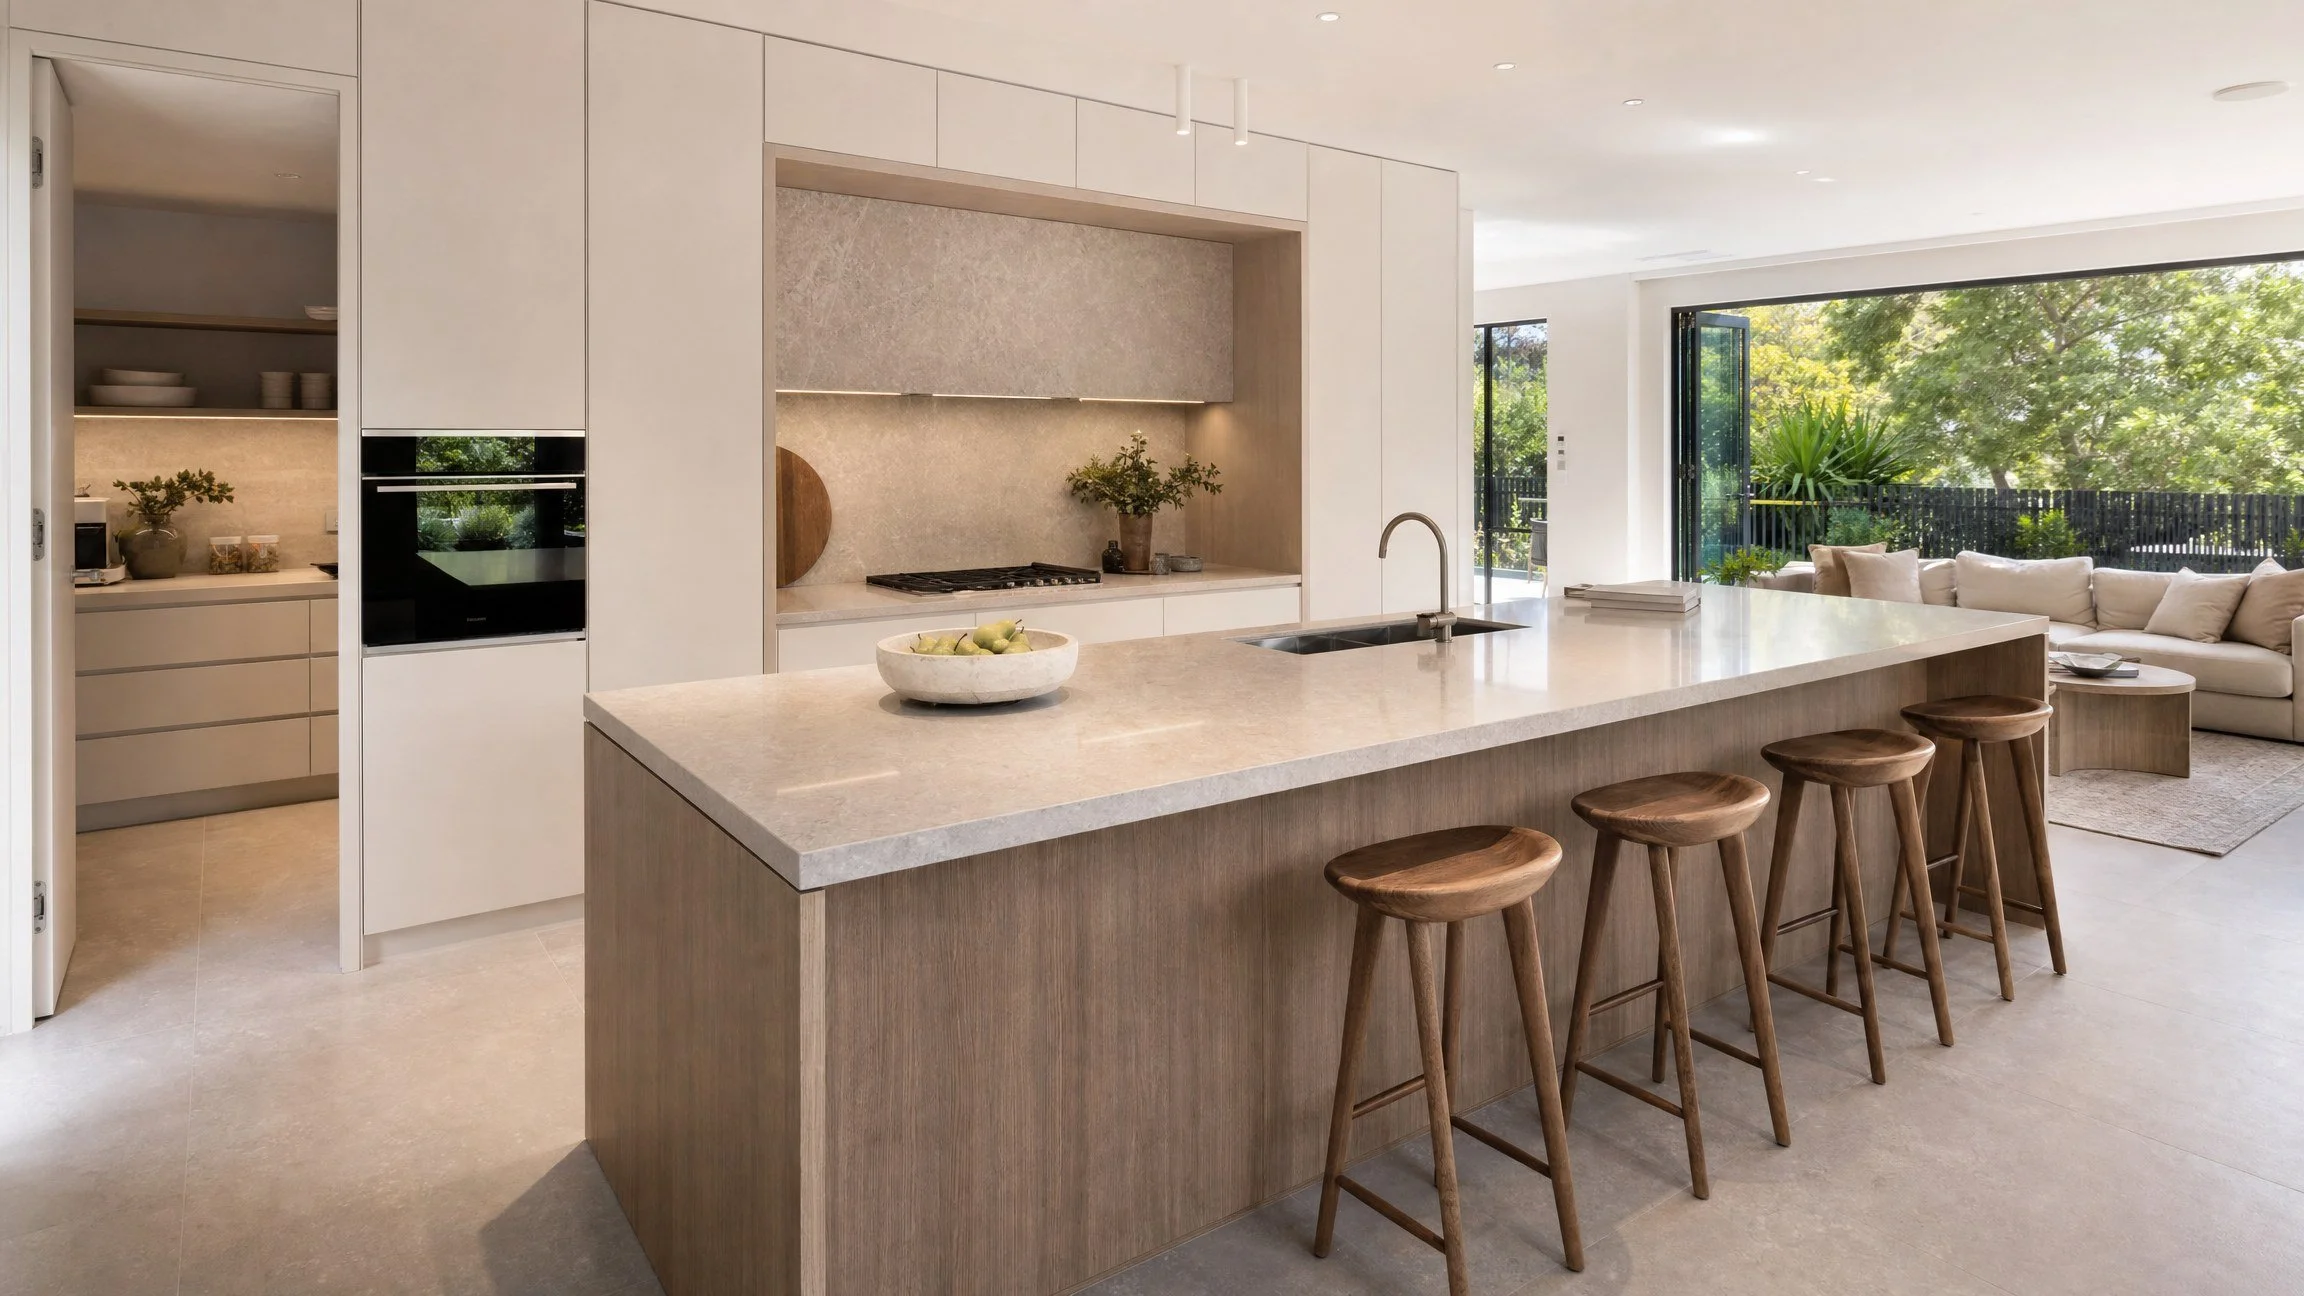
Short answer: how much does a kitchen renovation cost in Menai?
As an indicative guide for 2026, a quality kitchen renovation in Menai and the wider Sutherland Shire typically runs between $25,000 and $55,000, with most family-home projects landing around $35,000 to $45,000 for semi-custom cabinetry, a stone benchtop, quality appliances and updated plumbing and electrical. A cosmetic refresh can start from around $15,000 to $25,000, while a large, fully custom kitchen with a butler's pantry and premium European finishes commonly runs $70,000 or more. Sydney kitchen renovation costs rose roughly 4.3 percent over the past year, and engineered stone in particular now sits around $700 to $1,200 per square metre, so 2026 budgets should allow a little more headroom than 2025. These are indicative bands only, and the most accurate figure is the one matched to your exact room, which is what a Smart Quote gives you.
Why Menai kitchens are worth renovating well
Menai was largely developed as a family suburb, so its kitchens share some common traits, and some common frustrations.
Closed-off floor plans that separate the kitchen from the family and meals area, which feels dated and dark by today's standards.
Original laminate benchtops and builder-grade cabinetry that have simply worn out after decades of family use.
Not enough storage or bench space for the way modern households cook, entertain and manage school-run life.
Awkward pantry and appliance placement that makes the room feel busier than it needs to be.
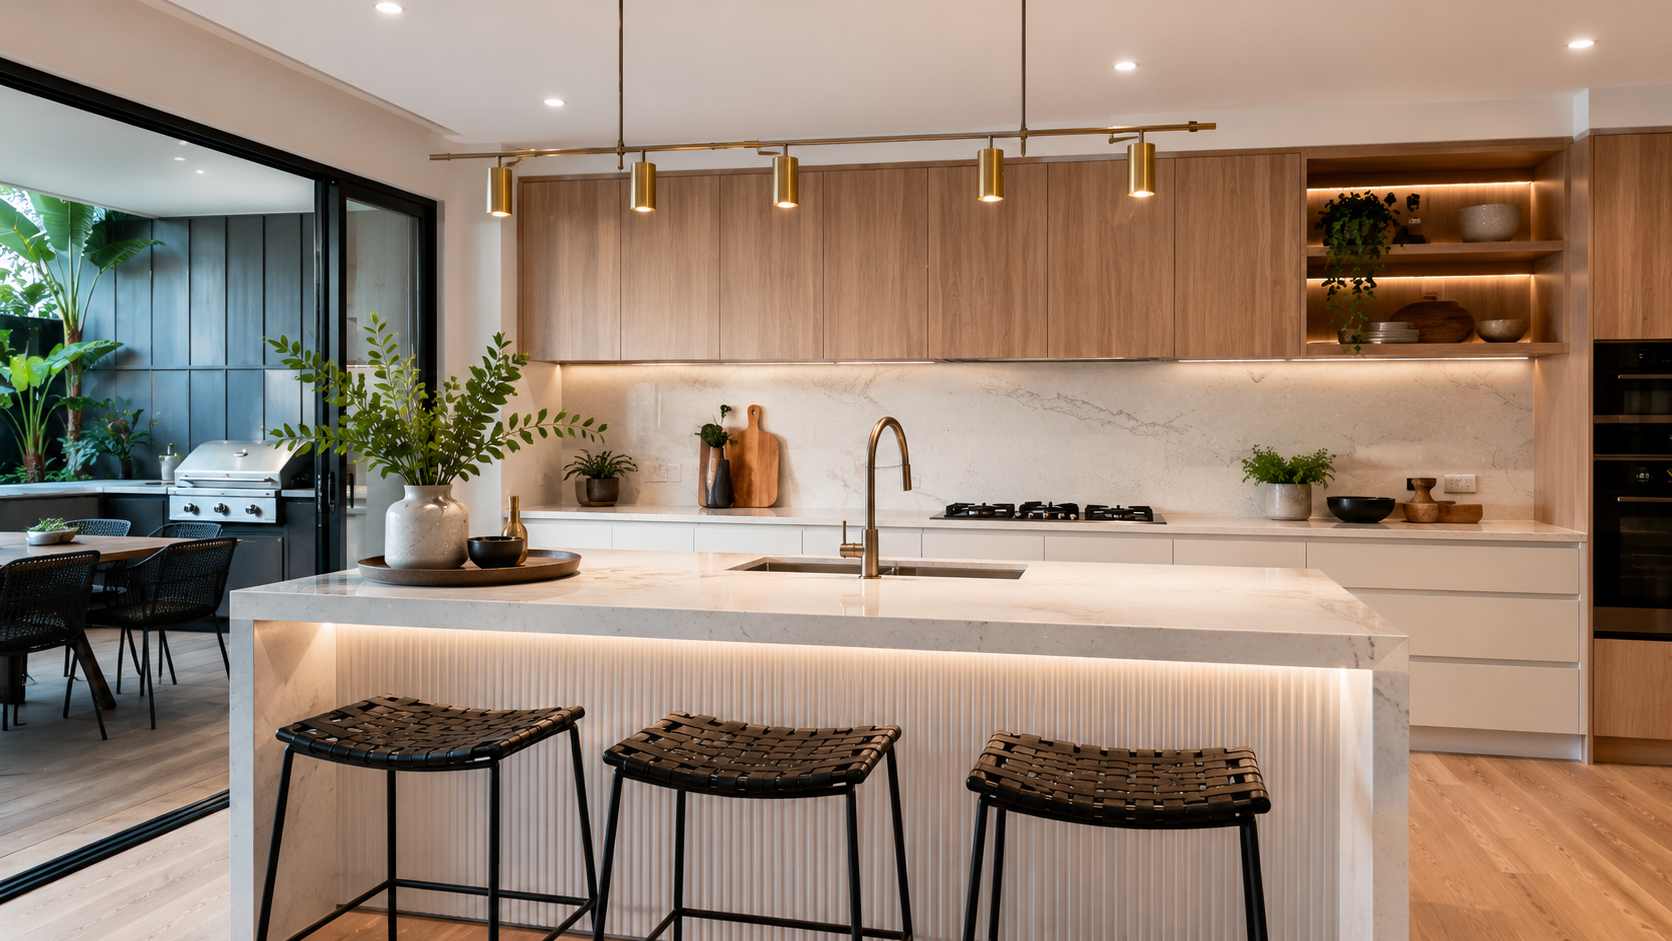
The upside is that Menai homes usually have the floor area and the block to support an ambitious redesign. Opening a wall to connect the kitchen with living and dining, adding an island and building in full-height storage can transform how the whole ground floor feels. At Eco2, we design kitchens that solve these practical problems first, then layer in the European styling and premium finishes that make the room feel like calm luxury rather than just a refresh.
Kitchen layouts that suit Menai homes
The right layout depends on your room shape, your block orientation and how your family lives. These are the configurations we most often design for Menai and the surrounding suburbs.
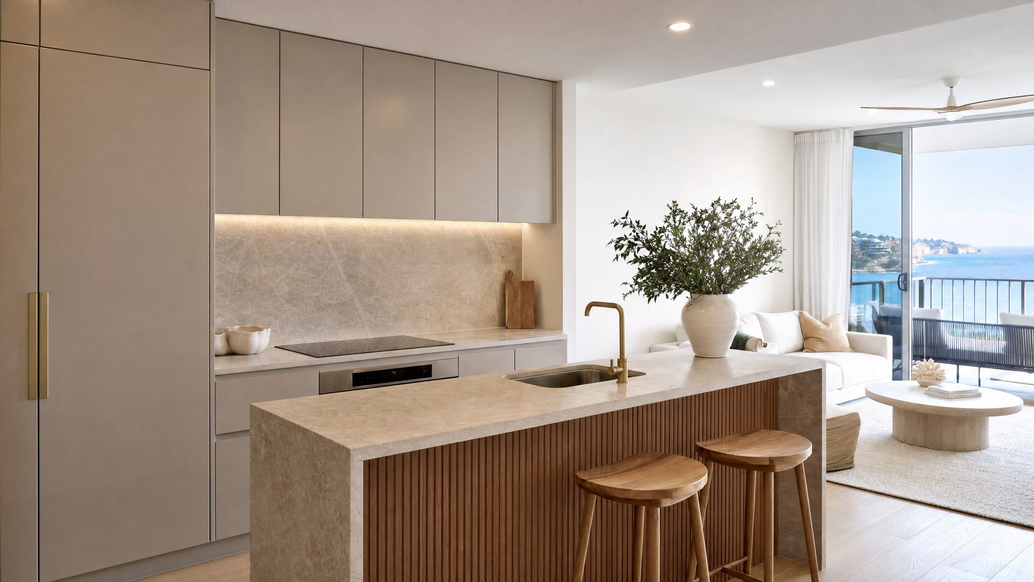
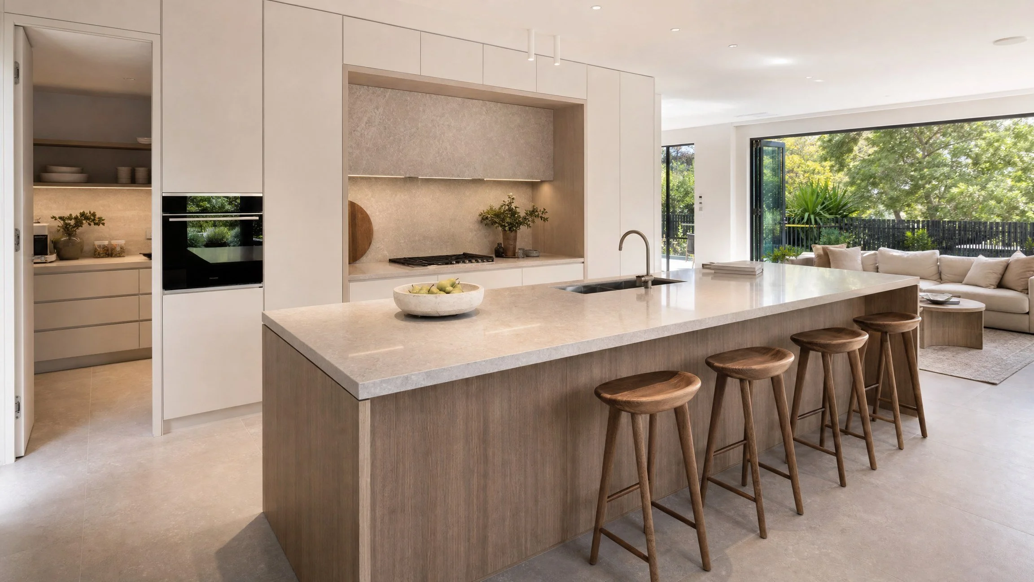
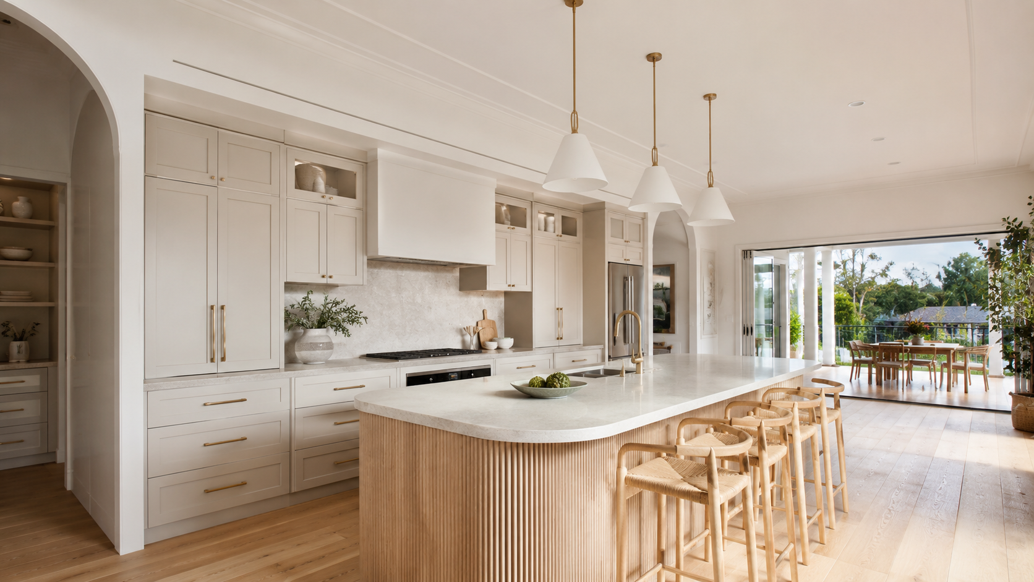
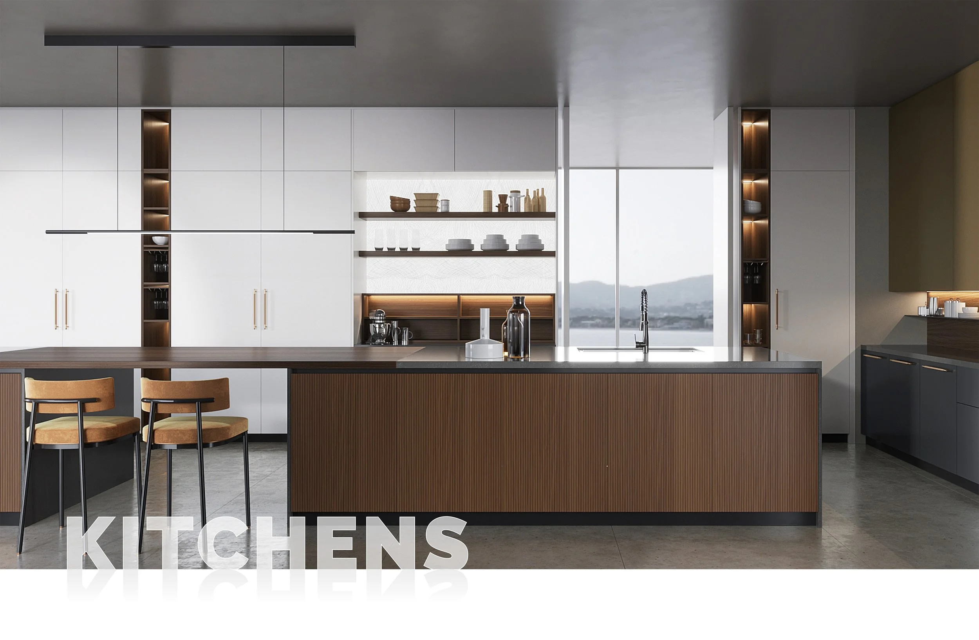
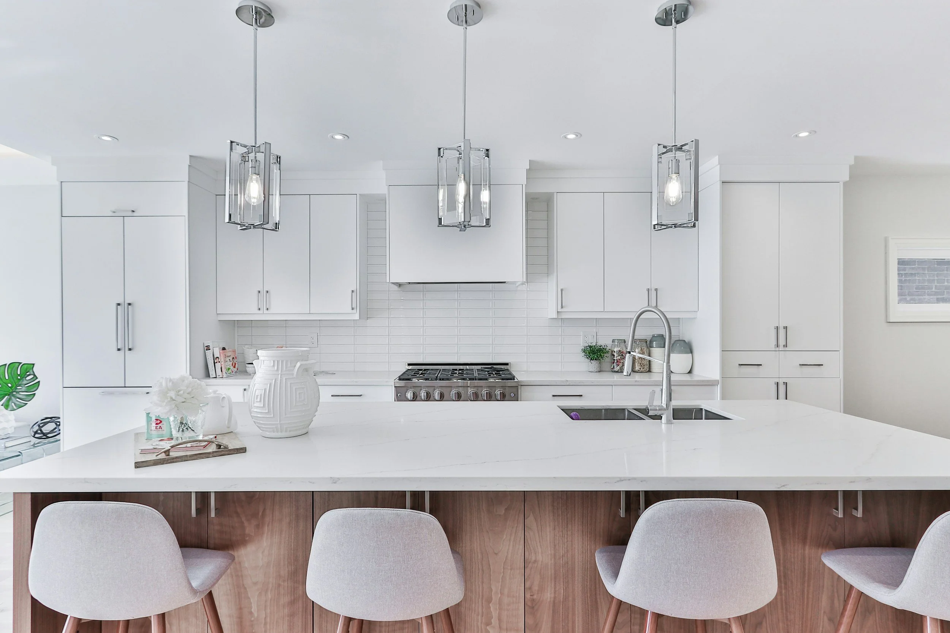
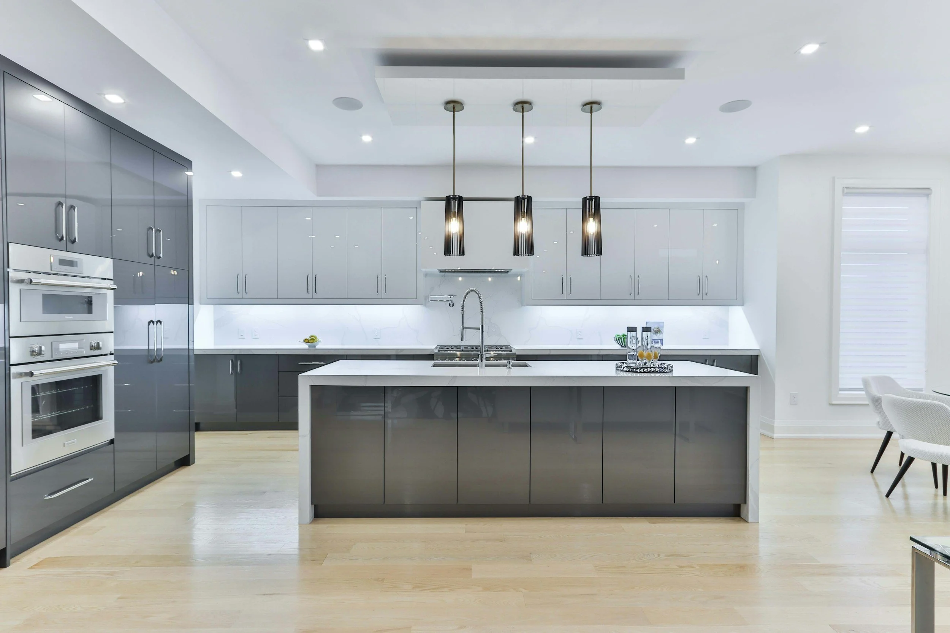
Island kitchens. Where a wall can come down, an island creates a natural gathering point, adds bench and storage space, and lets whoever is cooking stay part of the room. See our island kitchens page for the possibilities.
L-shaped kitchens. A practical, efficient choice for open-plan spaces, keeping the work zones on two walls and leaving room to move. Our L-shape kitchens page explains where they work best.
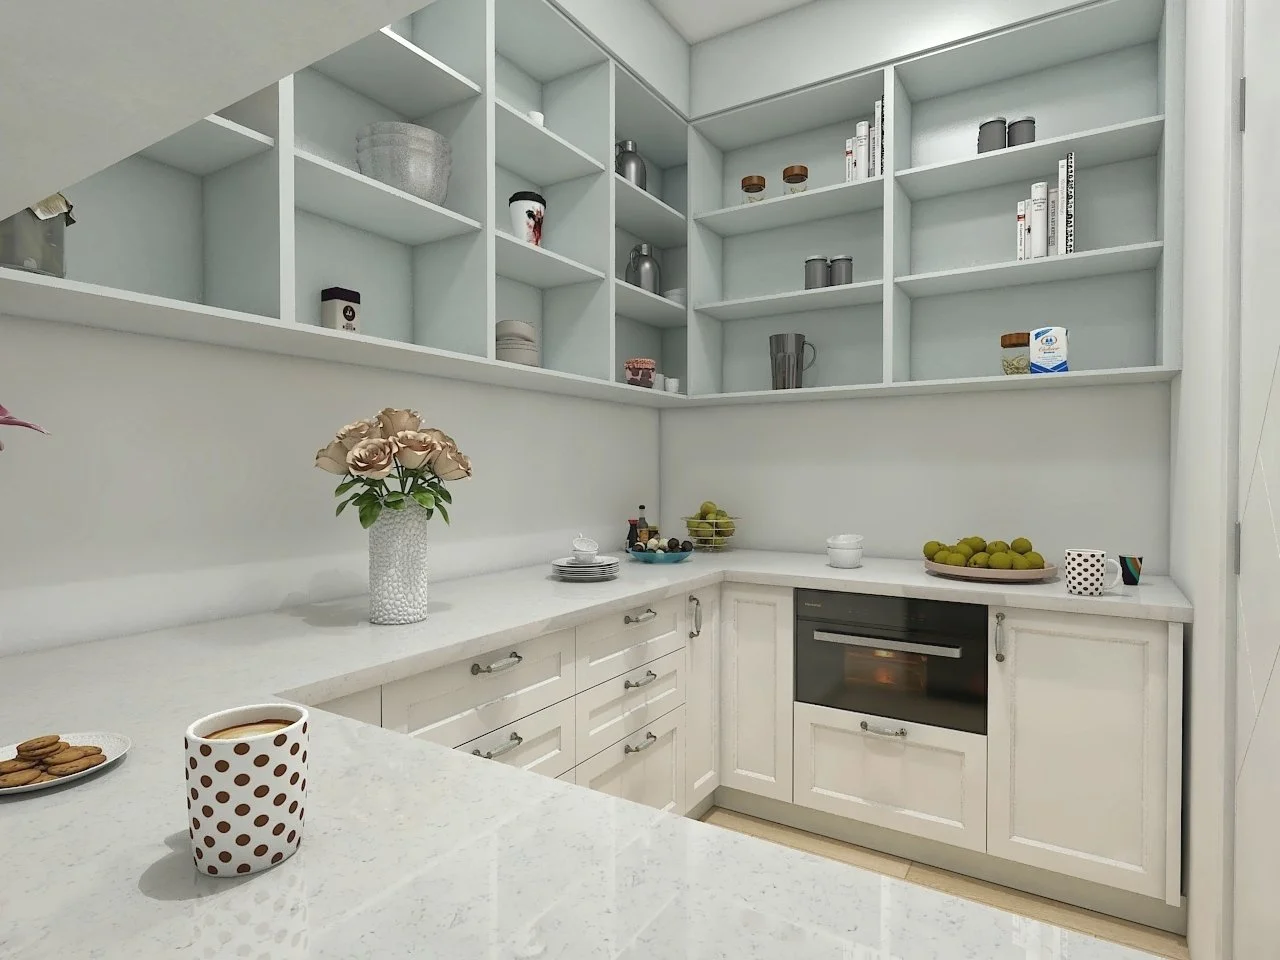
U-shaped kitchens. Ideal for keen cooks who want maximum bench and storage wrapped around them, common in larger Menai homes. Explore U-shape kitchens.
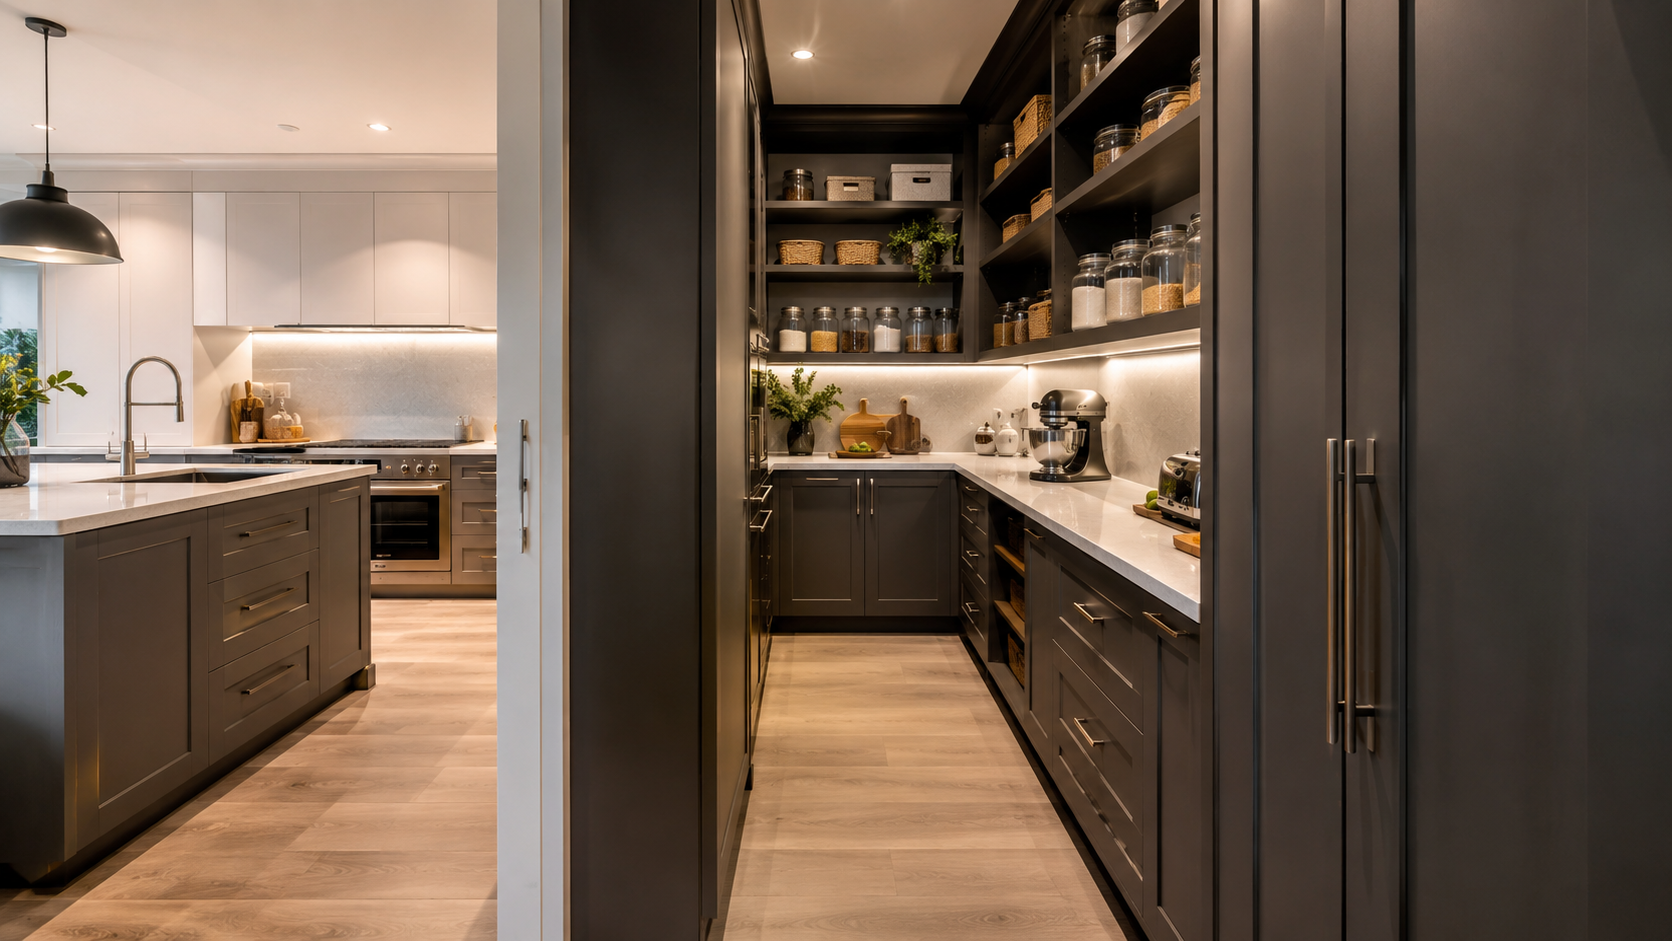
Kitchen plus butler's pantry. On the generous blocks common in Menai, a butler's pantry keeps the main kitchen clean and calm while hiding the everyday mess, which is one of the most requested features we build.
The best results come from understanding the room, the routine, the budget and the outcome you want before locking in a design. That is exactly the conversation a Smart Quote starts.
Making the most of an open-plan renovation
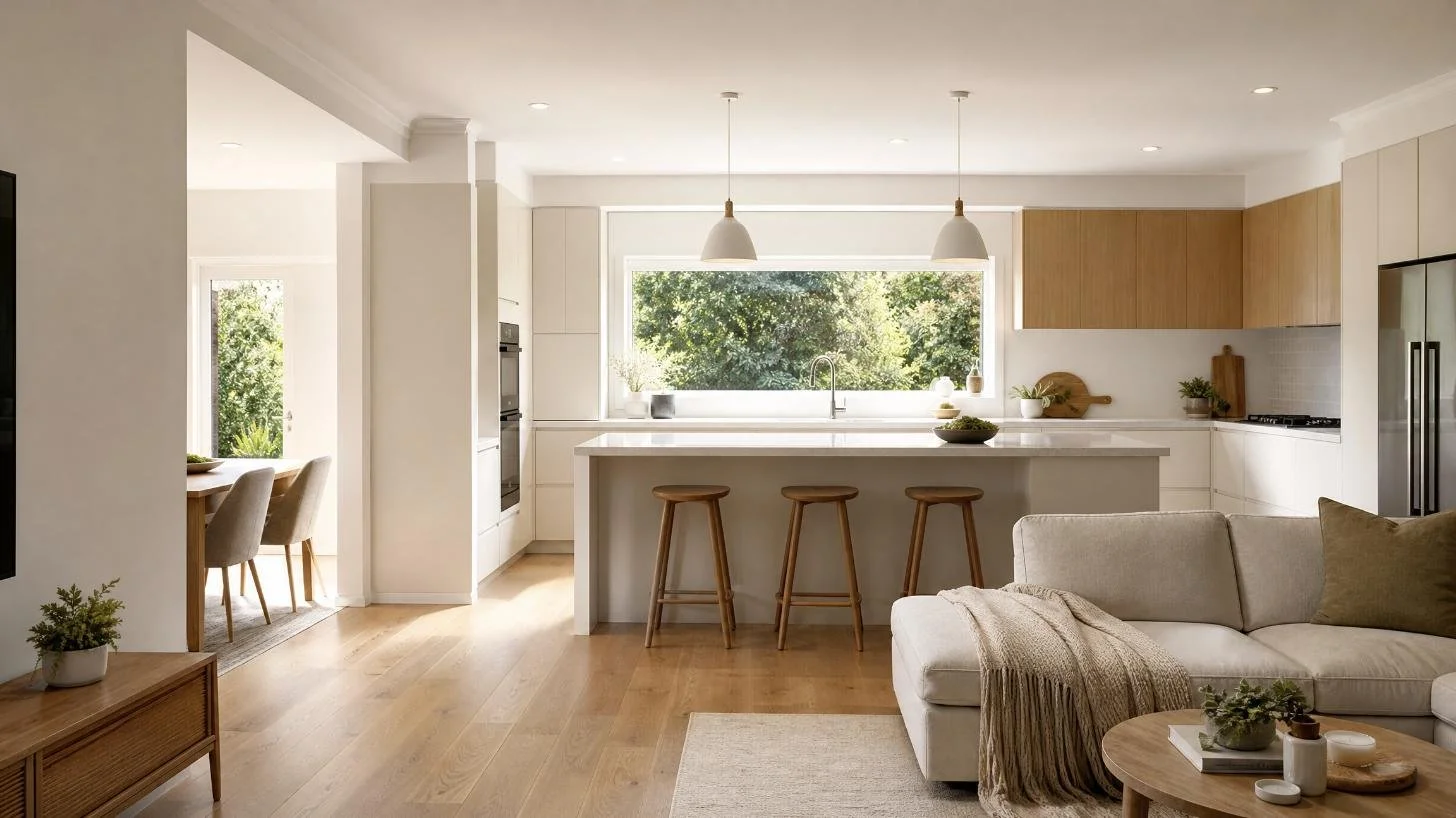
Many Menai renovations involve opening the kitchen to the living and dining zones. When we do this, we plan the kitchen so it reads as part of the room rather than a separate work area.
Match the cabinetry finish and detailing to the joinery elsewhere in the home for a seamless, considered look.
Use full-height cabinetry to hide the pantry, appliances and clutter so the open space stays calm.
Position the island to define the kitchen zone without walling it off.
Plan sightlines so the cook faces the family and any outdoor entertaining area.
Smart storage: the feature Menai families ask for most
Storage is almost always the number one request, and it is where custom cabinetry earns its place over flat-pack. Off-the-shelf kitchens force your things into standard boxes, whereas a custom Eco2 kitchen is planned around what you actually own and how you use it.
Full-height pantry cabinets or a walk-in butler's pantry to consolidate dry goods and small appliances.
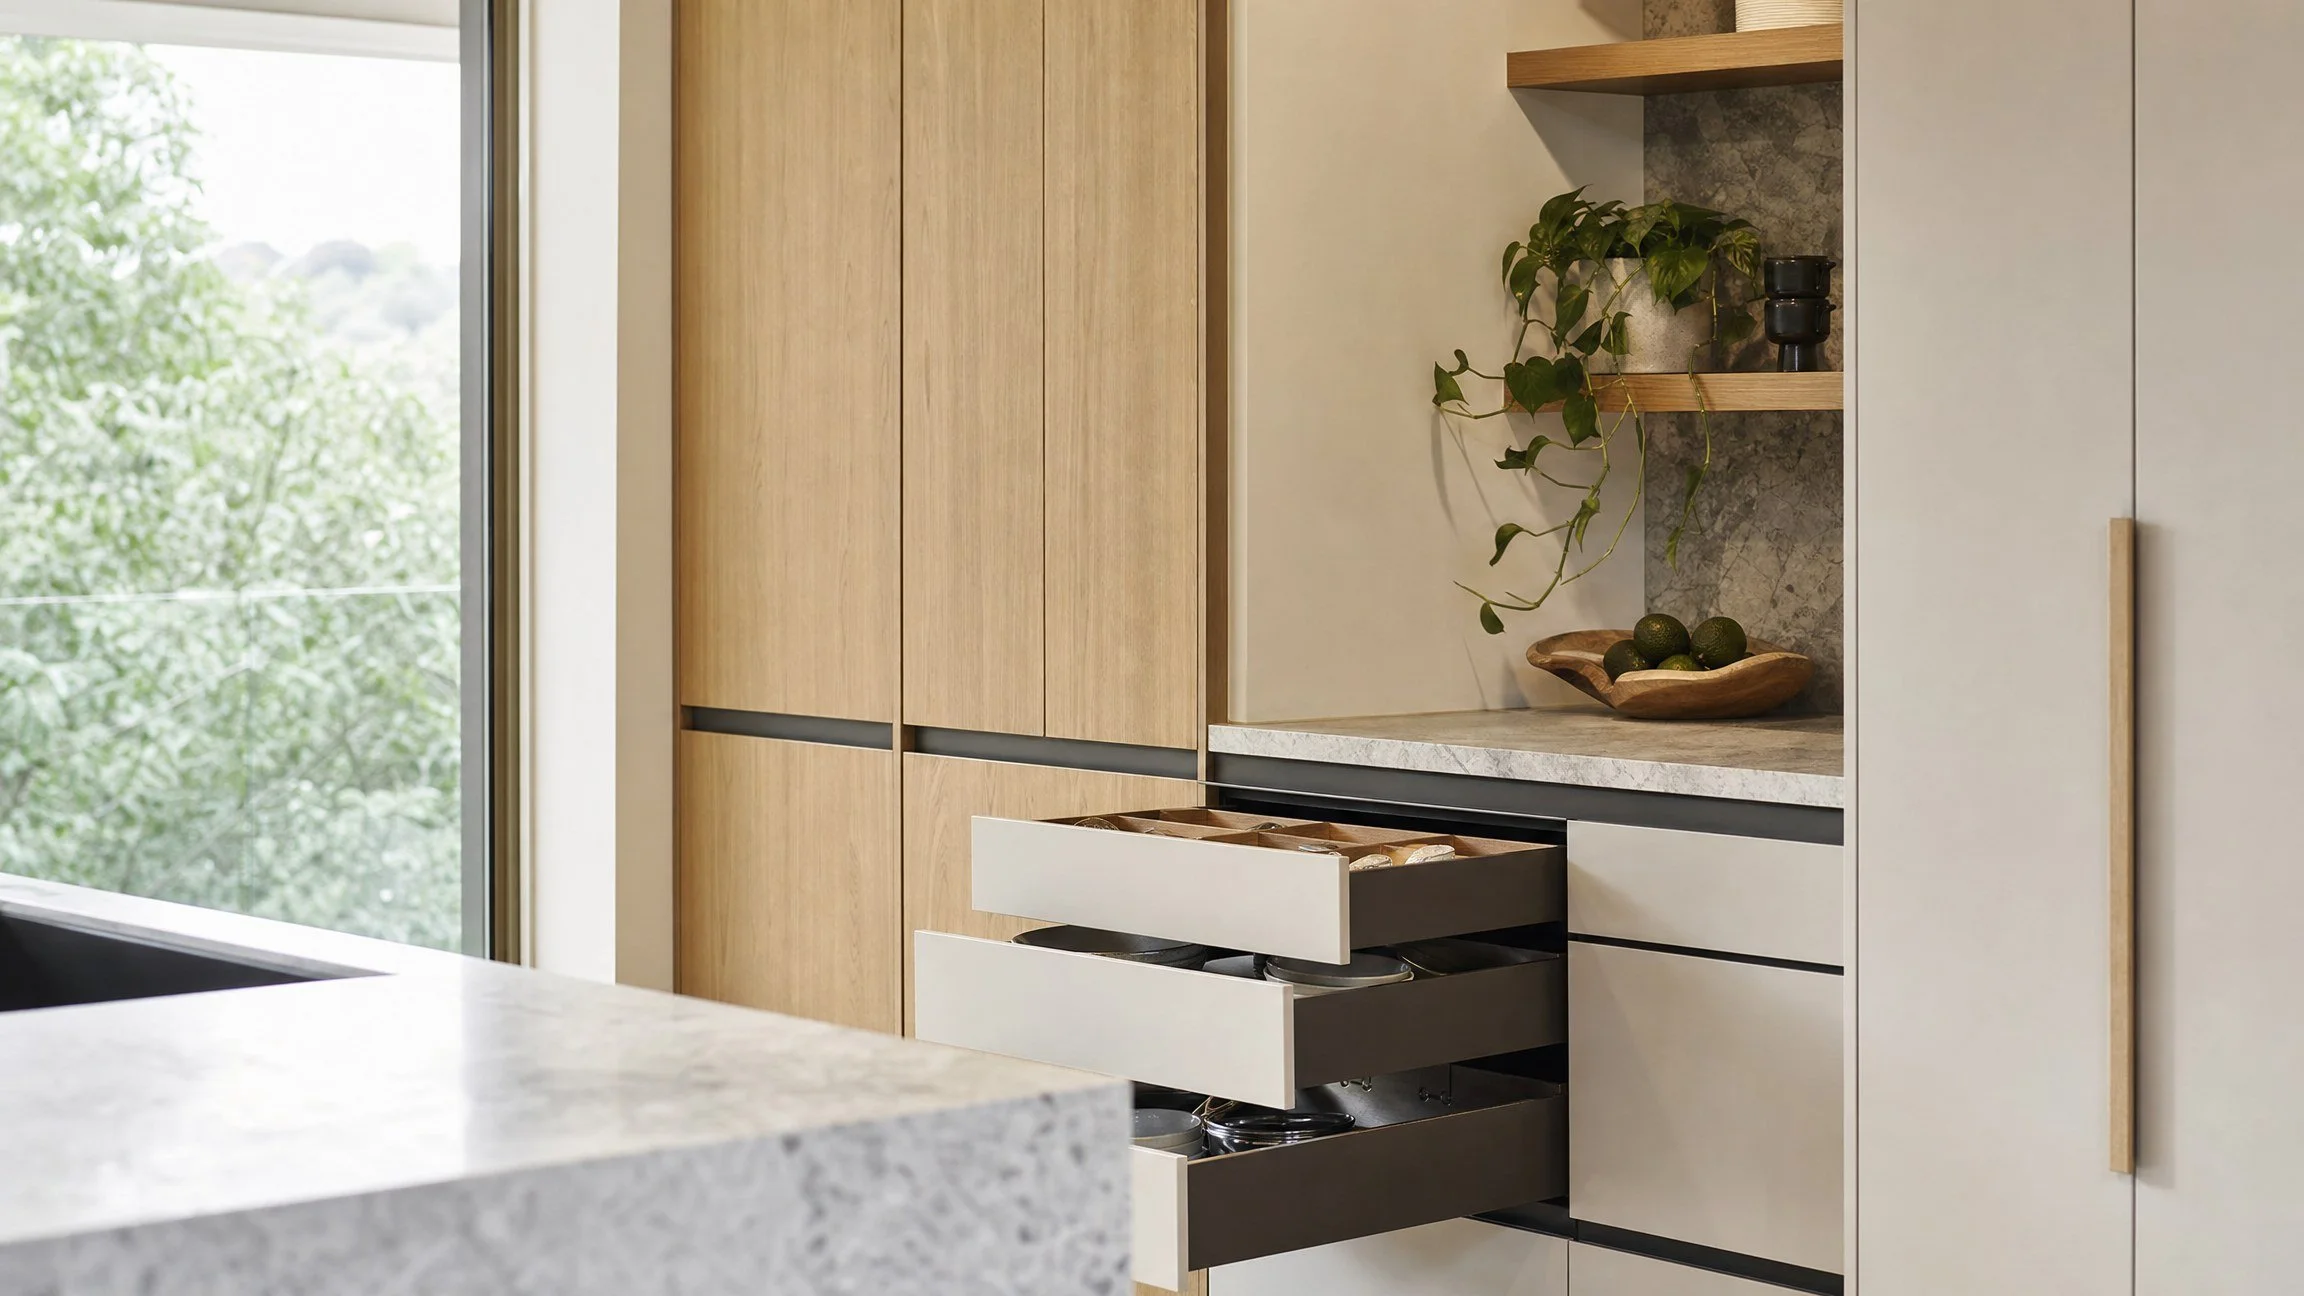
Deep pot drawers with soft-close runners instead of low, awkward cupboards.
Corner solutions such as carousels and magic-corner fittings so no space is wasted.
An appliance garage or bench-level cupboard to keep the kettle, toaster and coffee machine off the benchtop.
Dedicated bin drawers, spice pull-outs and tray dividers that keep everyday routines tidy.
Good storage is what makes a kitchen feel calm, and it is the difference between a renovation that looks good on day one and one that still works beautifully in ten years. For more inspiration, our custom kitchens page shows how we approach storage across the Shire.
Benchtops, splashbacks and finishes
The surfaces set the tone of the whole kitchen, and they are also where a good portion of the budget goes.
Benchtops. Engineered stone remains the most popular choice for durability and appearance, now sitting around $700 to $1,200 per square metre in 2026, with natural stone and porcelain as premium alternatives. We can talk you through the trade-offs and safer, compliant stone options.
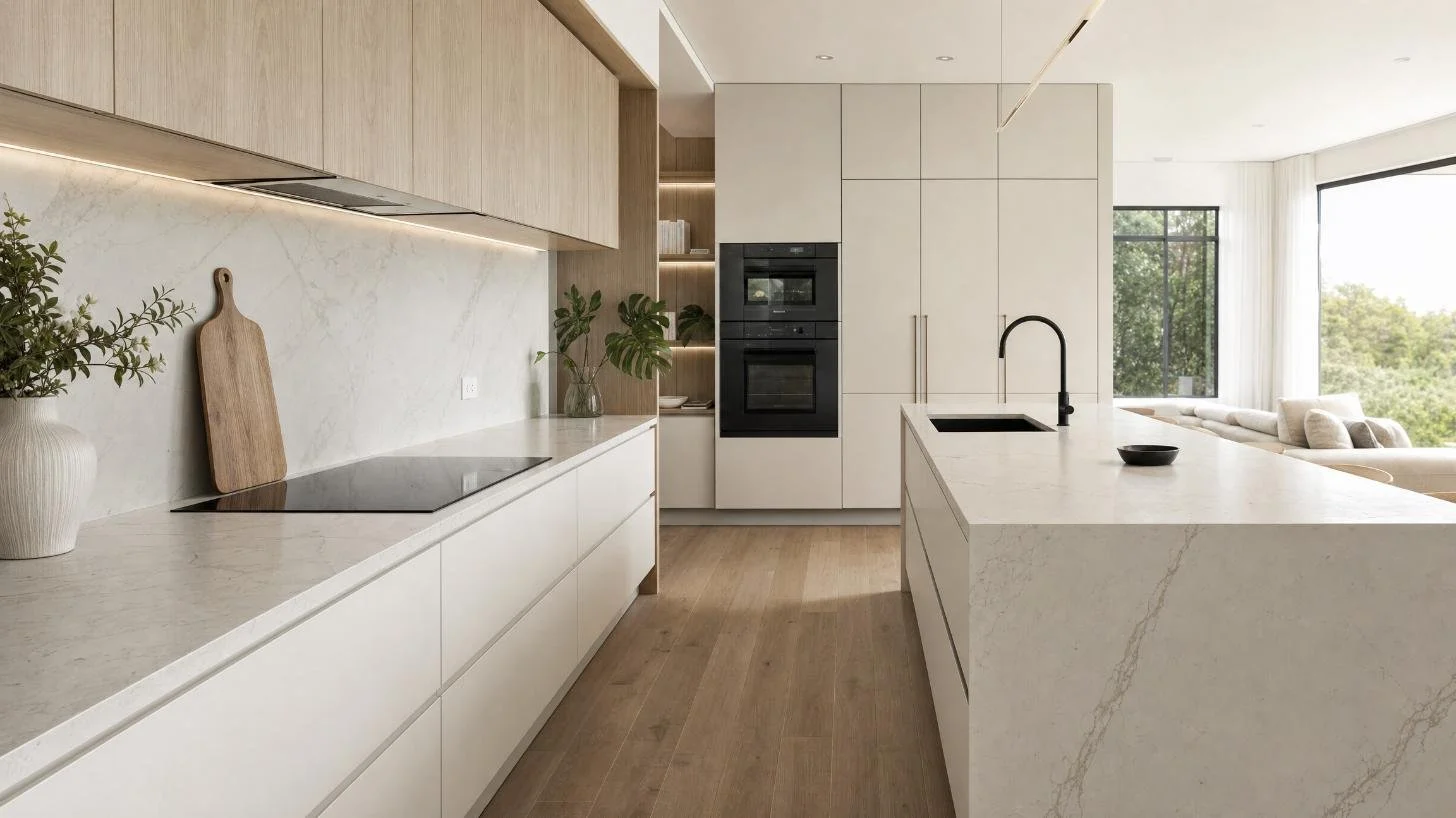
Splashbacks. Stone, tile or glass all work well, and a full-height stone splashback behind the cooktop is a clean, low-maintenance favourite.
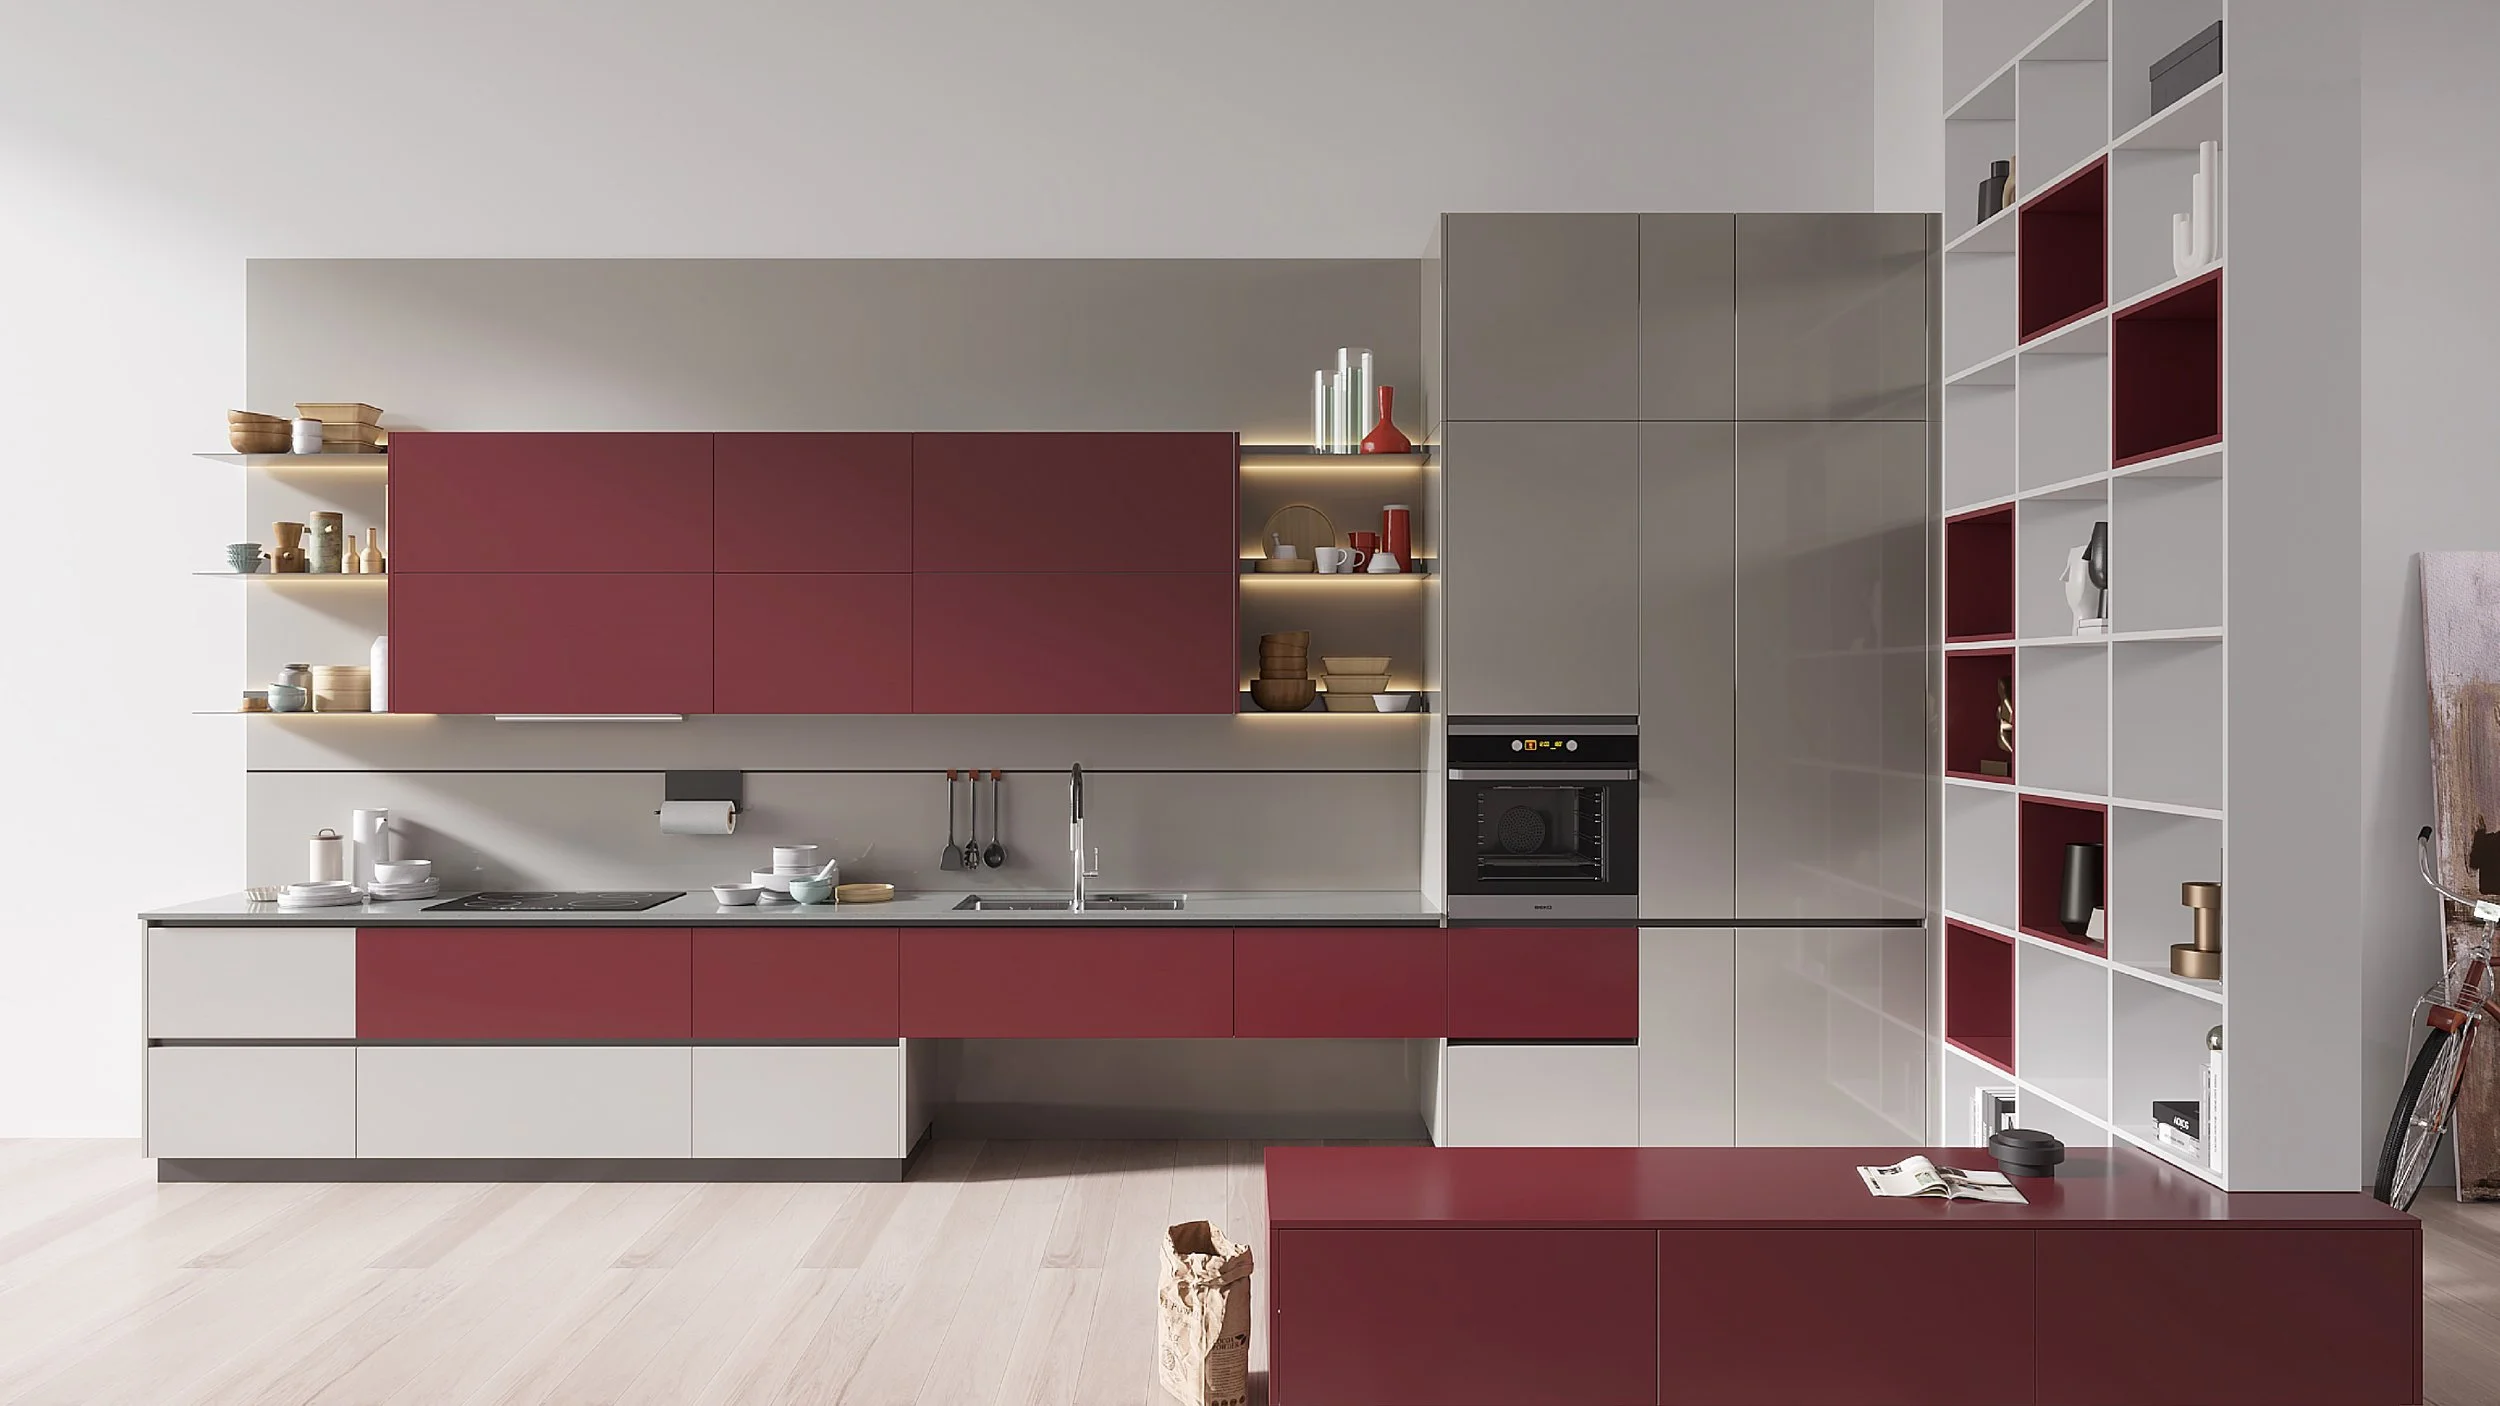
Cabinet fronts. Matt handleless fronts, timber-look melamines and painted finishes are the most requested looks, all available in premium, hard-wearing European materials.
Healthier materials. We offer formaldehyde-free and low-emission board options, which matter in a family home. Our guide to formaldehyde-free cabinets explains the benefits.
What a Menai kitchen renovation costs, as a guide
Kitchen pricing depends on size, layout changes, cabinetry, benchtop and appliances far more than on postcode, so treat these as indicative 2026 bands for a Sutherland Shire family home.
Cosmetic refresh, around $15,000 to $25,000. New doors, benchtop and splashback with the existing layout largely retained.
Mid-range full renovation, around $35,000 to $45,000. New semi-custom cabinetry, stone benchtop, quality appliances, and updated plumbing and electrical.
Premium custom kitchen, $70,000 and above. Fully bespoke joinery, a butler's pantry, premium European finishes and integrated appliances.
For context, Sydney kitchen renovations broadly run $2,500 to $4,500 per square metre in 2026, according to current cost guides, so a 12 square metre kitchen commonly lands between $30,000 and $54,000. Our detailed kitchen renovation cost guide breaks the bands down further.
A note on contracts and peace of mind
In NSW, any residential building work over $5,000 must be covered by a written contract, and work over $20,000 additionally requires home building compensation cover, according to NSW Fair Trading. A full kitchen renovation will usually fall into one of these categories, so a clear, itemised contract protects you. We keep our quoting transparent from the first Smart Quote so you always know what is included.
Why Smart Quote is the best first step
You do not need finished plans or a home visit to get moving. Our Smart Quote process lets us see your Menai kitchen and prepare a real first estimate remotely.
Film a quick 360 degree video of your kitchen on your phone.
Send it via Smart Quote, Text or WhatsApp to 0466 119 712.
Receive your itemised quote, design direction and inclusions.
No home visit is required for the initial estimate, and it is free and no obligation.
This gives you clear direction and a realistic budget early, without the run-around, so you can plan with confidence before committing to anything.
Explore more on our custom kitchens page, or read our nearby Sylvania Waters kitchen guide for another Shire perspective.
Transform Your Space with Eco Squared
Embrace the elegance and functionality of European design with Eco Squared. Our Oppolia partnership provides access to premium materials and cutting-edge manufacturing, tailored for the way Sydney lives.
Get a Free SMART QUOTE
Film a quick 360° video and Text/WhatsApp 0466 119 712 (no home visit required).
Prefer email? info@eco2.com.au
FAQs
How much does a kitchen renovation cost in Menai?
As an indicative 2026 guide, most Menai family-home kitchens run $35,000 to $45,000 for a mid-range custom renovation, with cosmetic refreshes from around $15,000 to $25,000 and premium custom kitchens $70,000 or more. A Smart Quote gives you an itemised figure for your exact room.
How long does a kitchen renovation take?
Once your design and finishes are locked in and cabinetry is manufactured, most kitchen installations take around two to four weeks on site, depending on the scope and any structural or plumbing changes. We give you a realistic timeline with your quote.
Do you service Menai and the surrounding suburbs?
Yes. We design and install across Menai, Bangor, Illawong, Alfords Point and the wider Sutherland Shire and Sydney South, including Caringbah, Miranda, Kirrawee, Gymea and Sylvania.
Can I renovate my kitchen without a home visit?
Yes. Our Smart Quote process lets you film a quick 360 degree video of your kitchen and send it by Text or WhatsApp to 0466 119 712. We prepare an itemised, no-obligation quote before any home visit is needed.
Is a butler's pantry worth it in a Menai home?
For many Menai homes on larger blocks, yes. A butler's pantry keeps the main kitchen clean and calm by hiding the everyday mess and small appliances, and it is one of the most requested features we build. See our butler's pantry page.
What is the most cost-effective way to update a kitchen?
If the layout works, a cosmetic refresh with new doors, a stone benchtop and an updated splashback delivers a big visual change for the least spend, often from around $15,000 to $25,000. If the layout is the problem, it is usually worth investing in a proper redesign.
Do I need council approval to renovate my kitchen?
A like-for-like kitchen renovation that does not change the building's structure or footprint generally does not need council approval, though moving walls, plumbing or windows may. In NSW, building work over $5,000 also requires a written contract. We help you understand what your project involves.
What finishes do you offer for Menai kitchens?
We offer premium European melamines, matt handleless fronts, timber looks and painted finishes, including formaldehyde-free material options for a healthier family home. Finishes are matched to the rest of your home for a considered, seamless look.
Does a new kitchen add value to a Menai home?
Yes. A well-designed kitchen is consistently one of the highest-return renovations, and in a family suburb like Menai buyers expect a modern, functional kitchen at the heart of the home. Beyond resale, a better layout and more storage improve daily life for as long as you stay.
Do you offer custom kitchens only, or flat-pack too?
We specialise in custom European cabinetry, made to your exact room and built to last, rather than flat-pack. Custom joinery gives a better fit in older homes, more usable storage, and a higher-quality finish that stands up to decades of family use.