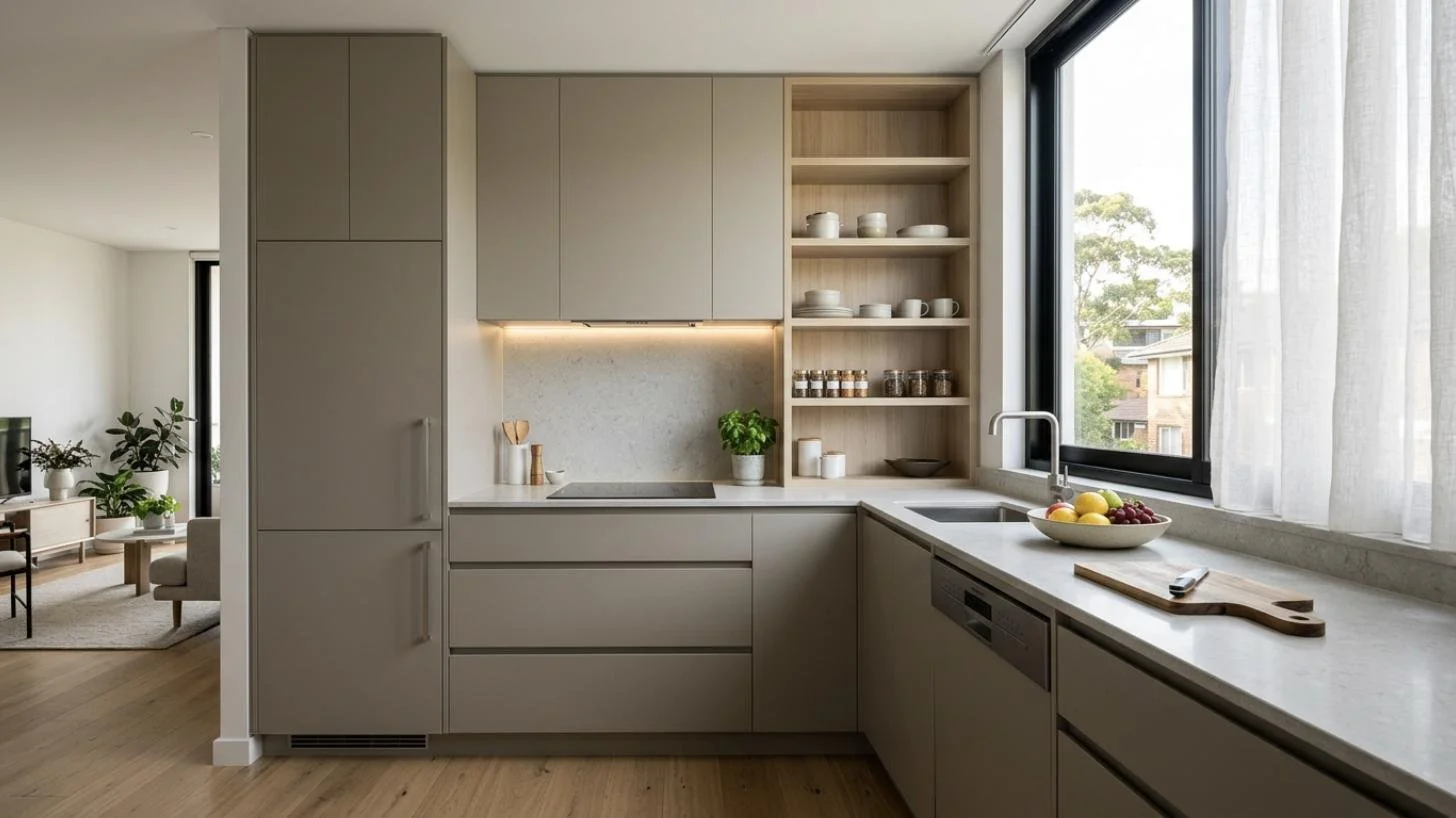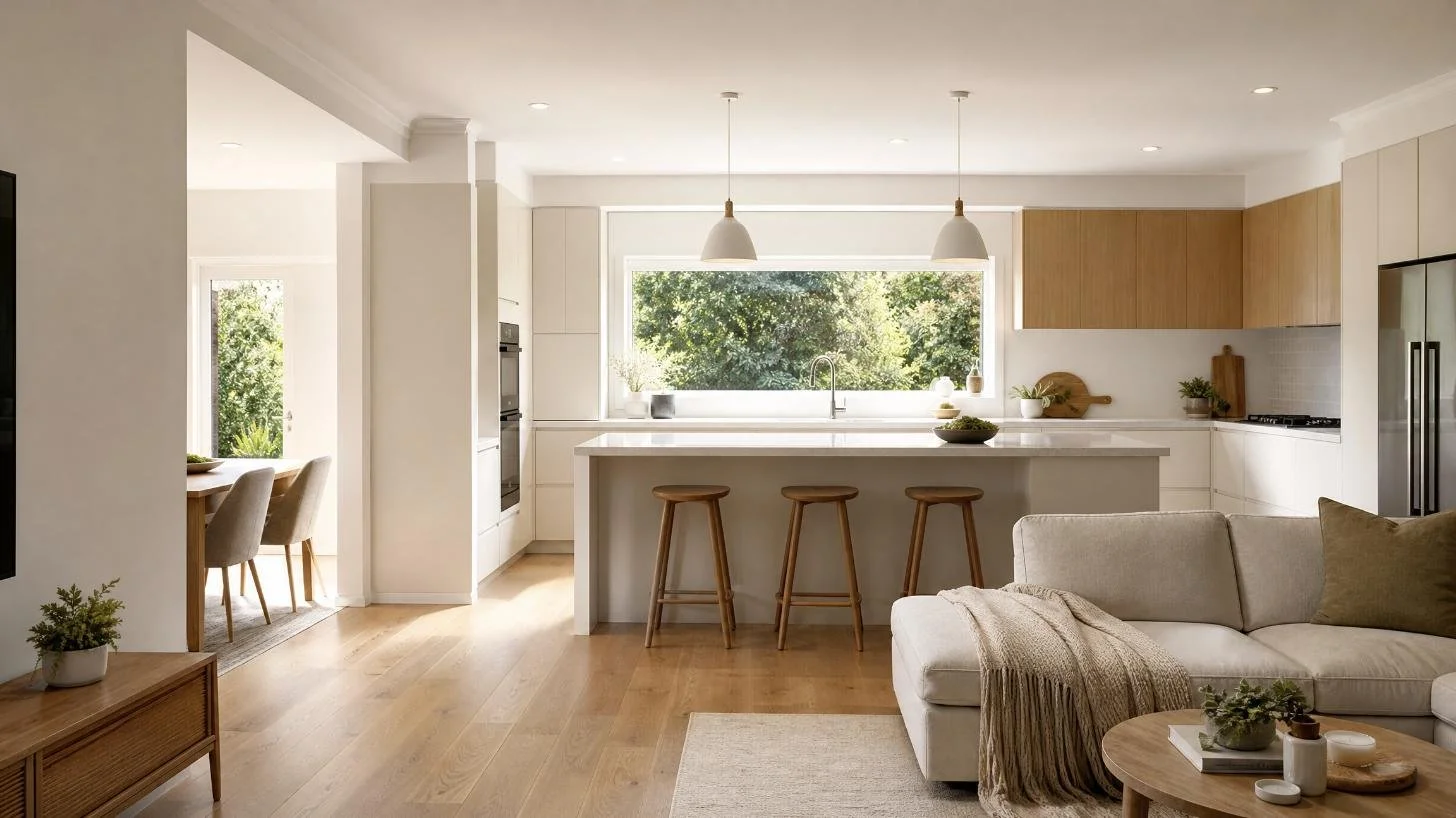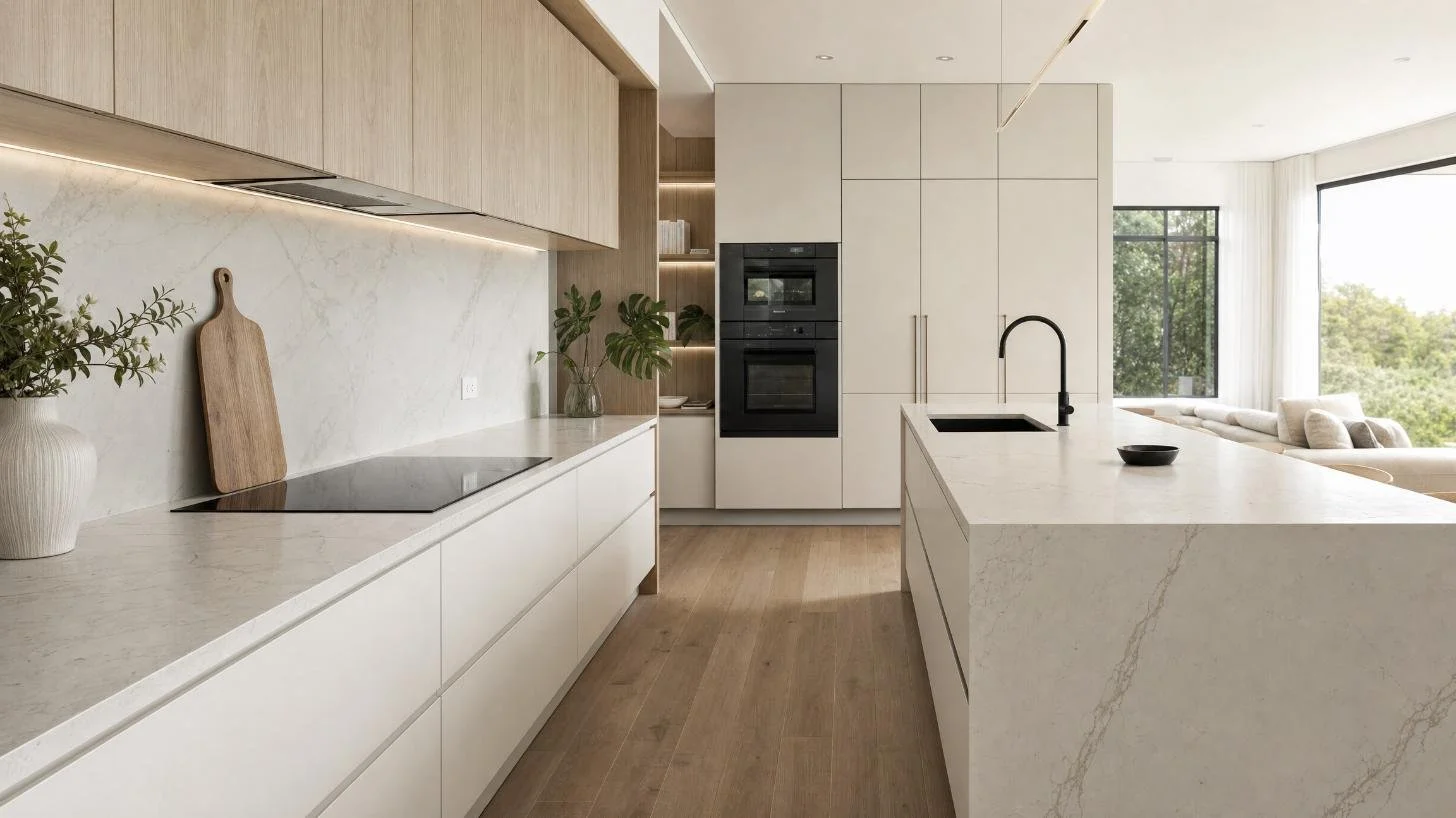
Butler’s Pantry Design Ideas 2026: Layouts, Costs, Storage, Appliances & Renovation Ideas
A well-designed butler’s pantry can completely change the way a kitchen feels. For us at Eco2, it is not just an extra room or a luxury add-on. It is a hardworking second zone that takes pressure off the main kitchen, hides visual clutter, improves storage, and makes everyday cooking and entertaining feel far more organised. On our live butler’s pantry page, we describe these spaces as a second zone for prep, appliances and tidy storage, with European styled cabinetry, local project management, and features such as pull-out pantries, appliance niches, sinks and lighting.
In many Sydney homes, especially across the Sutherland Shire, open-plan living means the kitchen is constantly on show. That is exactly why butler’s pantry design ideas have become so important. Homeowners want the main kitchen to feel calm, polished and ready for entertaining, but they still need space for meal prep, appliances, groceries, cleaning, coffee, lunchboxes, servingware and everyday mess. A butler’s pantry gives those practical tasks a proper place.
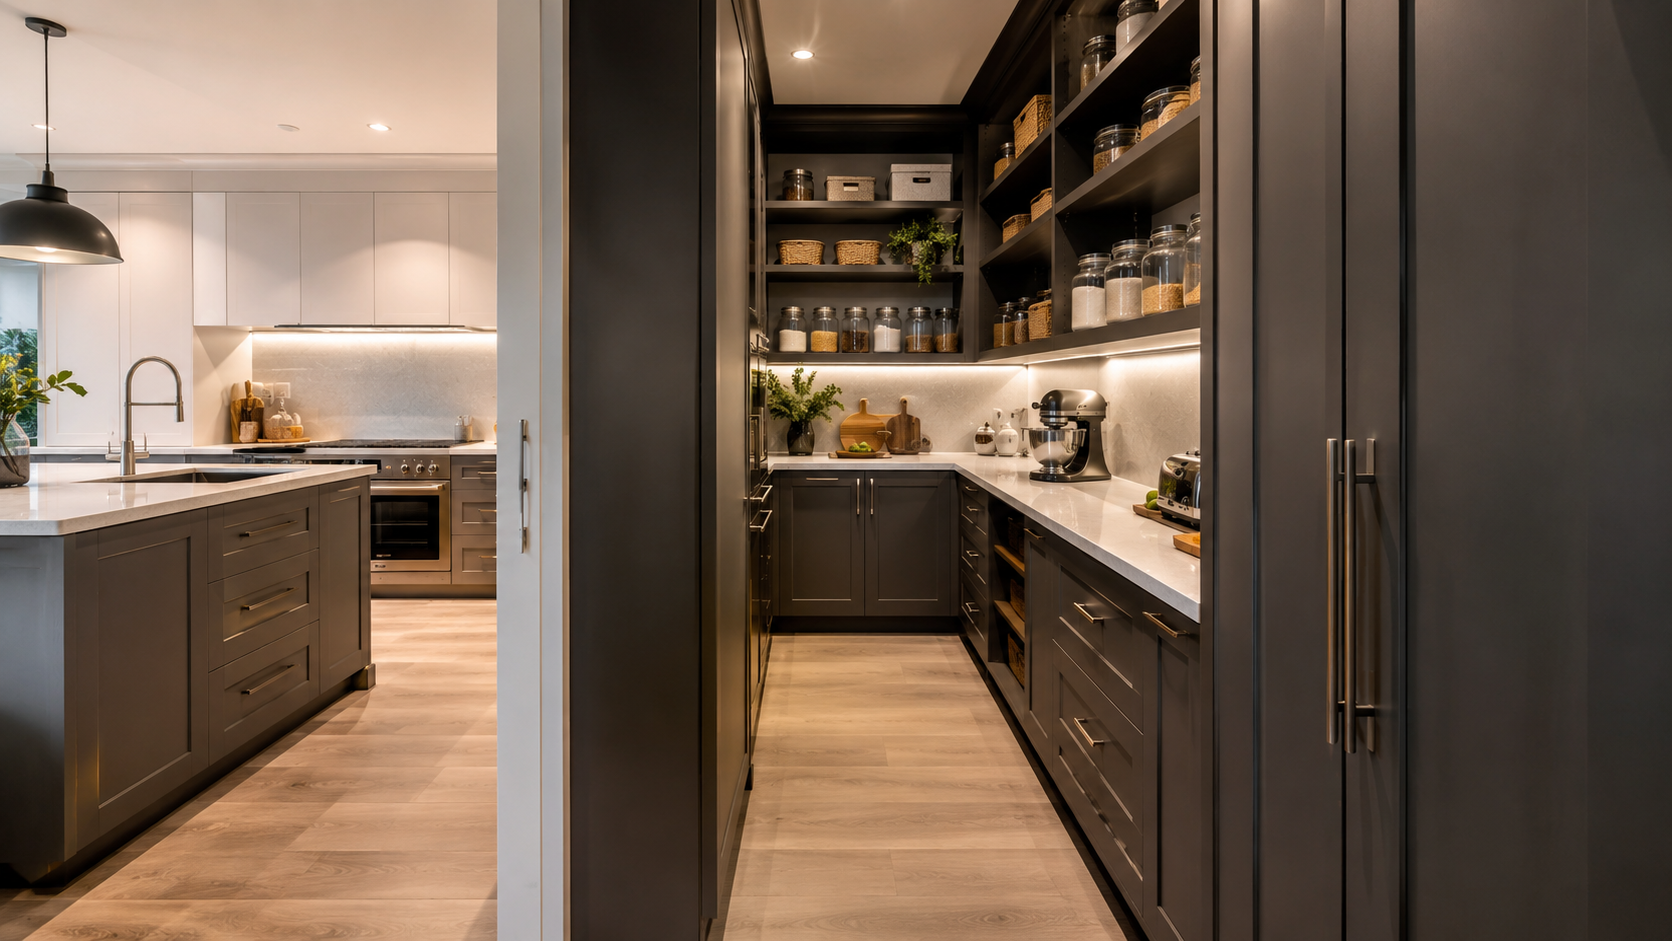
Short answer: what is the best butler’s pantry design for 2026?
The best butler’s pantry design for 2026 is one that works as an extension of the main kitchen. It should include smart storage, usable bench space, power for appliances, good lighting, and a clear connection to the cooking and dining zones. A larger home may suit a full walk-in or galley-style butler’s pantry, while a smaller Sydney home may only need a compact pantry wall, appliance nook or hidden scullery-style zone. The right design is the one that solves real daily problems, not just the one that looks impressive in photos.
What a butler’s pantry really adds to a home
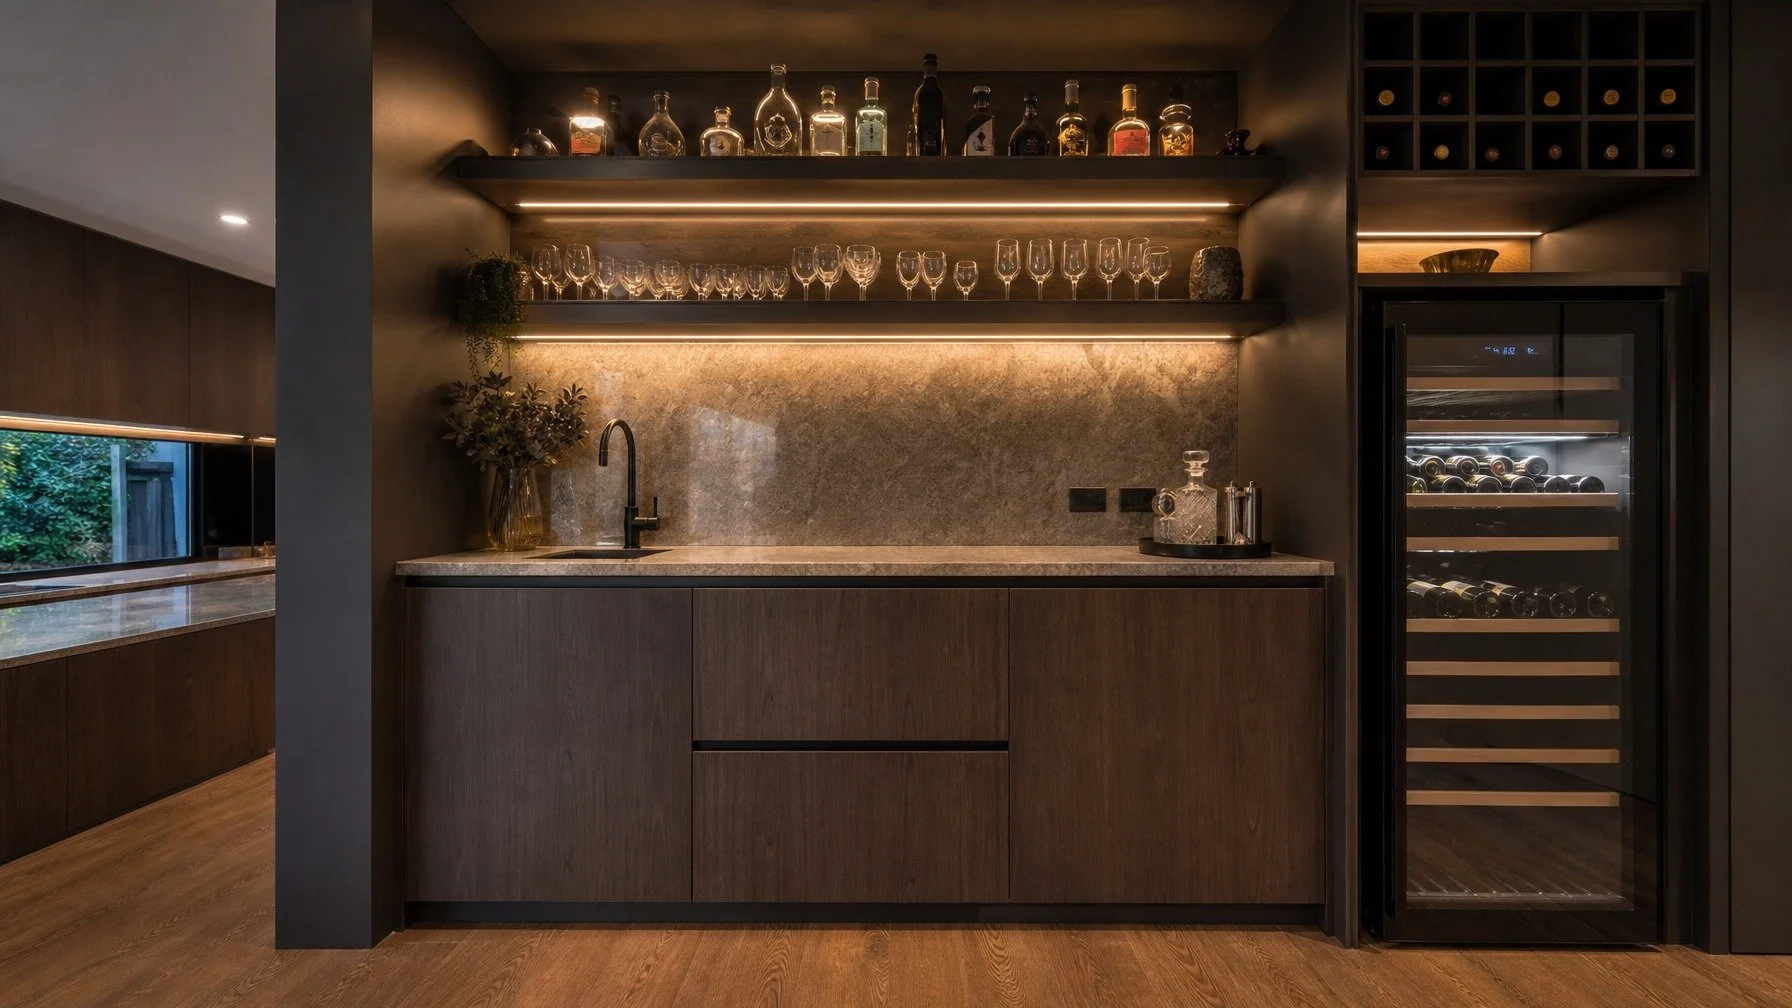
For us, a butler’s pantry should improve the way the entire kitchen works. It should give you somewhere to prepare, store, clean up and reset without the main kitchen feeling crowded. That might mean a hidden coffee station, a second sink, small appliance storage, deep drawers for pantry goods, vertical tray storage, a wine fridge, or a dedicated serving zone for entertaining.
A standard pantry is mostly about storage. A butler’s pantry is more active than that. It can become a secondary workspace with bench space, appliances, power, lighting and sometimes plumbing. This is why modern butler’s pantry renovation ideas often include sinks, second dishwashers, coffee stations, bar zones, appliance garages and concealed preparation areas.
The value is not just in having another room. The value is in giving the main kitchen breathing room. When the working load moves partly into the pantry, the main kitchen can stay cleaner, calmer and more visually resolved.
Butler’s pantry design ideas for 2026
In 2026, we are seeing butler’s pantries become more personalised and more practical. Homeowners are no longer asking only for more shelves. They want a second kitchen zone that supports the way they live.
Hidden pantry doors
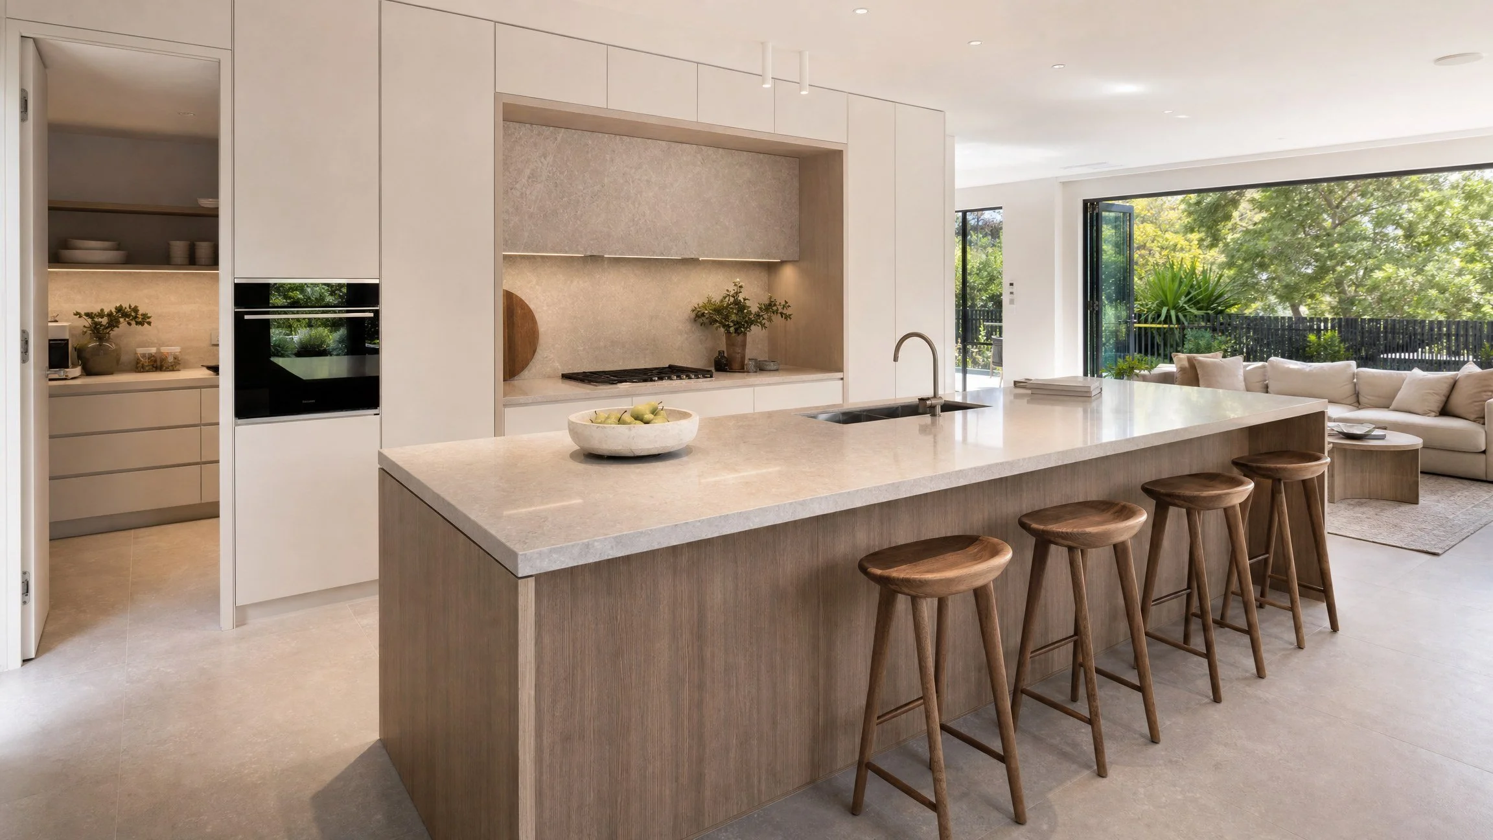
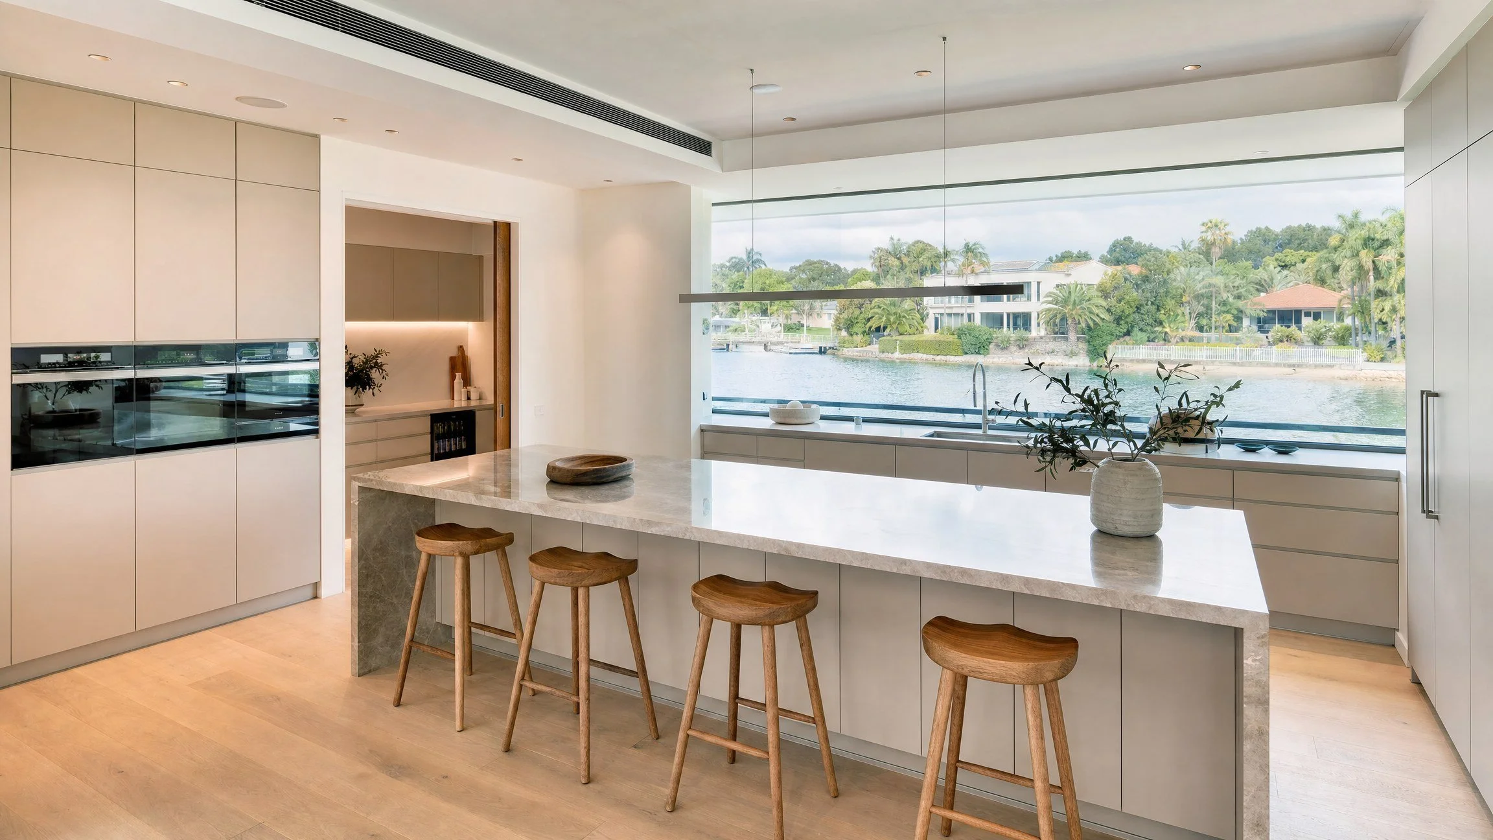
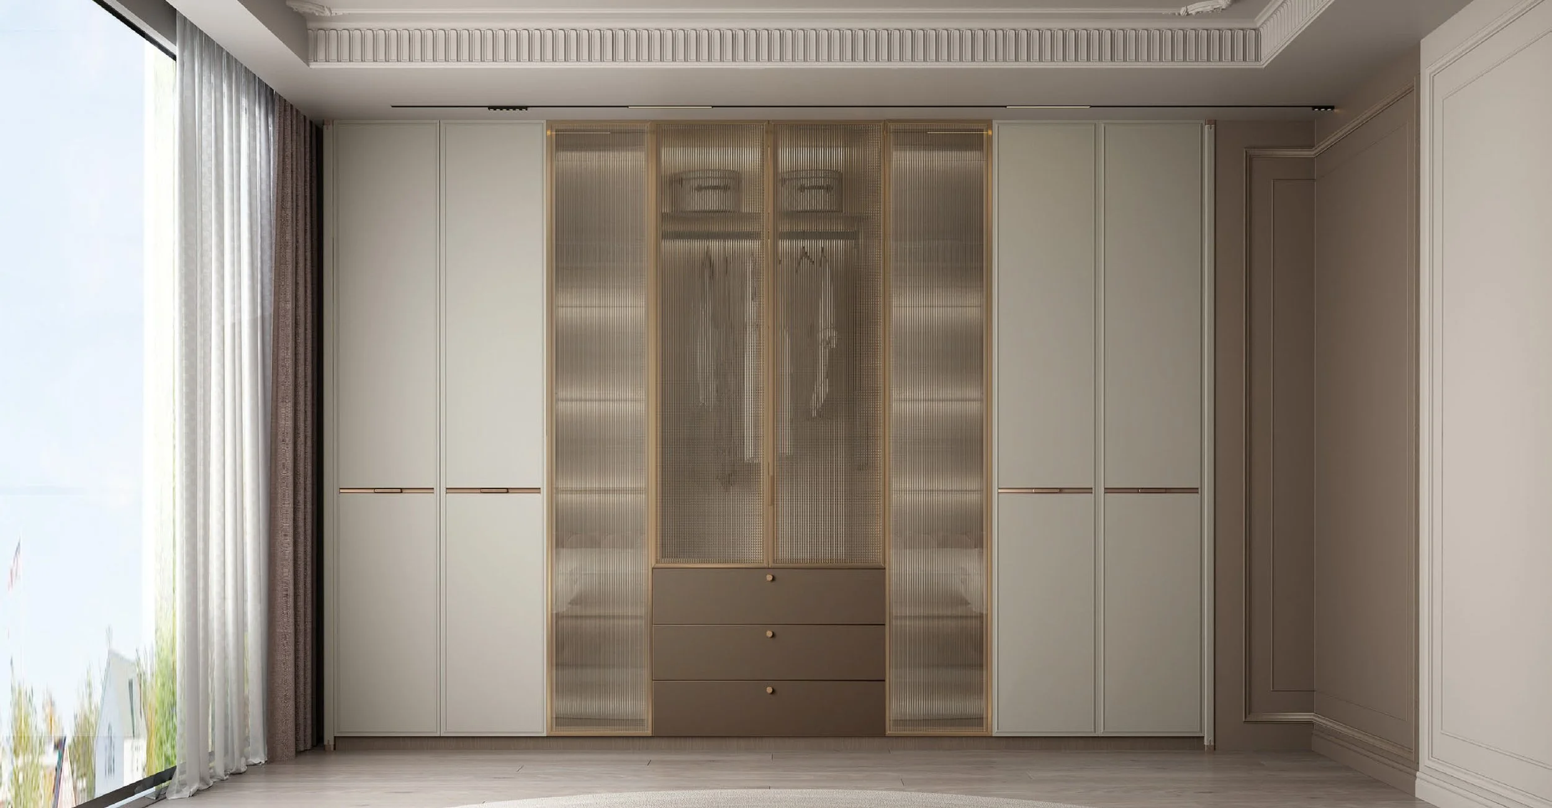
Hidden or integrated doors are one of the strongest ideas for modern butler’s pantry design. They allow the pantry to disappear into the kitchen cabinetry when not in use, which keeps the main kitchen feeling clean and uninterrupted.
This works especially well in open-plan kitchens where the pantry entry sits close to the living or dining area. A concealed door, pocket door or joinery-matched opening can make the butler’s pantry feel like a natural part of the kitchen rather than a separate utility room. Nero Tapware’s planning guide also notes that sliding doors, pocket doors and archways can help a butler’s pantry feel connected while still being discreet.
Appliance garages and small appliance zones
Small appliances create a lot of daily clutter. Coffee machines, toasters, kettles, air fryers, mixers and blenders often end up taking over the main benchtop. A butler’s pantry lets us design a proper appliance zone so those items can stay plugged in, accessible and out of sight.
For many clients, this is one of the most useful parts of the whole project. The goal is not to hide appliances so they are inconvenient to use. The goal is to place them where they are easy to reach without dominating the main kitchen.
Coffee stations and breakfast zones
A coffee or breakfast station can make a butler’s pantry work beautifully for busy households. This might include a coffee machine, cups, tea, breakfast cereals, toaster, bread storage, pull-out bins, and a small section of bench space.
In family homes, this can also reduce traffic through the main cooking zone. People can make breakfast or coffee without interrupting the person preparing food in the kitchen.
Sink and clean-up zones
A sink can make a butler’s pantry much more functional. It can support food prep, coffee machine cleaning, quick rinsing, flower arranging, entertaining and general reset after meals.
A second dishwasher is another option in larger homes or frequent entertaining spaces. It is not necessary for every project, but it can be useful where the pantry acts as a serious clean-up and staging zone. Design commentary around 2026 butler’s pantry trends also points to second dishwashers, prep sinks, counters and outlets as features that can turn the pantry into a true secondary kitchen hub.
Mixed open and closed storage
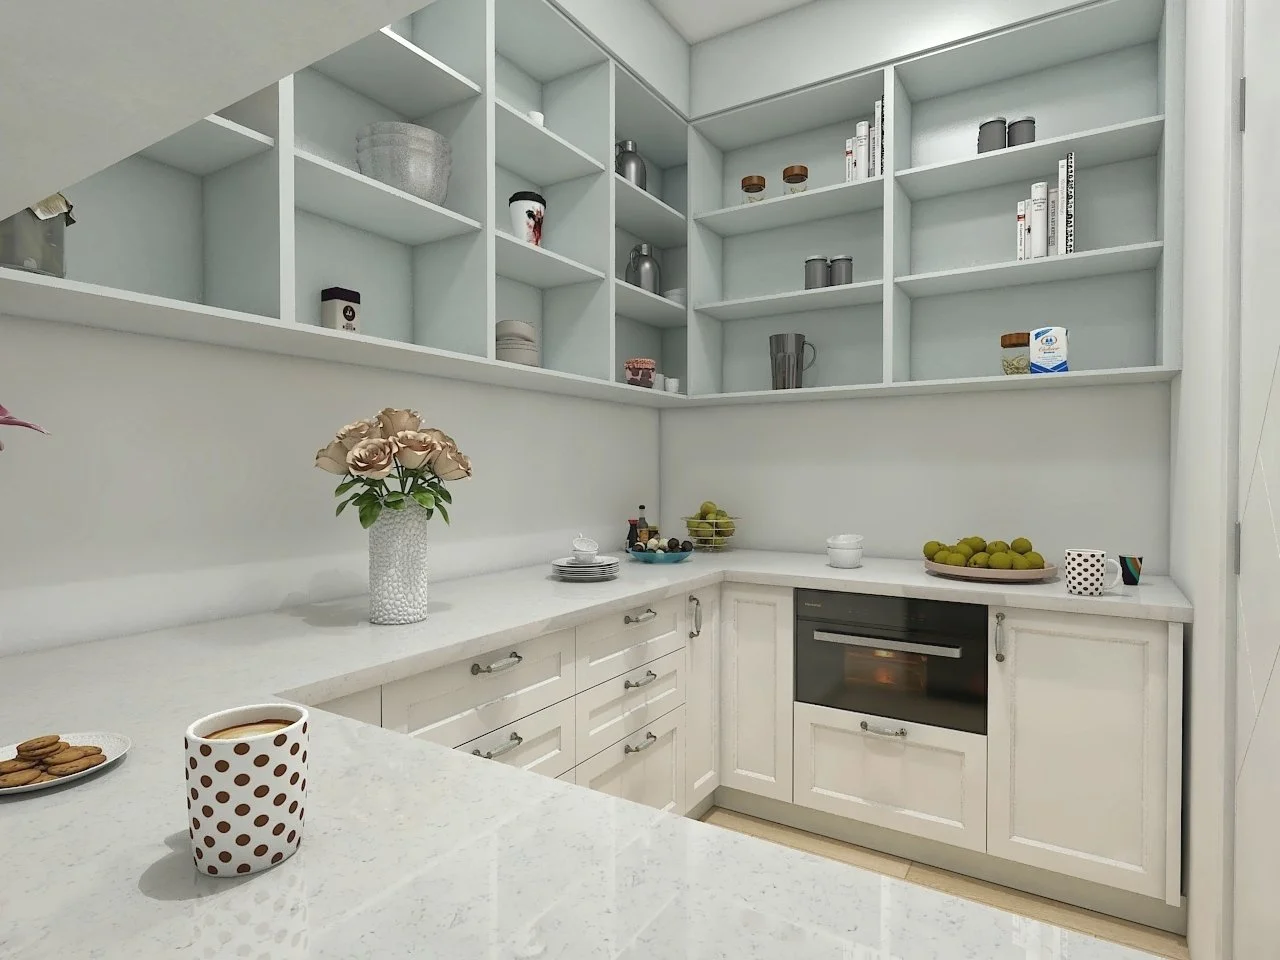
Open shelving can look beautiful, but it is not always the most practical answer for every part of a pantry. We usually prefer a balanced mix. Open shelves can work for attractive, frequently used items. Closed cabinetry and drawers are better for packets, bulk goods, appliances, cleaning items and anything that creates visual noise.
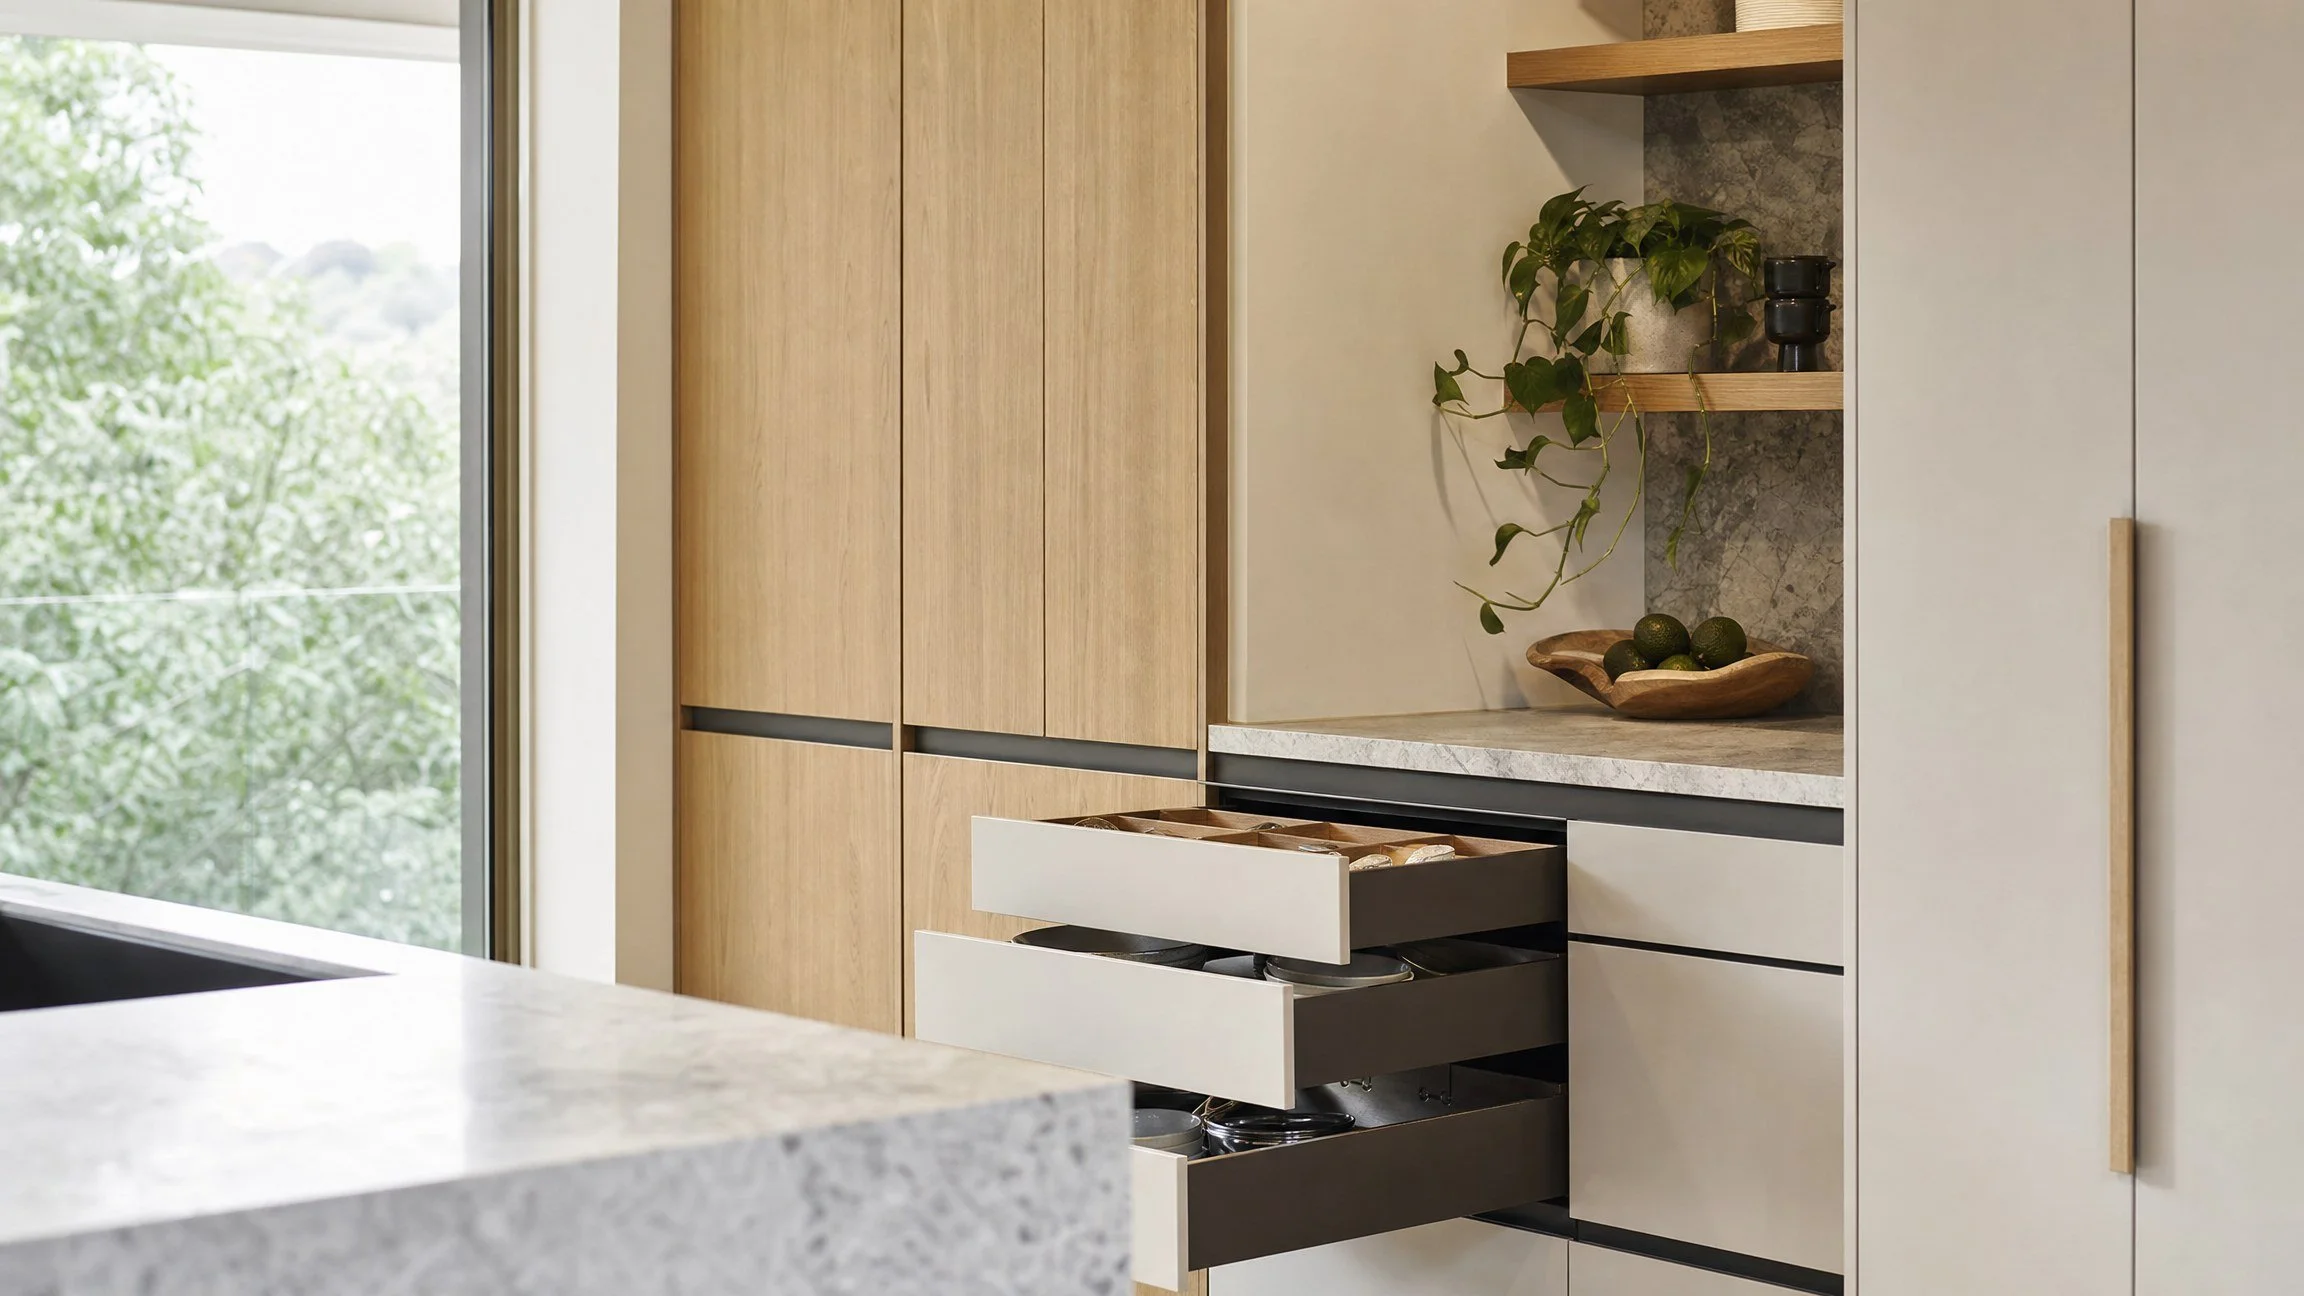
The best butler’s pantry storage solutions usually combine tall cabinetry, deep drawers, tray dividers, inner drawers, adjustable shelves and some open display where it genuinely helps.
Warm finishes and feature moments
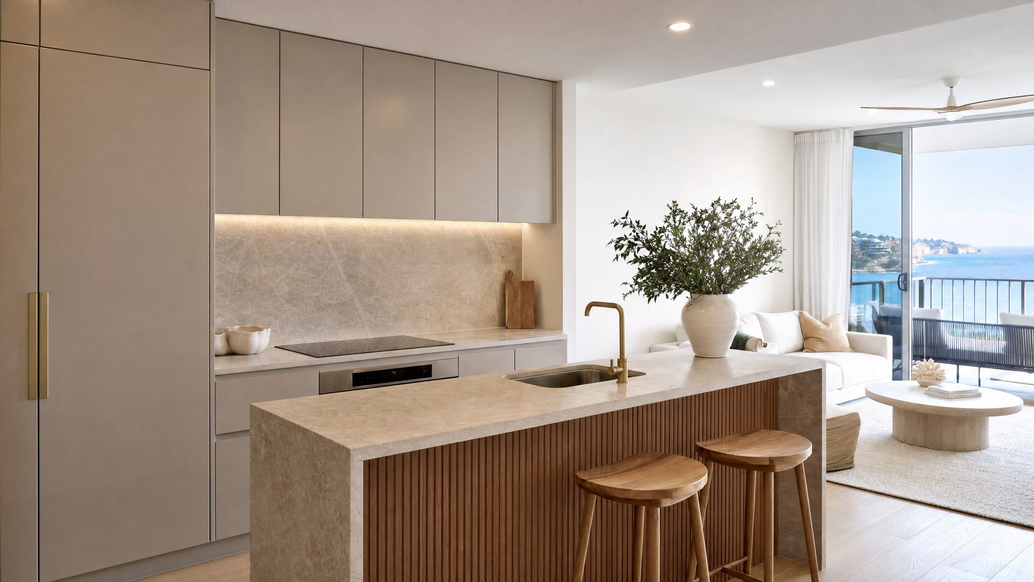
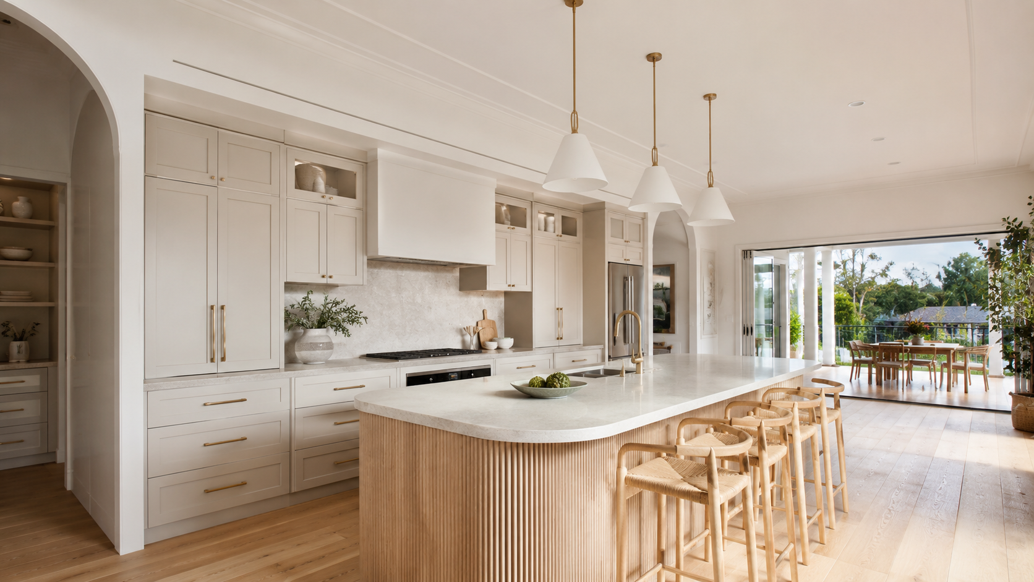
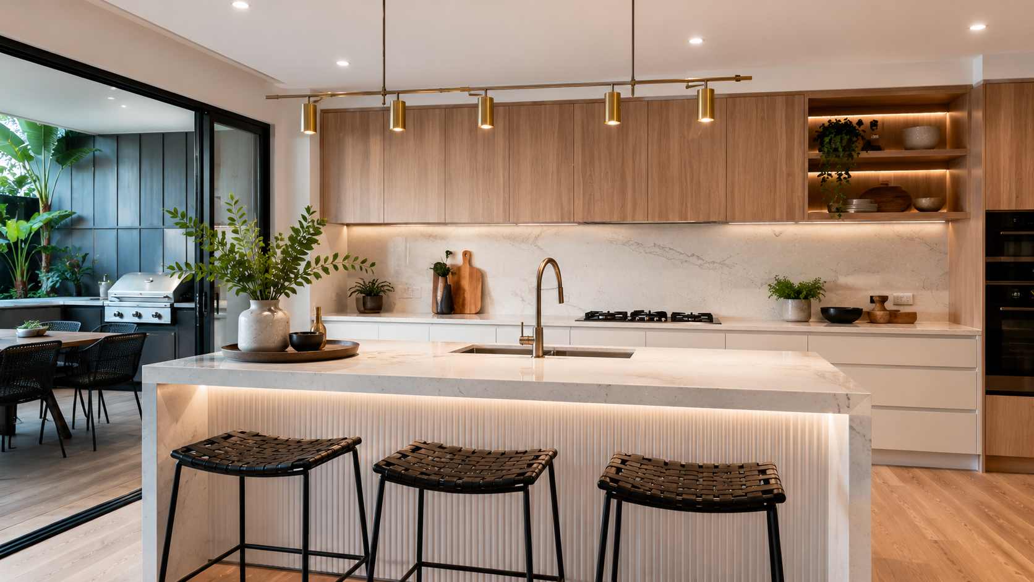
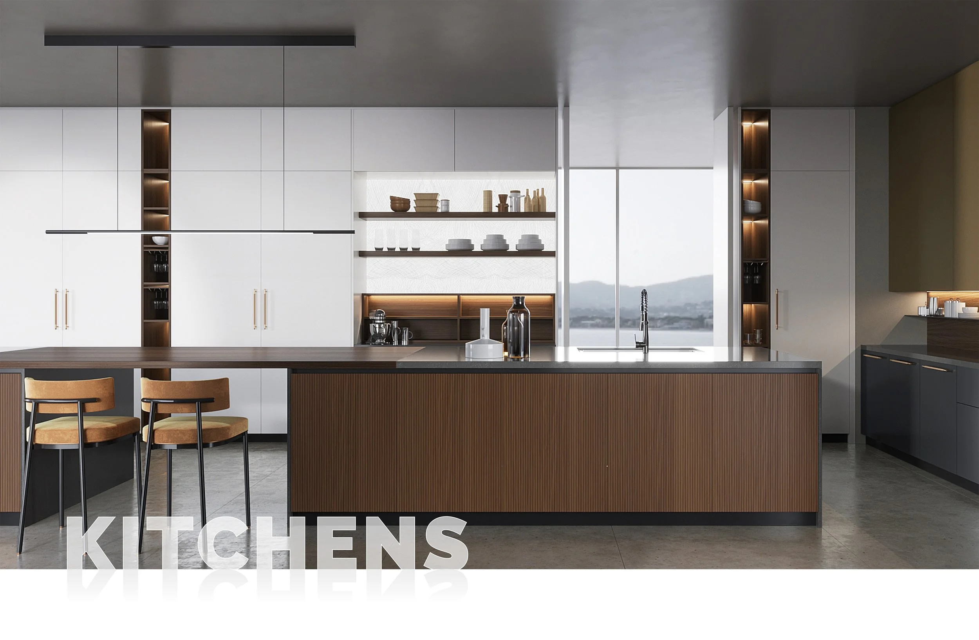
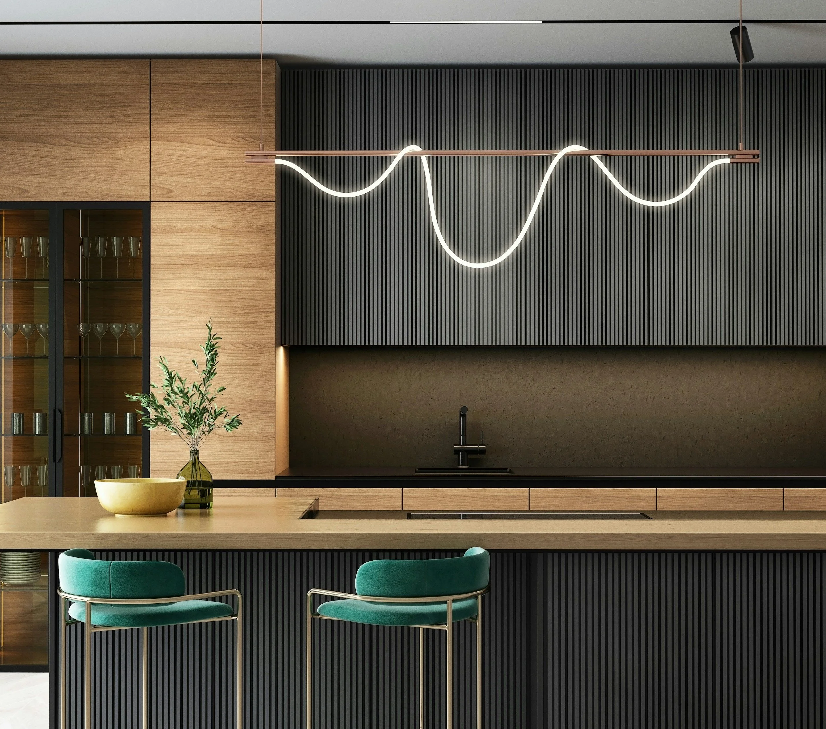
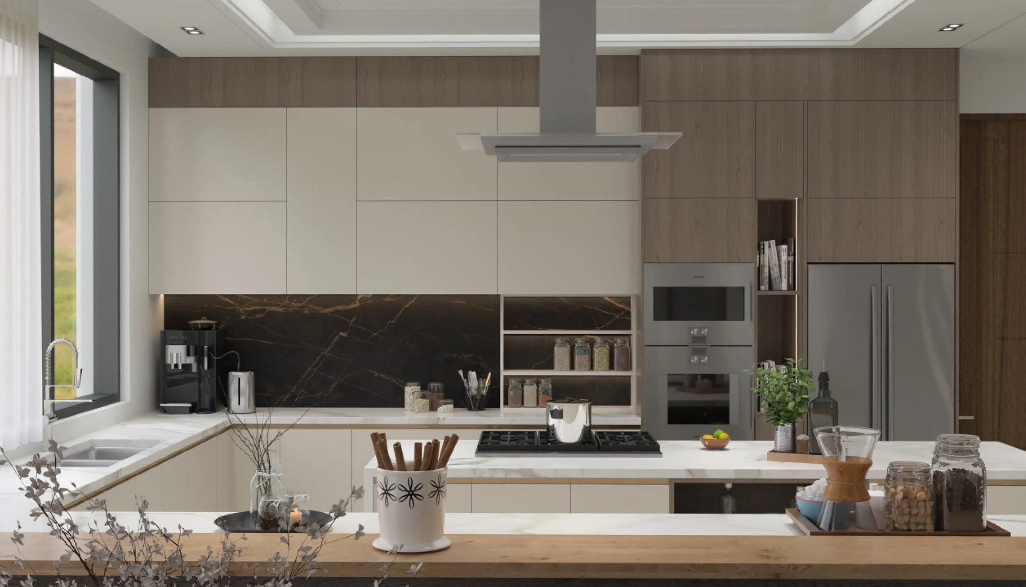
A butler’s pantry does not have to be purely functional. It can carry through the design language of the main kitchen while adding a slightly more intimate or practical feel. Timber tones, textured finishes, feature handles, glass-front cabinetry, stone-look splashbacks and soft LED lighting can all make the space feel considered.
The key is to keep it connected to the main kitchen. A butler’s pantry can have its own character, but it should not feel like a completely unrelated room.
2025 vs 2026 butler’s pantry design ideas
Many homeowners are still searching for butler’s pantry design ideas 2025, while others are now looking for butler’s pantry design ideas 2026. The core idea has not changed. A butler’s pantry still needs storage, preparation space and a better way to manage mess. What has changed is the level of personalisation.
In 2025, many pantry designs focused on storage, open shelves, and keeping appliances off the main bench. In 2026, we are seeing more demand for complete second zones. That means coffee stations, hidden bars, integrated lighting, second sinks, appliance garages, walk-through pantries, and finishes that make the space feel like a natural extension of the kitchen.
For us, the most important shift is from “extra pantry” to “secondary kitchen zone”. That is the mindset we use when designing a butler’s pantry for a Sutherland Shire home.
Butler’s pantry layout ideas
There is no single best layout. The right layout depends on the size of the home, the kitchen shape, the available wall space, and how the pantry needs to be used.
Single-wall butler’s pantry
A single-wall butler’s pantry works well where space is limited. It may sit behind doors, along a short wall, inside an alcove, or beside the main kitchen. This layout can still be very effective if we include tall storage, usable bench space, drawers, overhead cabinetry and appliance zones.
This is often a good choice for townhouses, compact renovations, smaller family homes or kitchens where a full walk-in room is not possible.
Galley-style butler’s pantry
A galley-style butler’s pantry has cabinetry or work zones on both sides. It is one of the most efficient layouts because it gives strong storage volume and clear task separation. One side might hold pantry storage and appliances, while the other includes bench space, a sink or clean-up zone.
Eco2’s earlier butler’s pantry article recommends a comfortable 900 to 1000 mm walkway for galley sculleries, which is a useful planning benchmark when the space allows.
L-shape butler’s pantry
An L-shape pantry can work well when the room wraps around a corner or when one wall needs to hold tall storage while another carries bench space. This layout can feel softer than a galley and can be easier to integrate into existing rooms.
An L-shape design is often useful where the pantry needs to include multiple zones without feeling too narrow.
Walk-through pantry
A walk-through pantry can connect the kitchen to another part of the home, such as a laundry, garage entry or dining area. This can be very practical if groceries enter from one side and cooking happens on the other.
The important thing is to avoid turning the pantry into a hallway with shelves. It still needs proper cabinetry, clear zones, and enough space for practical use.
Pocket-door pantry or hidden scullery
A pocket-door pantry or hidden scullery is a smart option for smaller homes. Instead of creating a full walk-in room, we can design a concealed pantry wall or appliance zone behind sliding, bi-fold or pocket doors.
This is one of the best butler’s pantry renovation ideas for homes that need better function without major structural changes.
Butler’s pantry storage solutions
The best storage solution is the one that matches how the household actually lives. At Eco2, we look at what you need to store, how often you use it, and whether it should be visible, hidden or easy to grab.
Deep drawers
Deep drawers are one of the most practical upgrades in a butler’s pantry. They make pantry goods, containers, pots, servingware and small appliances easier to see and reach.
Pull-out pantry systems
Pull-out pantry systems are excellent for narrow spaces because they bring stored items forward instead of forcing you to reach into the back of a cupboard.
Vertical tray and board storage
Trays, chopping boards, baking trays and serving platters are much easier to manage when they are stored vertically. This is a small detail, but it can make the pantry much easier to use.
Appliance niches
Appliance niches give coffee machines, toasters, mixers and microwaves a proper place. They can be designed with power, bench clearance and surrounding storage in mind.
Integrated bins
Bins are often overlooked in pantry planning, but they matter. If the pantry includes prep or clean-up, bins should be easy to access and close to the working area.
Adjustable shelving
Adjustable shelves help future-proof the pantry. Grocery sizes, appliance sizes and household routines change over time, so flexibility is valuable.
Butler’s pantry appliance ideas
A butler’s pantry can include many different appliances, but we always recommend choosing them around routine rather than novelty.
Common appliance ideas include:
Coffee machine
Kettle and toaster
Microwave
Wine fridge
Bar fridge
Second dishwasher
Integrated bins
Small freezer
Stand mixer
Air fryer
Warming drawer
Extra oven in larger projects
The most important question is simple: will this appliance be used often enough to deserve space, power and cabinetry planning? If the answer is yes, we design it properly from the start.
Should a butler’s pantry include a sink?
A sink is one of the most useful additions to a butler’s pantry, especially if the space is being used for prep, coffee, clean-up or entertaining. It gives the pantry independence from the main kitchen and makes it easier to use as a true second zone.
That said, a sink is not always essential. In smaller homes, it may be better to prioritise storage, bench space and appliance planning. Adding plumbing can also affect the cost, especially if the pantry is not close to existing services.
For us, the decision comes down to how the pantry will be used. If it is mostly for food storage, a sink may not be necessary. If it is for prep, coffee, entertaining or clean-up, a sink is often worth considering.
Kitchen with butler’s pantry: how the spaces should work together
A kitchen with a butler’s pantry should feel like one connected system. The main kitchen should handle cooking, gathering and presentation. The pantry should handle storage, preparation, appliances and reset.
The best designs usually place the pantry close to the main kitchen, ideally near the cooking or prep zone. This keeps movement efficient and avoids turning the pantry into a separate room that feels inconvenient to use. Nero Tapware’s planning guide also recommends placing a butler’s pantry adjacent to the kitchen or between the kitchen and dining room so it feels connected but discreet.
When we design these spaces, we think carefully about the relationship between the two rooms. Pantry doors, sightlines, lighting, finishes, appliance locations and circulation all affect how the kitchen feels once the project is complete.
Butler’s pantry renovation ideas for Sydney homes
Not every butler’s pantry starts as a new build. Many projects are renovations where we need to work with an existing kitchen, laundry, storage room, dining area or awkward wall.
Convert an underused storage room
An underused storage room can sometimes become a practical pantry if it sits close enough to the kitchen and has enough room for cabinetry, lighting and access.
Create a pantry wall beside the kitchen
Where a full room is not possible, a pantry wall can still make a major difference. This can include tall cabinets, an appliance zone, pocket doors and deep drawers.
Add an appliance garage to the main kitchen
In compact homes, an appliance garage can act like a mini butler’s pantry. It hides daily appliances, keeps the main bench clearer and improves storage without needing a separate room.
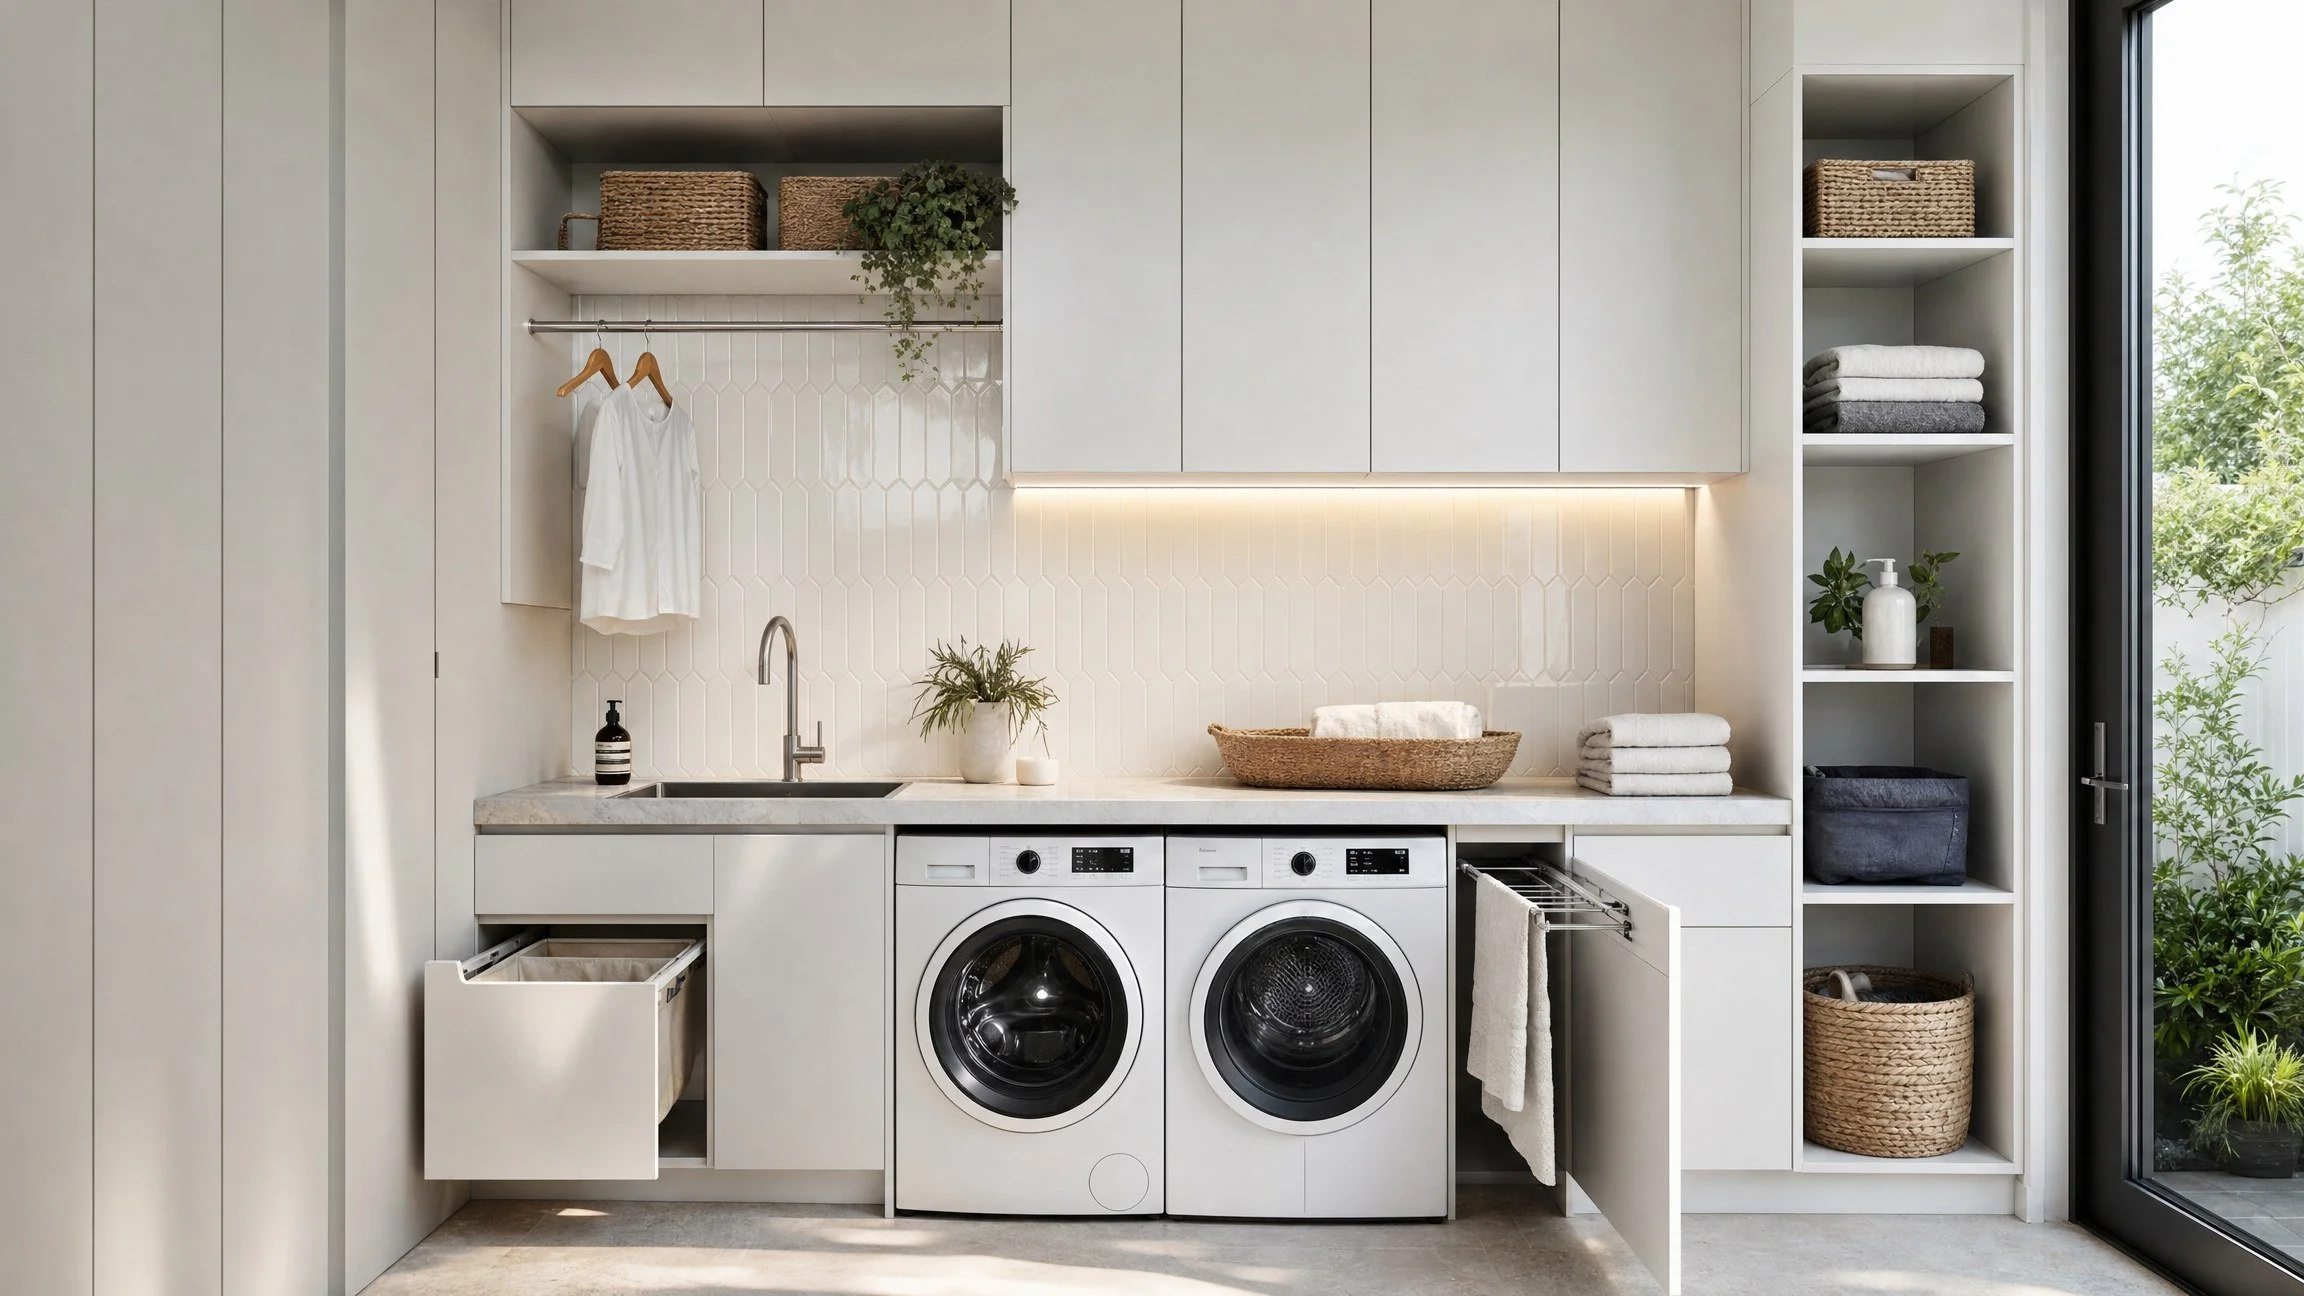
Rework the laundry connection
Some homes have laundries close to the kitchen. With the right planning, part of that transition zone may support pantry storage or a walk-through pantry concept. The design still needs to protect function, moisture control and appliance access.
Upgrade the pantry as part of a kitchen renovation
The best time to design a butler’s pantry is often during a kitchen renovation. That lets us plan cabinetry, finishes, appliances, lighting and workflow as one complete system.
Indicative butler’s pantry cost bands in Sydney for 2026
We always prefer to discuss costs in indicative bands because the final price depends on size, cabinetry volume, appliances, finishes, lighting, plumbing, electrical work and whether the pantry is part of a larger kitchen renovation.
As a broad 2026 Sydney renovation reference, Martina Hayes lists butler’s pantry cost bands at approximately $14,000 to $20,000 for basic, $20,000 to $30,000 for mid-range, and $30,000 to $45,000 for high-end work, assuming qualified licensed builders and trades are carrying out the renovation.
As another general Australian reference, Canstar notes that butler’s pantry costs can start much lower for very basic work, but can easily exceed $15,000 depending on design, specification and space.
For practical planning, we would usually frame the investment like this:
$8,000 to $15,000: compact pantry upgrade
This may suit a pantry wall, appliance nook, smaller scullery-style zone or lighter cabinetry upgrade where plumbing is not being added and the room already works well.
$15,000 to $30,000: mid-range custom butler’s pantry
This is where many practical custom pantry projects sit. It may include new cabinetry, drawers, appliance zones, lighting, better finishes and a more resolved connection to the main kitchen.
$30,000 to $45,000+: premium butler’s pantry or full secondary kitchen zone
This range is more likely where the project includes extensive custom cabinetry, premium finishes, stone or porcelain surfaces, a sink, plumbing, additional appliances, integrated lighting, and more complex renovation work.
These are guides only. The best way to understand the likely investment for your home is to send us your space through Smart Quote so we can assess the room, the scope and the finish level properly.
What affects the cost of a butler’s pantry?
The main cost drivers are:
Size of the pantry
Amount of cabinetry
Drawer volume and hardware quality
Benchtop and splashback selection
Appliance selection
Whether plumbing is included
Whether electrical work is required
Lighting design
Door systems, such as pocket doors or integrated cabinetry doors
Finish level
Installation complexity
Whether the pantry is part of a larger kitchen renovation
If the pantry needs a sink, dishwasher, wine fridge, extra power or major layout changes, the budget usually increases. If the project is mainly cabinetry and storage within an existing footprint, it may sit in a more controlled range.
Planning, contracts and confidence
A butler’s pantry can be a meaningful renovation, especially if it includes plumbing, electrical work or wider kitchen changes. In NSW, residential building work worth between $5,000 and $20,000 must be covered by a small jobs contract, and work over $20,000 has more extensive contract requirements.
For homeowners, this matters because the quote should be clear. You should understand what is included, what is excluded, what happens next, and how changes are handled.
That is why we believe in starting with a clear, itemised estimate. It gives you a better basis for making decisions before moving into site measure, design refinement and installation.
Why our Smart Quote process works so well for butler’s pantries
A butler’s pantry is highly dependent on the existing space. A short video can tell us a lot about the kitchen layout, pantry position, available walls, ceiling height, services, doors, windows and adjoining rooms.
On our Smart Quote page, we explain that homeowners can film a quick 360° video of their kitchen, wardrobe or room and send it via Text or WhatsApp to 0466 119 712. We review the footage, prepare an itemised, obligation-free quote and outline clear next steps, with no home visit required for the initial estimate.
For pantry projects, this is especially useful because it lets us see how the pantry connects to the kitchen. From there, we can guide you on likely layout options, storage direction, appliance planning and budget range.
Start planning your butler’s pantry with Eco2
A butler’s pantry should make the kitchen easier, calmer and more capable. It should give you more storage, better prep space, a smarter appliance zone and a cleaner main kitchen.
That is exactly what we aim to deliver at Eco2. We design butler’s pantries locally for Sutherland Shire homes, we tailor the joinery to the way you live, and we make it easy to get started with a fast, no-obligation Smart Quote. Whether you are adding a pantry as part of a new kitchen or upgrading the way your current space works, the best place to start is with a clear quote and a practical design conversation.
Transform Your Space with Eco Squared
Embrace the elegance and functionality of European design with Eco Squared. Our Oppolia partnership provides access to premium materials and cutting-edge manufacturing, tailored for the way Sydney lives.
Get a Free SMART QUOTE
Film a quick 360° video and Text/WhatsApp 0466 119 712 (no home visit required).
Prefer email? info@eco2.com.au
FAQs
What is a butler’s pantry?
A butler’s pantry is a secondary kitchen zone used for storage, preparation, appliances and sometimes clean-up. It is usually positioned close to the main kitchen so it can support cooking, entertaining and everyday organisation.
Is a butler’s pantry worth it?
A butler’s pantry is often worth it if it solves a real daily problem, such as bench clutter, limited storage, visible mess in an open-plan kitchen, or a lack of space for small appliances and entertaining prep.
What should go in a butler’s pantry?
Common inclusions include pantry storage, drawers, appliance niches, bench space, vertical tray storage, a coffee station, bins, a sink, a wine fridge or a second dishwasher. The best inclusions depend on how you cook and entertain.
What is the best layout for a butler’s pantry?
The best layout depends on the room. A single-wall pantry works well in compact homes, a galley pantry suits efficient two-sided storage, an L-shape pantry works around corners, and a walk-through pantry can connect the kitchen to another part of the home.
How much does a butler’s pantry cost in Sydney?
As an indicative guide, a compact pantry upgrade may sit around $8,000 to $15,000, a mid-range custom butler’s pantry may sit around $15,000 to $30,000, and a premium pantry or full secondary kitchen zone may sit around $30,000 to $45,000+. Broader 2026 Sydney renovation guidance places butler’s pantries at approximately $14,000 to $45,000, depending on scope.
Does a butler’s pantry need a sink?
Not always. A sink is useful if the pantry will be used for prep, coffee, entertaining or clean-up, but it may not be necessary if the pantry is mainly for storage and appliances.
Can I add a butler’s pantry to an existing kitchen?
Yes, in many cases. Depending on the home, a butler’s pantry may be created from an underused storage room, a pantry wall, a laundry connection, an alcove, or part of a wider kitchen renovation.
Can I get a quote before a home visit?
Yes. Our Smart Quote process is designed for that. You can send us a short 360° video by Text or WhatsApp, and we will review the space and provide an itemised, obligation-free estimate before any home visit is required.
Do I need exact measurements to get started?
No. Rough sizes are fine for the initial Smart Quote stage. A clear video, your suburb, your project type and a short wishlist are enough for us to begin. Exact measurements can be taken later if you decide to move forward.