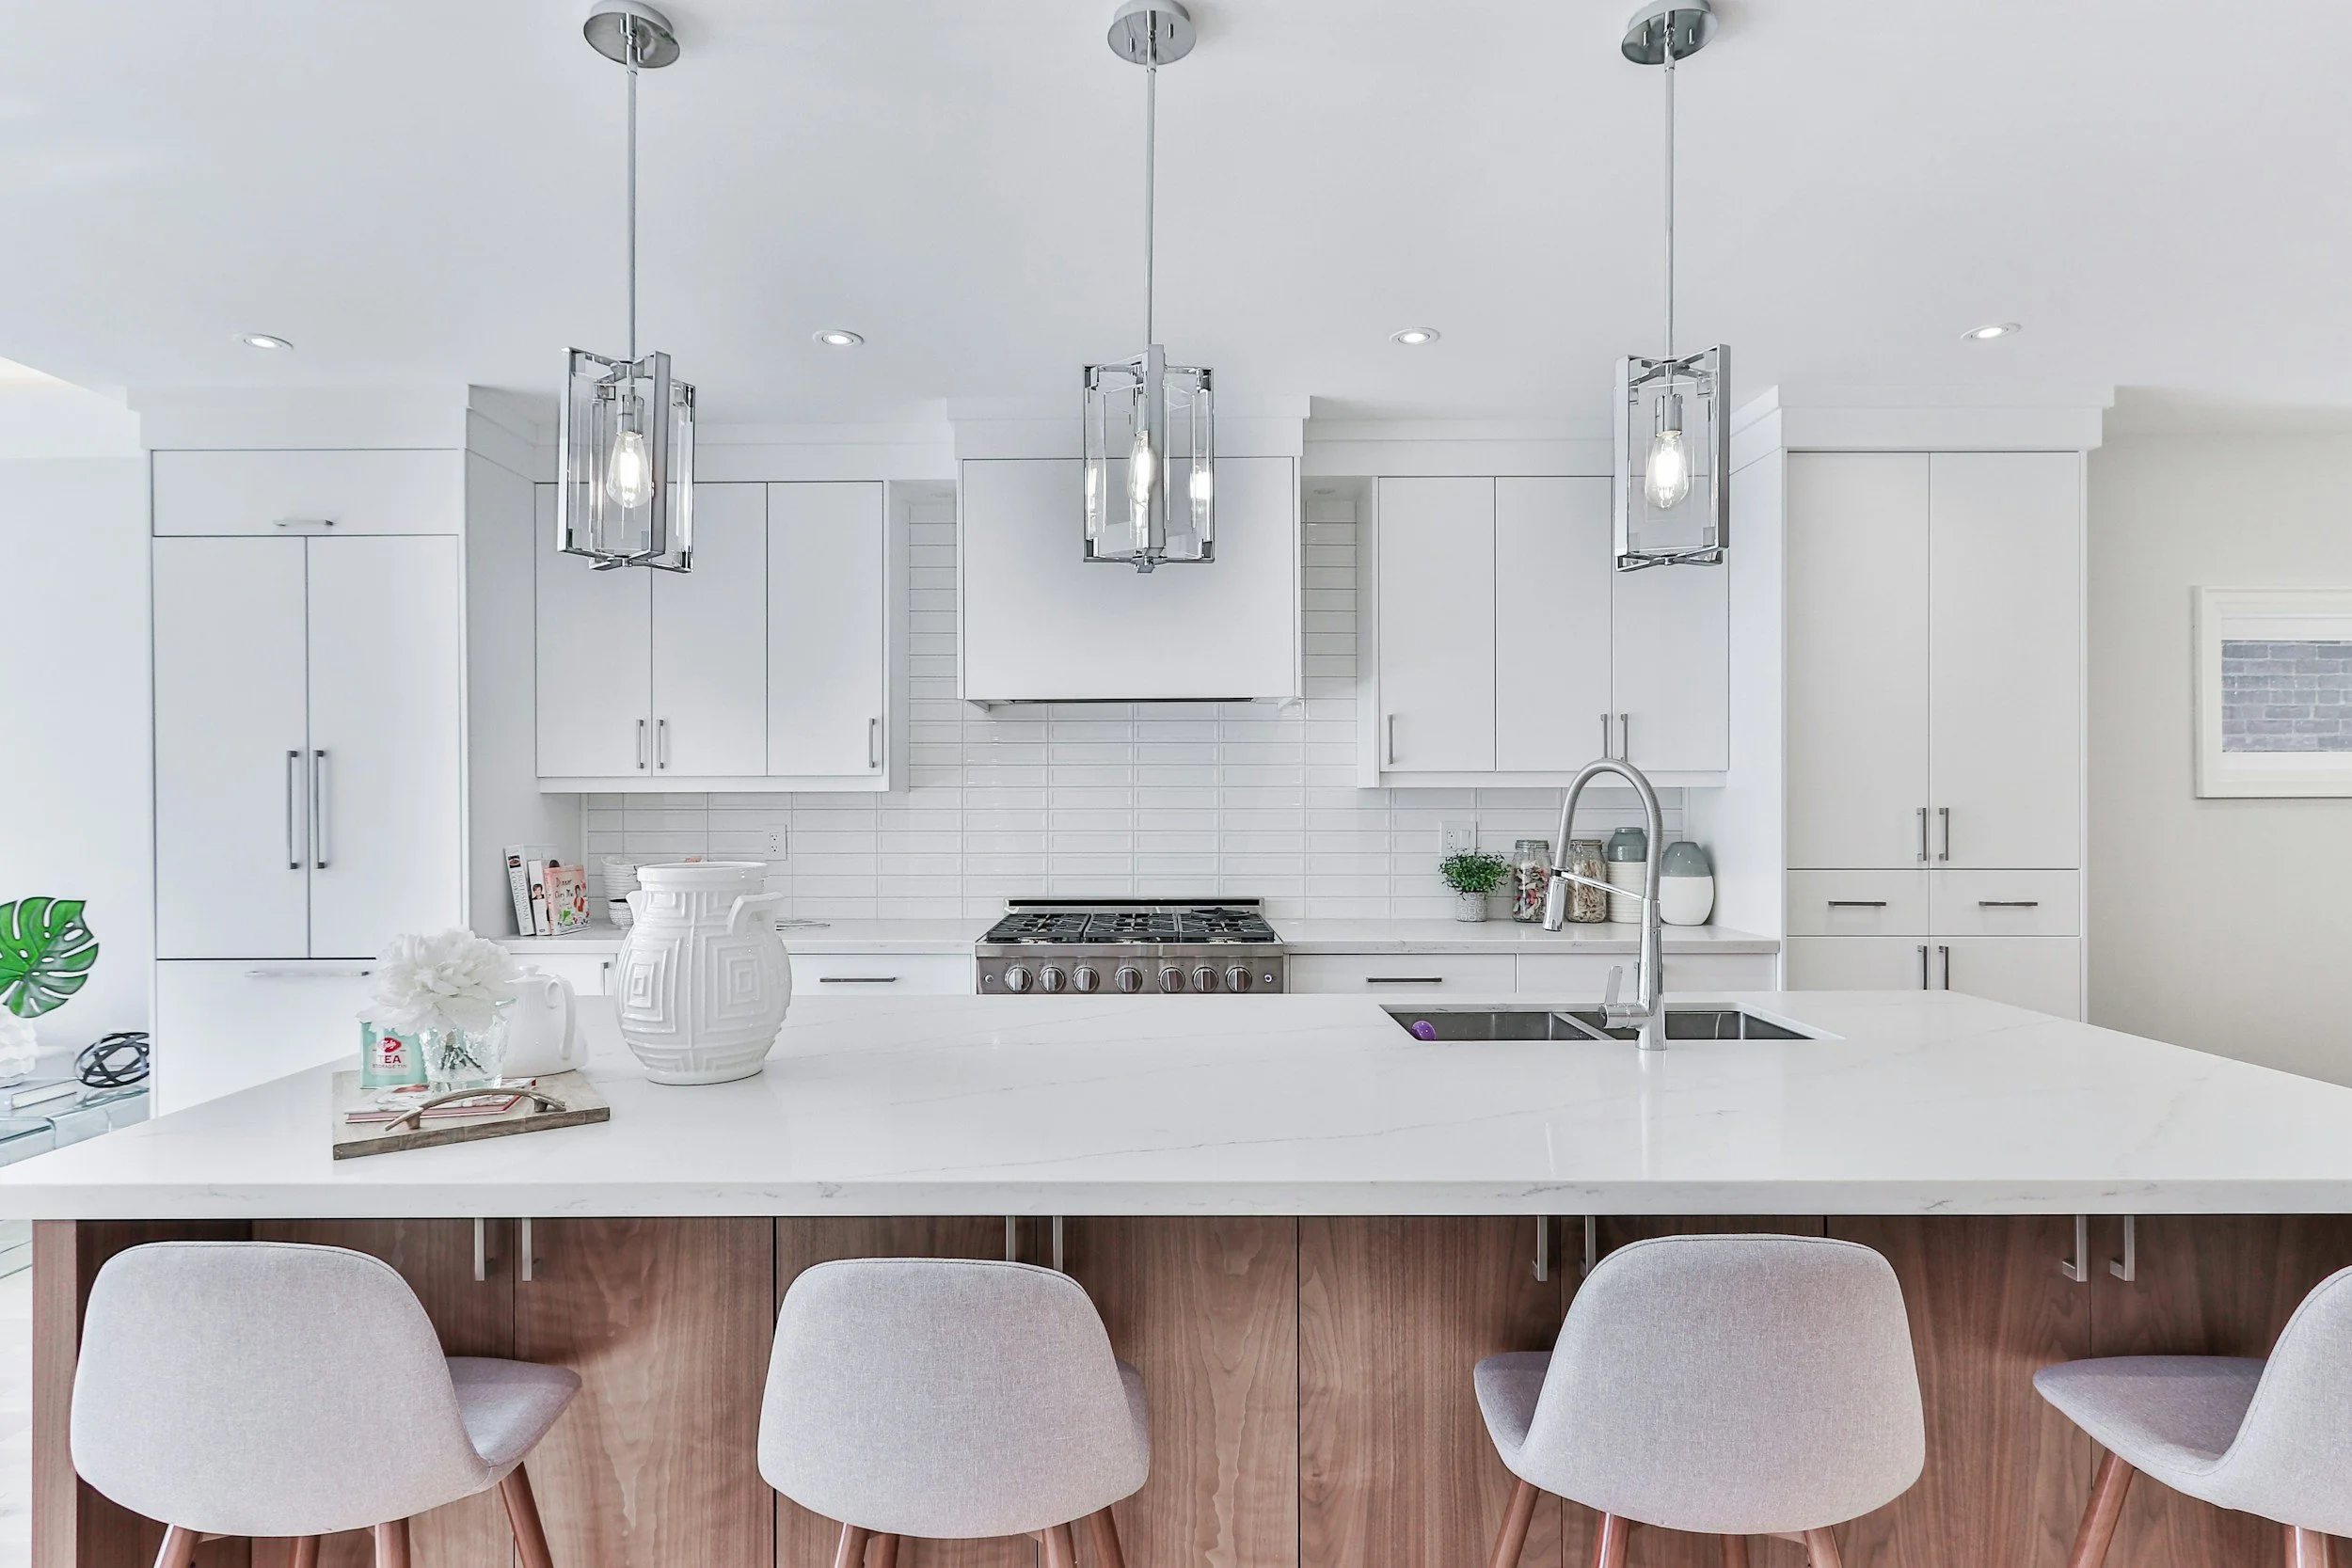
There is a specific problem with buying a luxury kitchen, and it is not the price. It is that almost nothing in the category is described in a way you can verify. Premium, bespoke, European, high-end and architect-designed are all words that cost nothing to print, and two kitchens quoted at $90,000 can differ by thirty thousand dollars in what is actually inside them.
At Eco2, we design, manufacture and install custom European styled kitchens from our workshop on Captain Cook Drive in Caringbah, about ten minutes from Cronulla, and we are an authorised Oppolia partner. Cronulla is the part of the Shire where the brief most often starts with the word luxury, and it is also the part where the conditions genuinely justify a higher specification rather than just a higher price. Salt air, hard coastal light and a lot of glass change what you should be asking for.
This guide covers what a high-end Cronulla kitchen actually costs in 2026, what the coastal setting changes about the specification, how Cronulla's very different housing types each want a different kitchen, and the questions that separate real bespoke joinery from a standard product with a premium invoice attached. You can start with a Smart Quote at any point: send a quick 360 degree video of your kitchen and we will return an itemised, no-obligation estimate, with no home visit required.
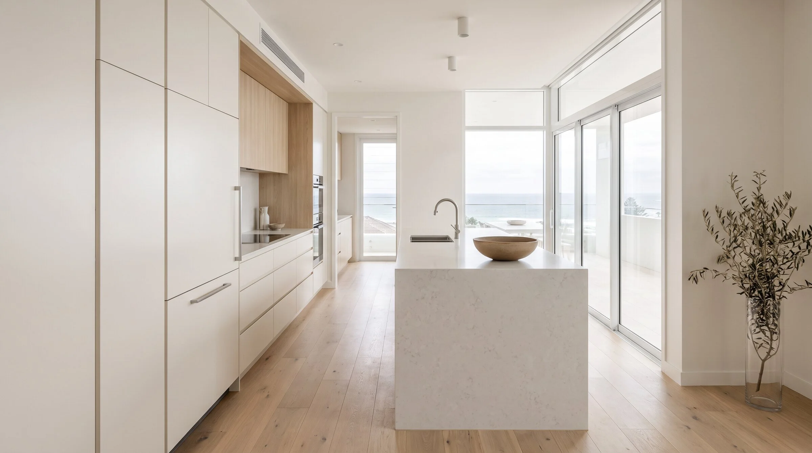
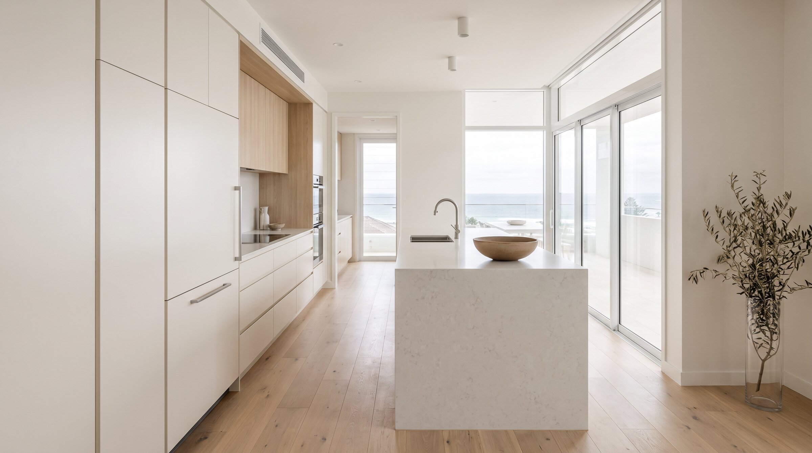
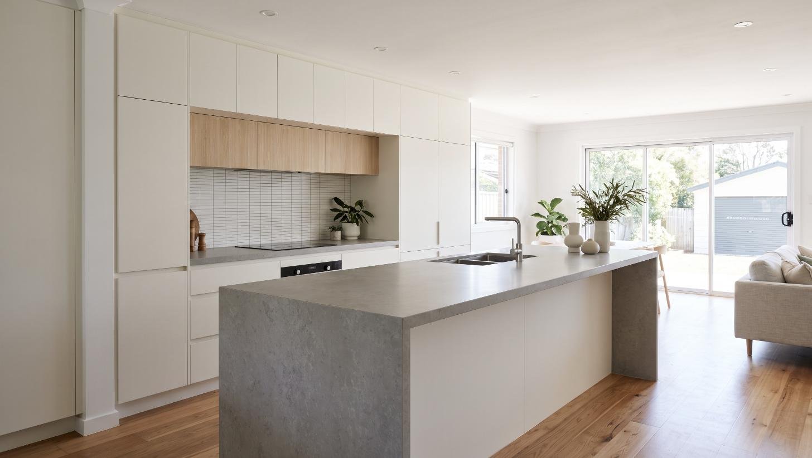
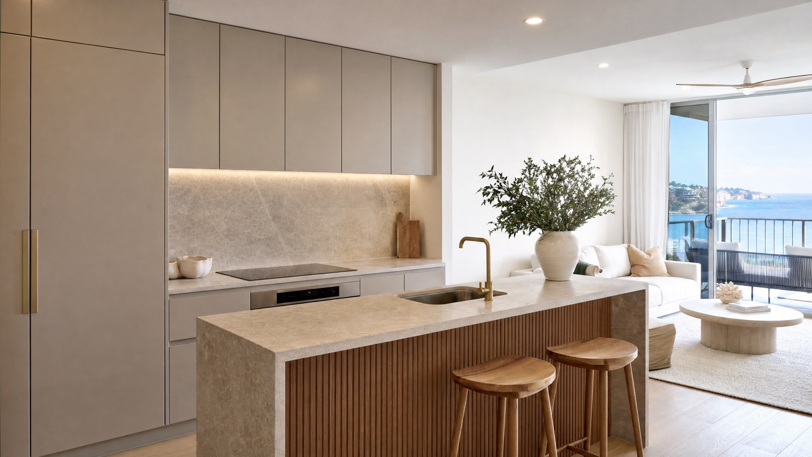
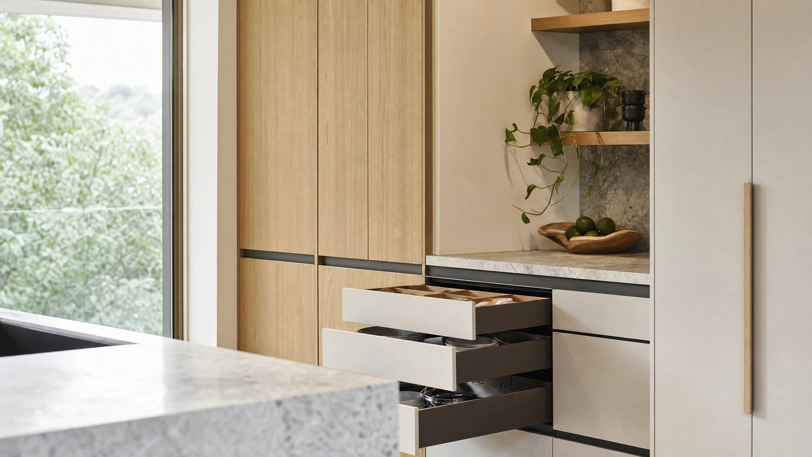
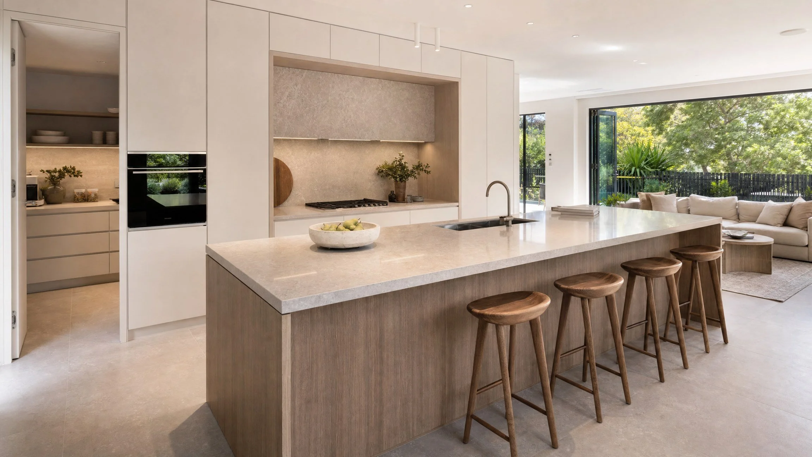
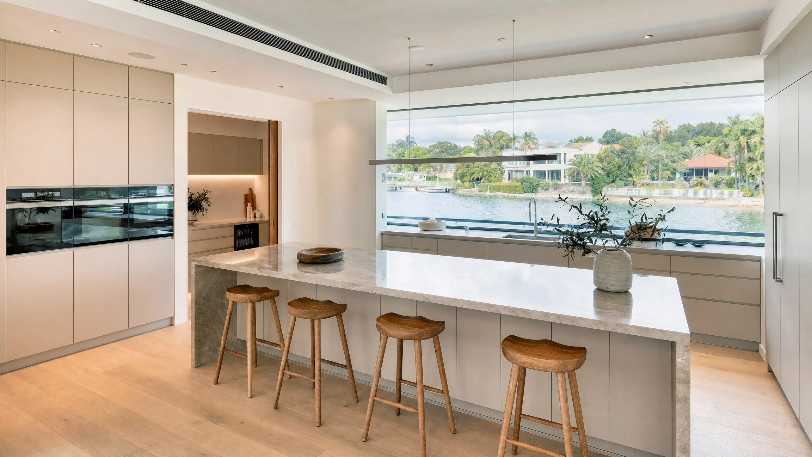
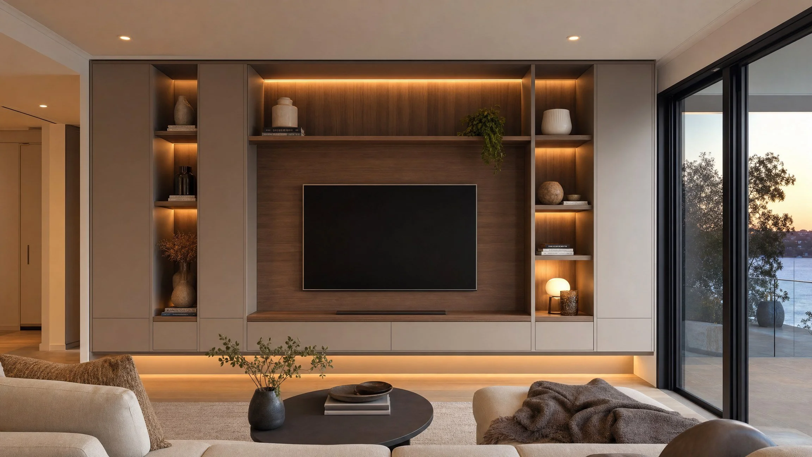
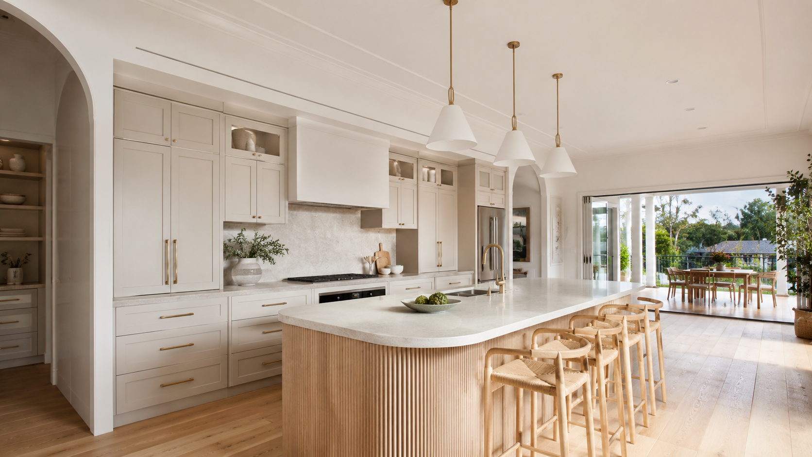
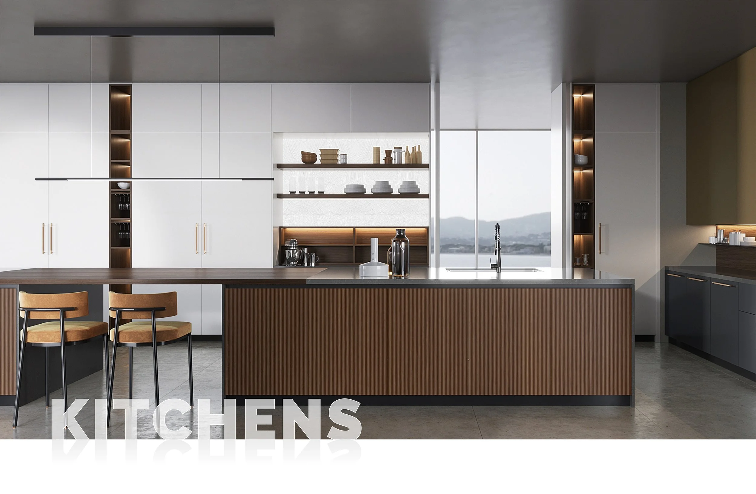
Luxury bespoke kitchen with stone island and full-height cabinetry in a Cronulla beachside home
Short answer: what does a luxury kitchen cost in Cronulla in 2026?
For a genuinely high-end Cronulla kitchen with bespoke cabinetry:
Upper mid-range, roughly $45,000 to $65,000. Full custom European styled cabinetry, a porcelain or natural stone benchtop, quality integrated appliances, full-height cabinetry, a well-resolved island, proper corner solutions and specified hardware throughout.
Premium, roughly $65,000 to $110,000. Bespoke joinery across kitchen and butler's pantry, feature timber veneer or stone detailing, integrated premium appliances, considered lighting, and usually some structural change such as removing a wall or enlarging an opening.
High-end with significant structural work, $110,000 and above. Where the kitchen is part of a wider ground-floor reconfiguration, or where the home is waterfront and the joinery extends into living, scullery and bar areas as one continuous design.
For context, the Shire-wide mid-range band is $25,000 to $45,000. Cronulla sits above it consistently, and for four identifiable reasons rather than postcode pricing: the homes are larger, the joinery runs are longer, the specification has to survive a coastal environment, and a much higher share of projects involve structural change to open up to a view.
In an apartment, including the newer stock along Kingsway and the older walk-ups closer to the beach, the realistic band is $20,000 to $45,000, with strata approval and access accounting for a meaningful part of the difference from a house of the same size.
Figures are indicative and current at October 2026. The full breakdown of what drives each band is in our Kitchen Renovation Cost Sydney 2026 price guide.
What the coast actually changes about the specification
This is the part most quotes skip, and it is the part that decides whether the kitchen still looks expensive in year eight.
Salt-laden air attacks hardware before it attacks anything else. Within a few streets of the beach, and especially in homes that are habitually open to the breeze, hinges and runners corrode faster than they do two kilometres inland. The answer is not exotic: it is specifying hardware with a proper corrosion-resistant finish and a stated load rating, from a named brand, and insisting the warranty is in writing. Unbranded hardware in a coastal home is a false economy measured in years, not decades.
Direct sun fades finishes and moves timber. Cronulla kitchens tend to be bright, often with north or east glazing and large openings. Two consequences follow. Dark two-pack finishes in direct sun will show fade and chalking sooner than the same finish inland, so a satin or matte finish in a mid-tone generally ages better than a high-gloss dark. And natural timber veneer needs a UV-stable coating specified explicitly, not assumed.
Benchtops need to be UV-stable, not just hard. Since the prohibition on engineered stone took effect on 1 July 2024, new engineered stone cannot be manufactured, supplied or installed in Australia. In a coastal home the sensible replacements are porcelain and sintered stone, both of which are highly UV-stable and will not shift colour under years of direct light, and natural stone where you accept the maintenance. Our benchtop guide covers the alternatives and their costs in detail.
Humidity and sand are a cabinetry problem, not a cleaning problem. Moisture-resistant board in the sink and dishwasher runs, properly sealed edges rather than thin PVC, and a plan for where wet things live when people come up from the beach. In practice that usually means a mudroom or a rear entry zone absorbing what would otherwise end up in the kitchen. Our entryway and mudroom guide covers how to do that properly.
Cronulla is several housing markets, and they want different kitchens
Treating Cronulla as one brief is the most common mistake in this suburb.
The beachside apartments
A large share of Cronulla's housing is units, from inter-war and post-war walk-ups near the beach to newer developments along Kingsway. These kitchens are compact and the constraints are mostly administrative rather than physical.
Strata approval comes first, not last. Anything touching common property, waterproofing, plumbing stacks or the building's fire and acoustic separation needs owners corporation approval. Get the by-laws and the approval pathway settled before you commission a design, and allow two to eight weeks for it.
Services are in the slab. Moving a sink or dishwasher any real distance can mean core drilling or a raised floor, which is where a modest job stops being modest.
Access is the hidden cost. Lift bookings, protection of common areas, restricted delivery windows and limited parking near the beach all add labour hours that would not exist in a house.
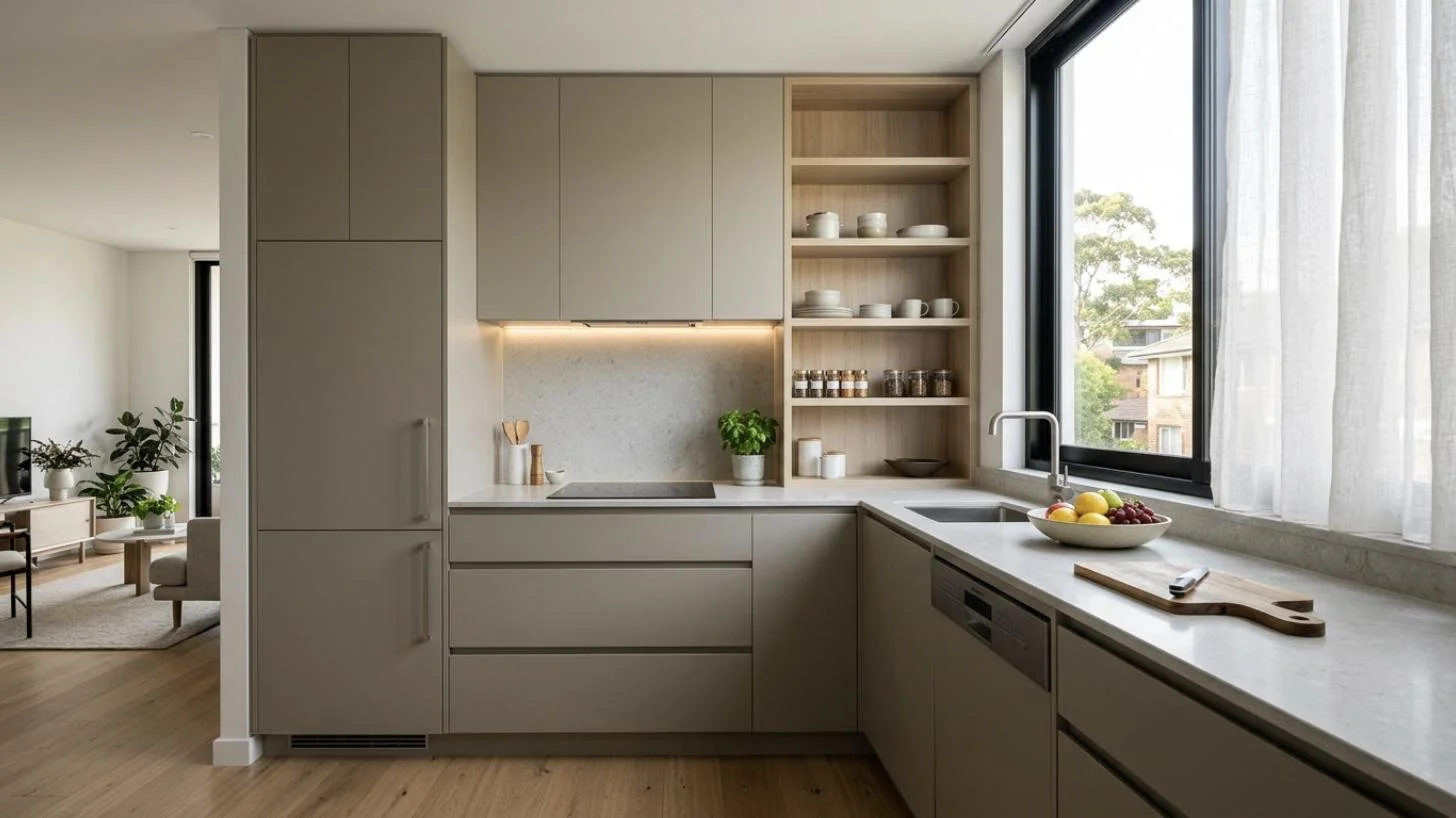
The design answer is verticality and restraint. Full-height cabinetry, drawer-based storage, integrated appliances and a single continuous benchtop material make a compact room read as larger and calmer.
Our apartment kitchen renovation guide sets out the strata process in full.
The original cottages and post-war homes
The streets behind the beach still hold a good number of original and lightly updated homes. The pattern is familiar across the Shire: a small enclosed kitchen, a separate dining room nobody uses, one window over the sink, and 2,400mm ceilings with 720mm overheads leaving a dust shelf above.
The highest-return change here is the same as it is in Woolooware and Gymea: remove the kitchen-to-dining wall and absorb the dining footprint, which gives you the run length for an island or a full-height pantry wall and pulls light through. In Cronulla there is a second prize on offer, which is that opening up frequently buys a sightline to a view that the original plan deliberately walled off.
The waterfront and near-waterfront homes
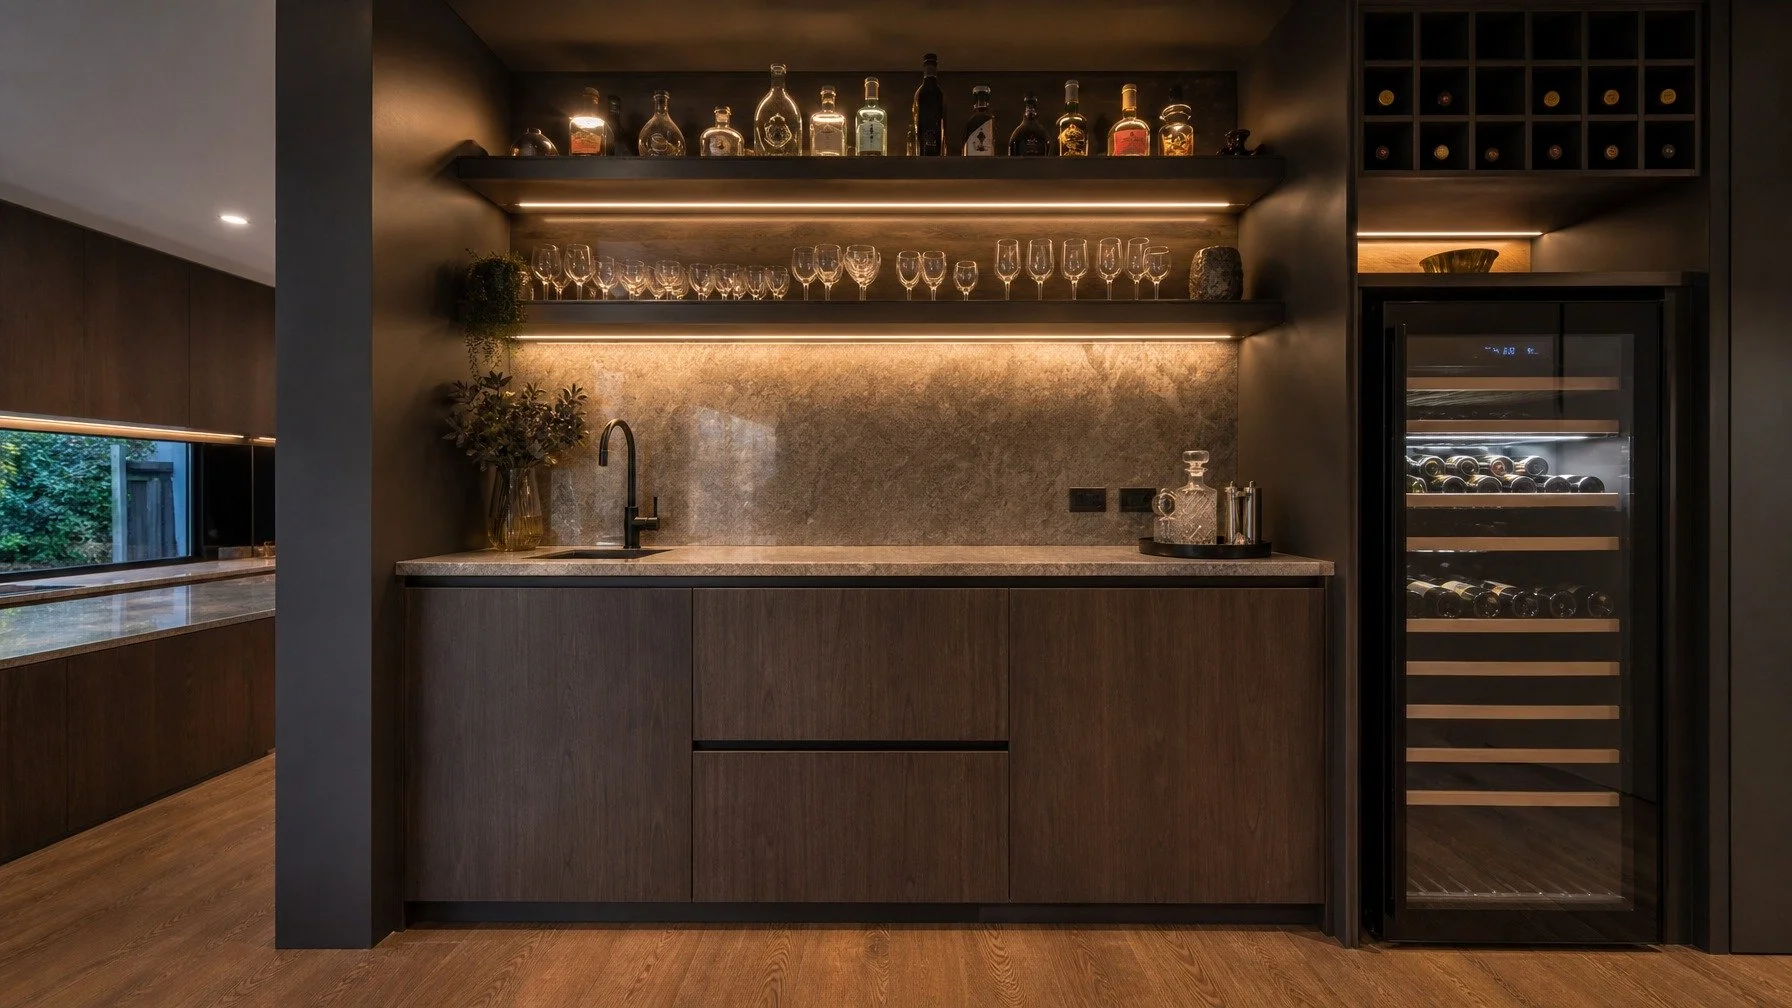
Towards Burraneer, Dolans Bay and Port Hacking, and on the better streets of Cronulla itself, the brief changes again. These are larger homes where the kitchen is one element of a continuous ground-floor design, and where the joinery usually extends into a scullery, a bar and sometimes a cellar or a poolside servery.
Three things matter disproportionately:
The kitchen must not dominate the view. The most successful waterfront kitchens we build keep the tall cabinetry on the internal wall and the working run low and quiet on the window side, so the room reads as living space with a kitchen in it rather than the reverse.
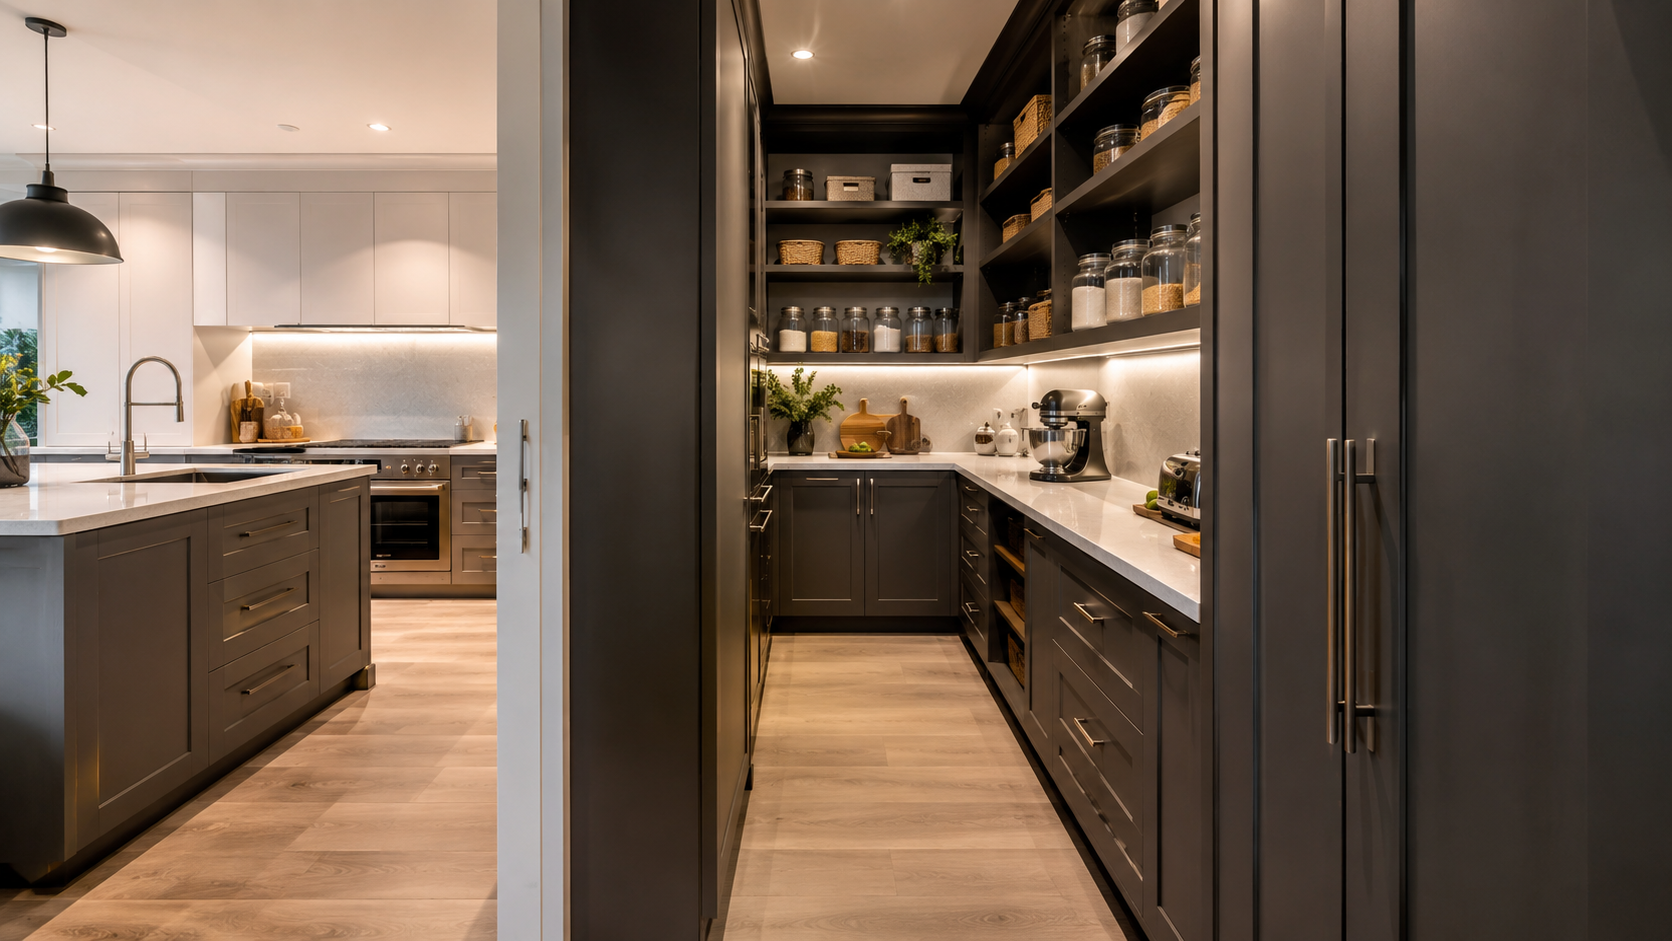
A butler's pantry stops being optional. Once a kitchen is genuinely open to the living space and the view, the mess has to go somewhere. Even 900mm to 1,200mm of dedicated prep and mess-hiding space changes how the main room feels. See our butler's pantry guide.
Specification is the whole job. At this level, every maker can produce a nice photograph. What separates them is the board, the hardware, the edge, the tolerance and whether the install crew is the same people who made it.
What actually makes a kitchen bespoke rather than expensive
Five questions. Ask them of every quote and the category becomes legible very quickly.
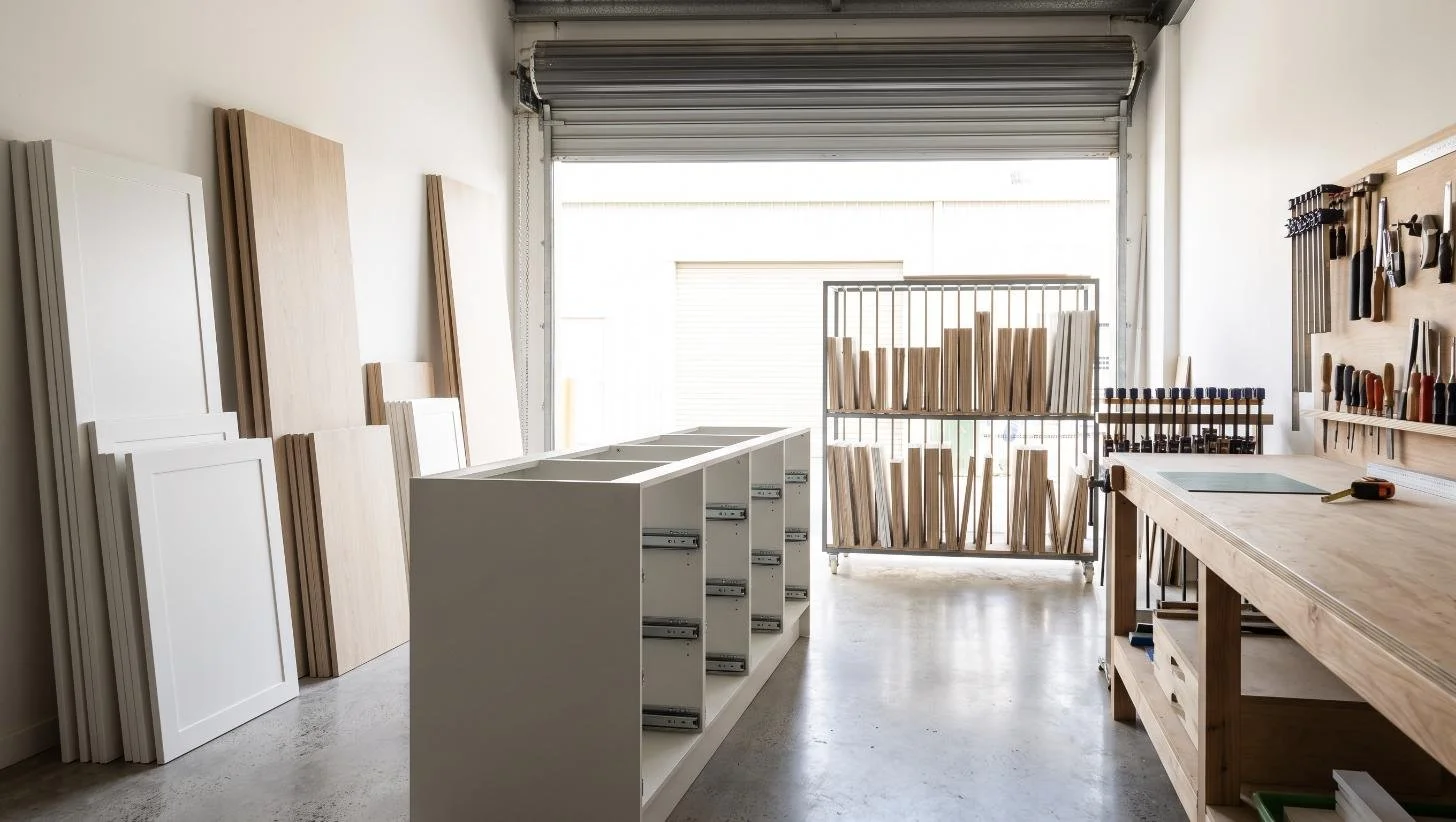
1. Where is it made, and can you see it? A business that manufactures what it sells will generally be happy to show you the workshop. It is also the fastest way to judge the quality of the work, and it tells you what happens if a single door is damaged in transit. Ours is on Captain Cook Drive, ten minutes away.
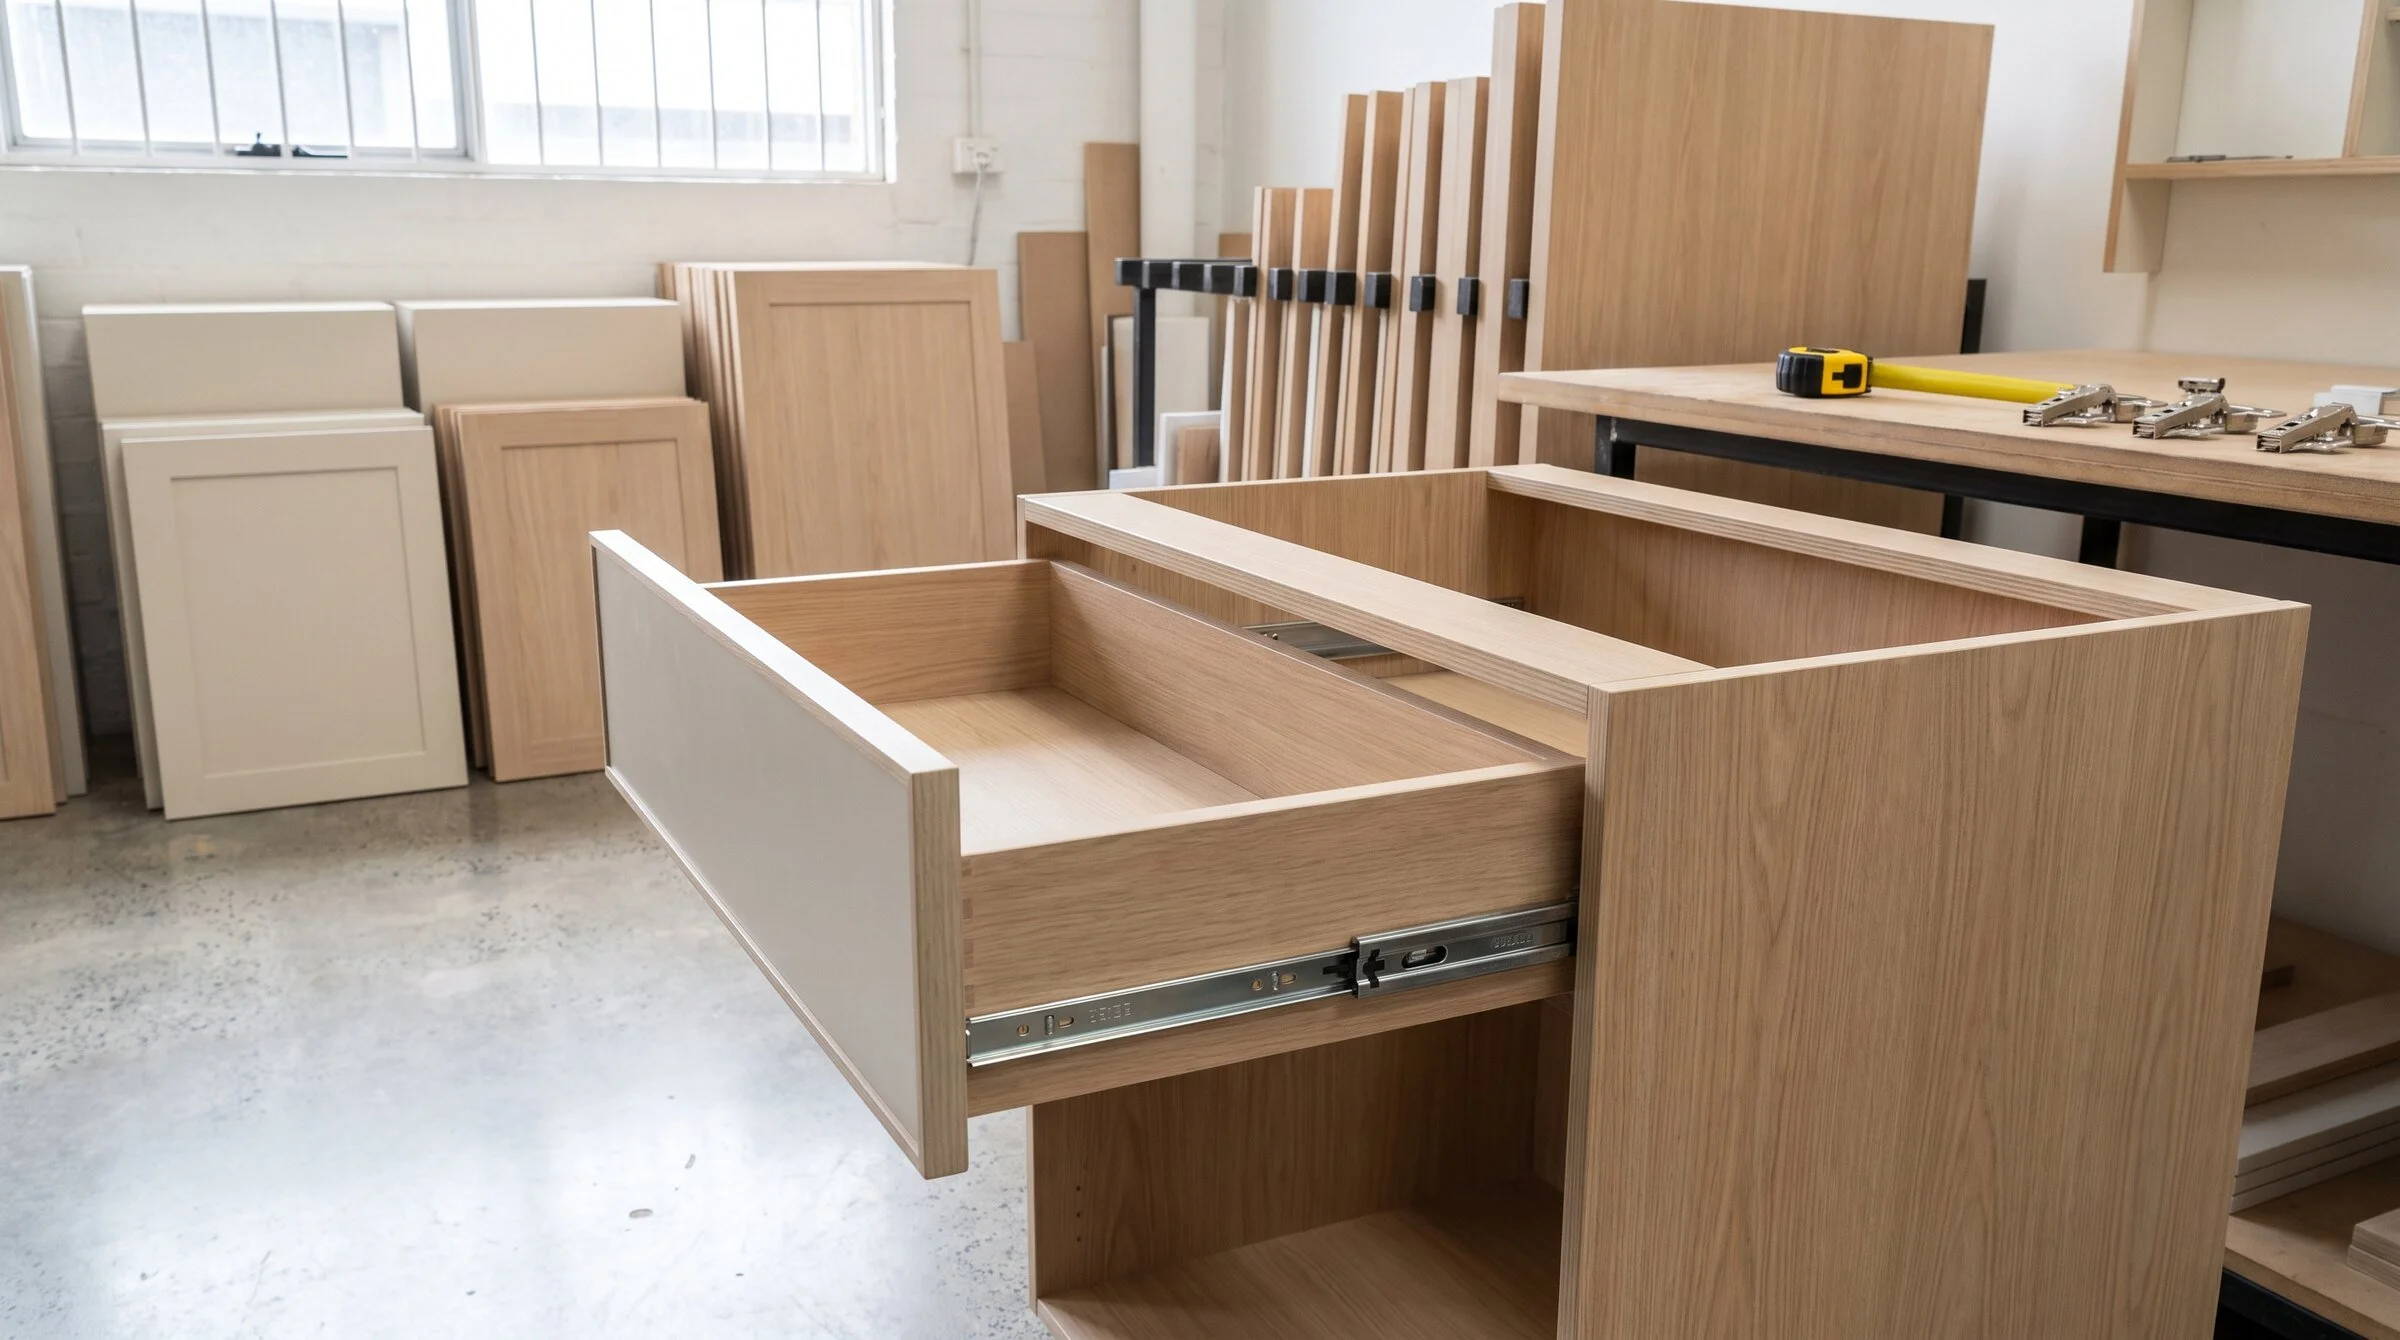
2. What is the carcass, in millimetres and by name? 16mm or 18mm. Standard MR MDF, moisture-resistant, or a low-emission board. Laser-edged, ABS or PVC. These differences are invisible in a photograph and very visible in ten years. At Eco2 we specify low-emission, formaldehyde-free board as standard, which also matters more in a sealed, air-conditioned coastal home than people expect. Our formaldehyde-free cabinetry guide explains what the terms mean.
3. What hardware, by brand and range, with what warranty? Soft-close is not a specification on its own. Full-extension, soft-close runners rated to a stated load are.
4. Is the quote itemised into cabinetry, benchtop, appliances and trades? A single premium number is not a quote, it is a request for trust. Itemised quotes are the only ones you can compare, and at this price point the difference between two quotes is routinely a line item rather than a margin.
5. Who manages the site, and who is your contact on the day something goes wrong? The person who designs a kitchen is often not the person who installs it. At the top of the market that gap causes more grief than any material choice.
Our guide to choosing a cabinet maker in the Sutherland Shire sets out how to check a licence and compare quotes properly.
What you should know about the paperwork in NSW
A high-end kitchen is residential building work, and at Cronulla price points every threshold applies.
Residential building work over $5,000 requires a written contract.
Work valued between $5,000 and $20,000 uses a small jobs contract.
Work over $20,000 requires a full home building contract, and Home Building Compensation cover is required where the work is worth more than $20,000 including labour and materials.
The maximum deposit for residential building work is 10 per cent of the contract price, whatever the contract is worth. On a $90,000 kitchen that is $9,000, not $30,000.
The contractor must hold an appropriate licence for residential building work over $5,000.
See Service NSW on managing residential building contracts.
Council approval is separate. Like-for-like internal work usually does not need it. Structural change such as removing a load-bearing wall, enlarging an external opening or altering the building envelope generally does, either through a complying development certificate or a development application to Sutherland Shire Council. Waterfront and near-waterfront properties can also sit within additional planning overlays, so confirm early rather than late. In an apartment, owners corporation approval is in addition to, not instead of, any council requirement.
Why the Smart Quote is the best first step in Cronulla
At this end of the market the quotes are the hardest to compare in the whole industry, because every one of them is a large number attached to a short description. One includes the butler's pantry and one does not. One has priced removing the wall and one has assumed it stays. One has specified porcelain and one has quoted a natural stone that will need sealing twice a year in a coastal home.
The Smart Quote is our answer to that. You text or WhatsApp a quick 360 degree video walking through your kitchen. We assess the space, the light, the constraints and the obvious opportunities, and we come back with an itemised estimate that separates cabinetry, benchtop, appliances and trades, so you can hold it against anyone else's and see exactly where they differ. No home visit, no appointment, no obligation.
Because our workshop is in Caringbah, we are close enough to be practical about the things that actually matter in Cronulla: access and parking on the narrow streets behind the beach, lift bookings in the Kingsway buildings, staging around summer traffic, and being there in person during installation rather than managing it from the other side of Sydney.
Transform Your Space with Eco Squared
Embrace the elegance and functionality of European design with Eco Squared. Our Oppolia partnership provides access to premium materials and cutting-edge manufacturing, tailored for the way Sydney lives.
Get a Free SMART QUOTE
Film a quick 360° video and Text/WhatsApp 0466 119 712 (no home visit required).
Prefer email? info@eco2.com.au
FAQs
How much does a luxury kitchen cost in Cronulla?
Indicatively $45,000 to $65,000 for upper mid-range bespoke cabinetry, $65,000 to $110,000 for premium joinery including a butler's pantry and usually some structural change, and $110,000 and above where the kitchen is part of a wider ground-floor reconfiguration. Apartments typically run $20,000 to $45,000. Cronulla sits above the Shire-wide band because homes are larger, joinery runs are longer and more projects involve opening up to a view.
Does being near the beach change what I should specify?
Yes, in three specific ways. Specify corrosion-resistant hardware from a named brand with a written warranty, because salt air attacks hinges and runners first. Choose UV-stable benchtop materials such as porcelain or sintered stone so colour does not shift under direct coastal light. And use moisture-resistant board with properly sealed edges in the sink and dishwasher runs.
Can I still get an engineered stone benchtop in 2026?
No. New engineered stone cannot be manufactured, supplied or installed in Australia following the prohibition that took effect on 1 July 2024. Porcelain, sintered stone, low-silica engineered ranges, granite, marble and timber are all still available, and porcelain and sintered stone are the strongest performers in a coastal home.
What is the maximum deposit a kitchen company can ask for in NSW?
10 per cent of the contract price. Under the Home Building Act that cap applies to residential building work regardless of contract value, so on a $90,000 kitchen the maximum lawful deposit is $9,000. A request for substantially more is outside the NSW rules and worth questioning before you pay.
Do I need strata approval to renovate a kitchen in a Cronulla apartment?
Usually yes for anything beyond cosmetic work. Changes affecting common property, waterproofing, plumbing stacks, or fire and acoustic separation need owners corporation approval, and many buildings require it for the whole renovation regardless. Request the by-laws and the approval process from your strata manager before you commission a design, and allow two to eight weeks.
How long does a high-end Cronulla kitchen take?
Design and quoting typically two to four weeks, cabinetry manufacture six to ten weeks, and on-site works one to three weeks, or three to five weeks where a wall is being removed and services relocated. Benchtops are templated after cabinets are installed and add roughly one to two weeks. In an apartment, add two to eight weeks for strata approval before anything starts.
What is the difference between a bespoke kitchen and an expensive one?
Five things you can verify: where it is manufactured and whether you can visit, the carcass board and thickness by name, the hardware brand and load rating with a written warranty, whether the quote is itemised into cabinetry, benchtop, appliances and trades, and who manages the site on the day something goes wrong. A premium price with none of those answered is not bespoke.
Do you work in Burraneer, Port Hacking and Dolans Bay as well?
Yes. We work across Cronulla, Burraneer, Dolans Bay, Port Hacking, Woolooware, Caringbah South and the wider Sutherland Shire, and around 20km beyond. Waterfront and near-waterfront homes get UV-stable surfaces and corrosion-resistant hardware specified as standard.
Is a butler's pantry worth it in an open-plan waterfront home?
In our experience, yes, and it is the first thing we would protect in the budget. Once a kitchen is genuinely open to the living space and the view, the mess needs somewhere to go. Even 900mm to 1,200mm of dedicated prep and mess-hiding space changes how the main room feels day to day.
What is a Smart Quote and does it cost anything?
It is free and there is no obligation. You send a quick 360 degree video of your kitchen by text or WhatsApp to 0466 119 712, we assess it, and we return an itemised estimate. No home visit and no sales appointment required.
Written by Eco2. We design, manufacture and install custom European styled kitchens, wardrobes and whole-home joinery from our Caringbah workshop, across the Sutherland Shire and surrounds. Cost figures in this guide are indicative and current at October 2026. Strata, planning and regulatory information is general in nature and is not a substitute for advice from your strata manager, certifier or a licensed practitioner.