Kitchen Renovations in Kirrawee: Costs, Layouts and Local Advice
If you are planning a kitchen renovation in Kirrawee, the first thing worth working out is which Kirrawee you live in. The suburb now runs two quite different housing markets side by side: the original post-war brick homes on solid blocks through the streets off Oak Road and Flora Street, and the large modern apartment community that grew out of the old brick pit site around the station. The design opportunities, the costs and even the approvals are genuinely different depending on which one you are in.
At Eco2, we design and install custom European styled kitchens for homes right across the Sutherland Shire, from our workshop a few minutes away in Caringbah. We work in both types of Kirrawee home regularly, and the honest answer is that each rewards a different approach. Wherever you sit, the easiest first step is a Smart Quote: send us a quick 360 degree video of your kitchen and we will return an itemised, no-obligation estimate, no home visit required.
This guide covers indicative 2026 costs for Kirrawee, the layout moves that suit the older housing stock, what actually applies if you are in an apartment, and the NSW rules worth knowing before you sign.
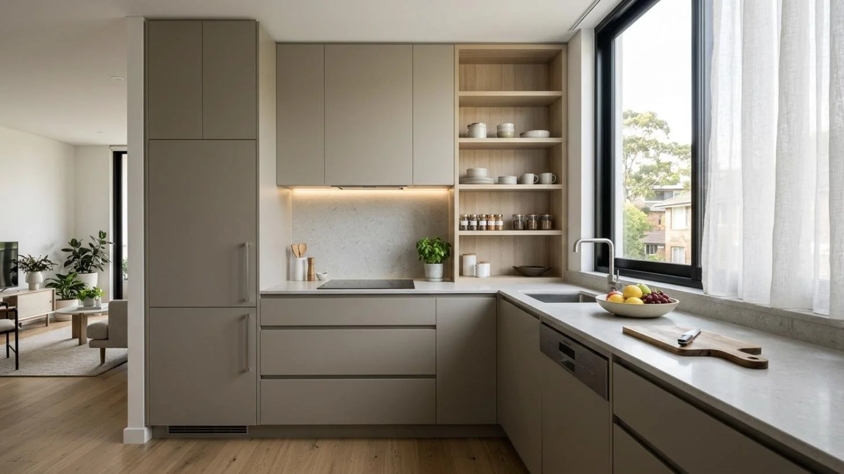
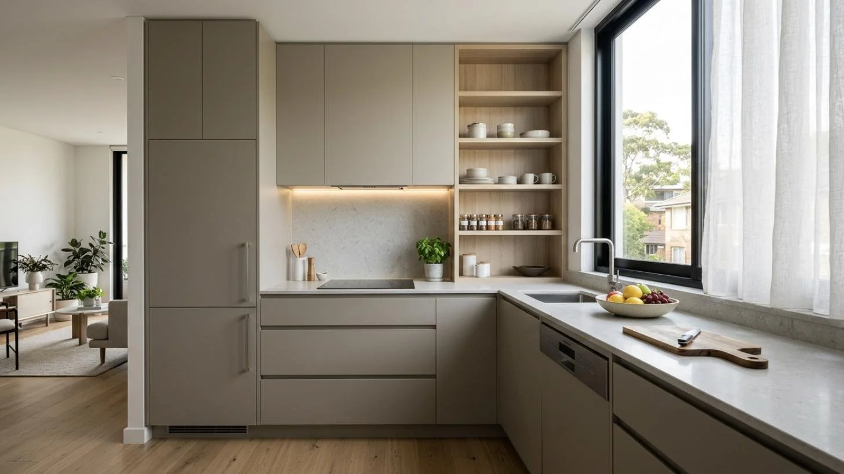
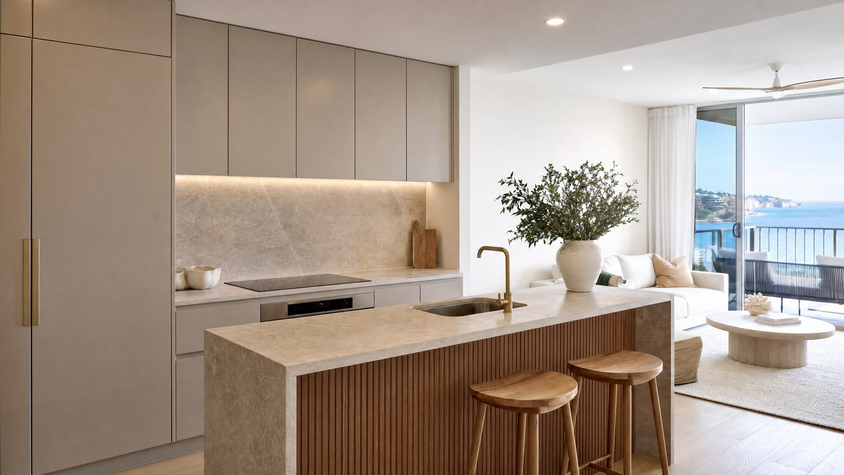
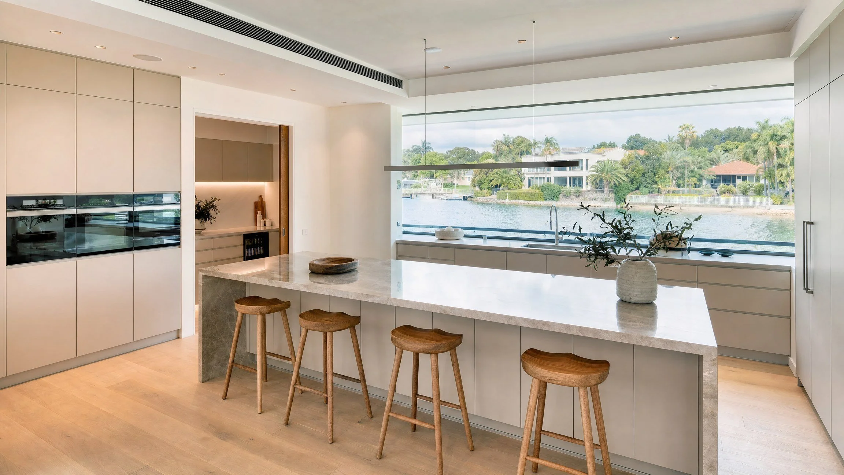
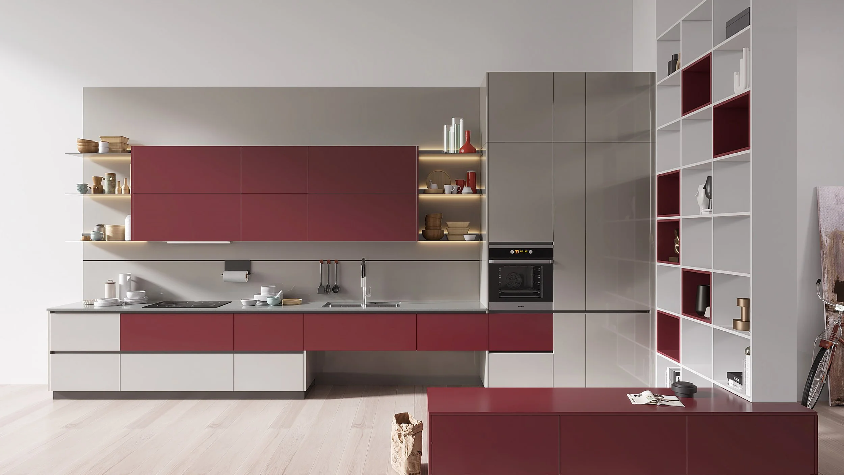
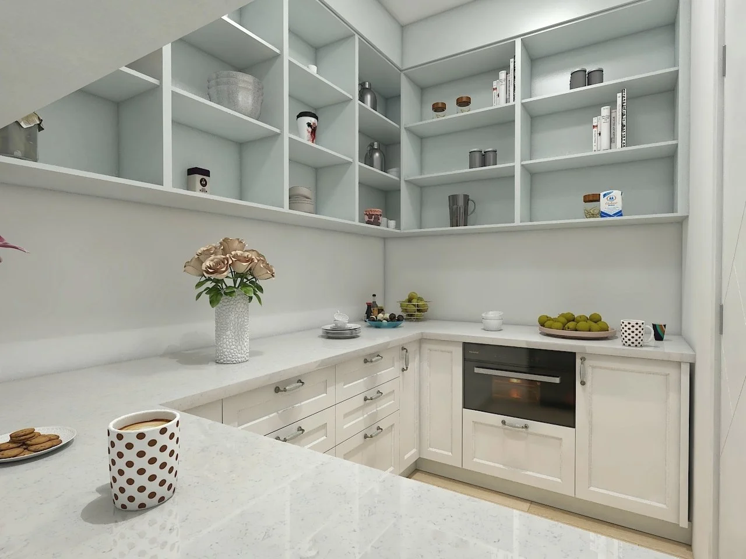
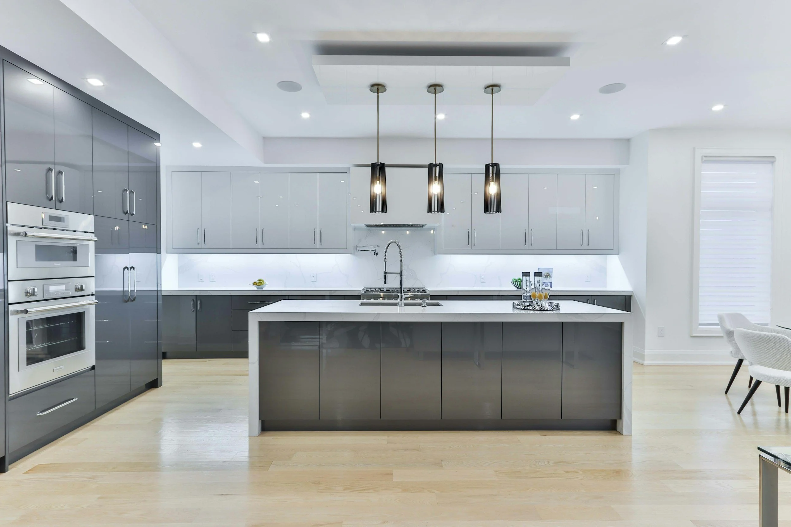
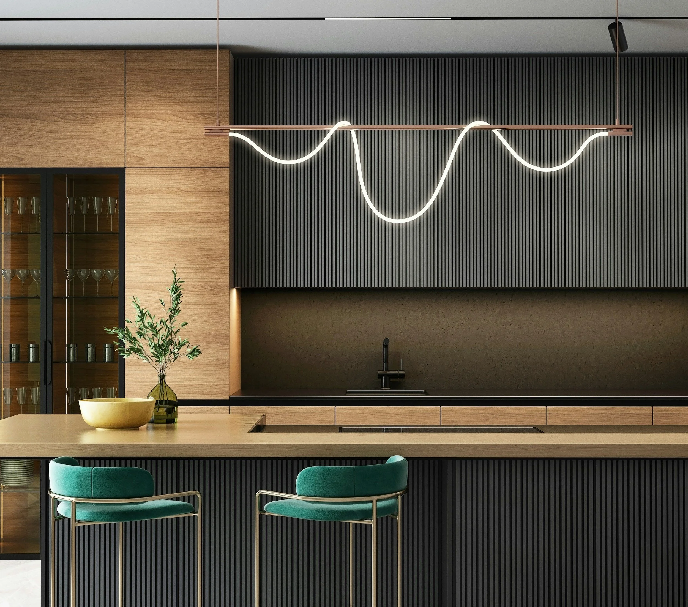
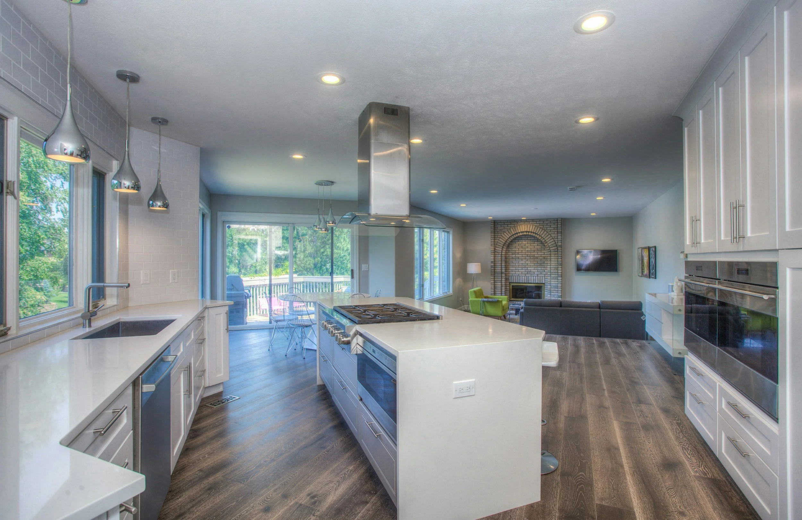
Compact European styled kitchen with handleless cabinetry in a Kirrawee apartment
Short answer: what does a kitchen renovation cost in Kirrawee in 2026?
In a freestanding Kirrawee house:
- Entry and staged, roughly $15,000 to $25,000. New cabinetry in the existing footprint with an entry benchtop, keeping plumbing and electrical in place.
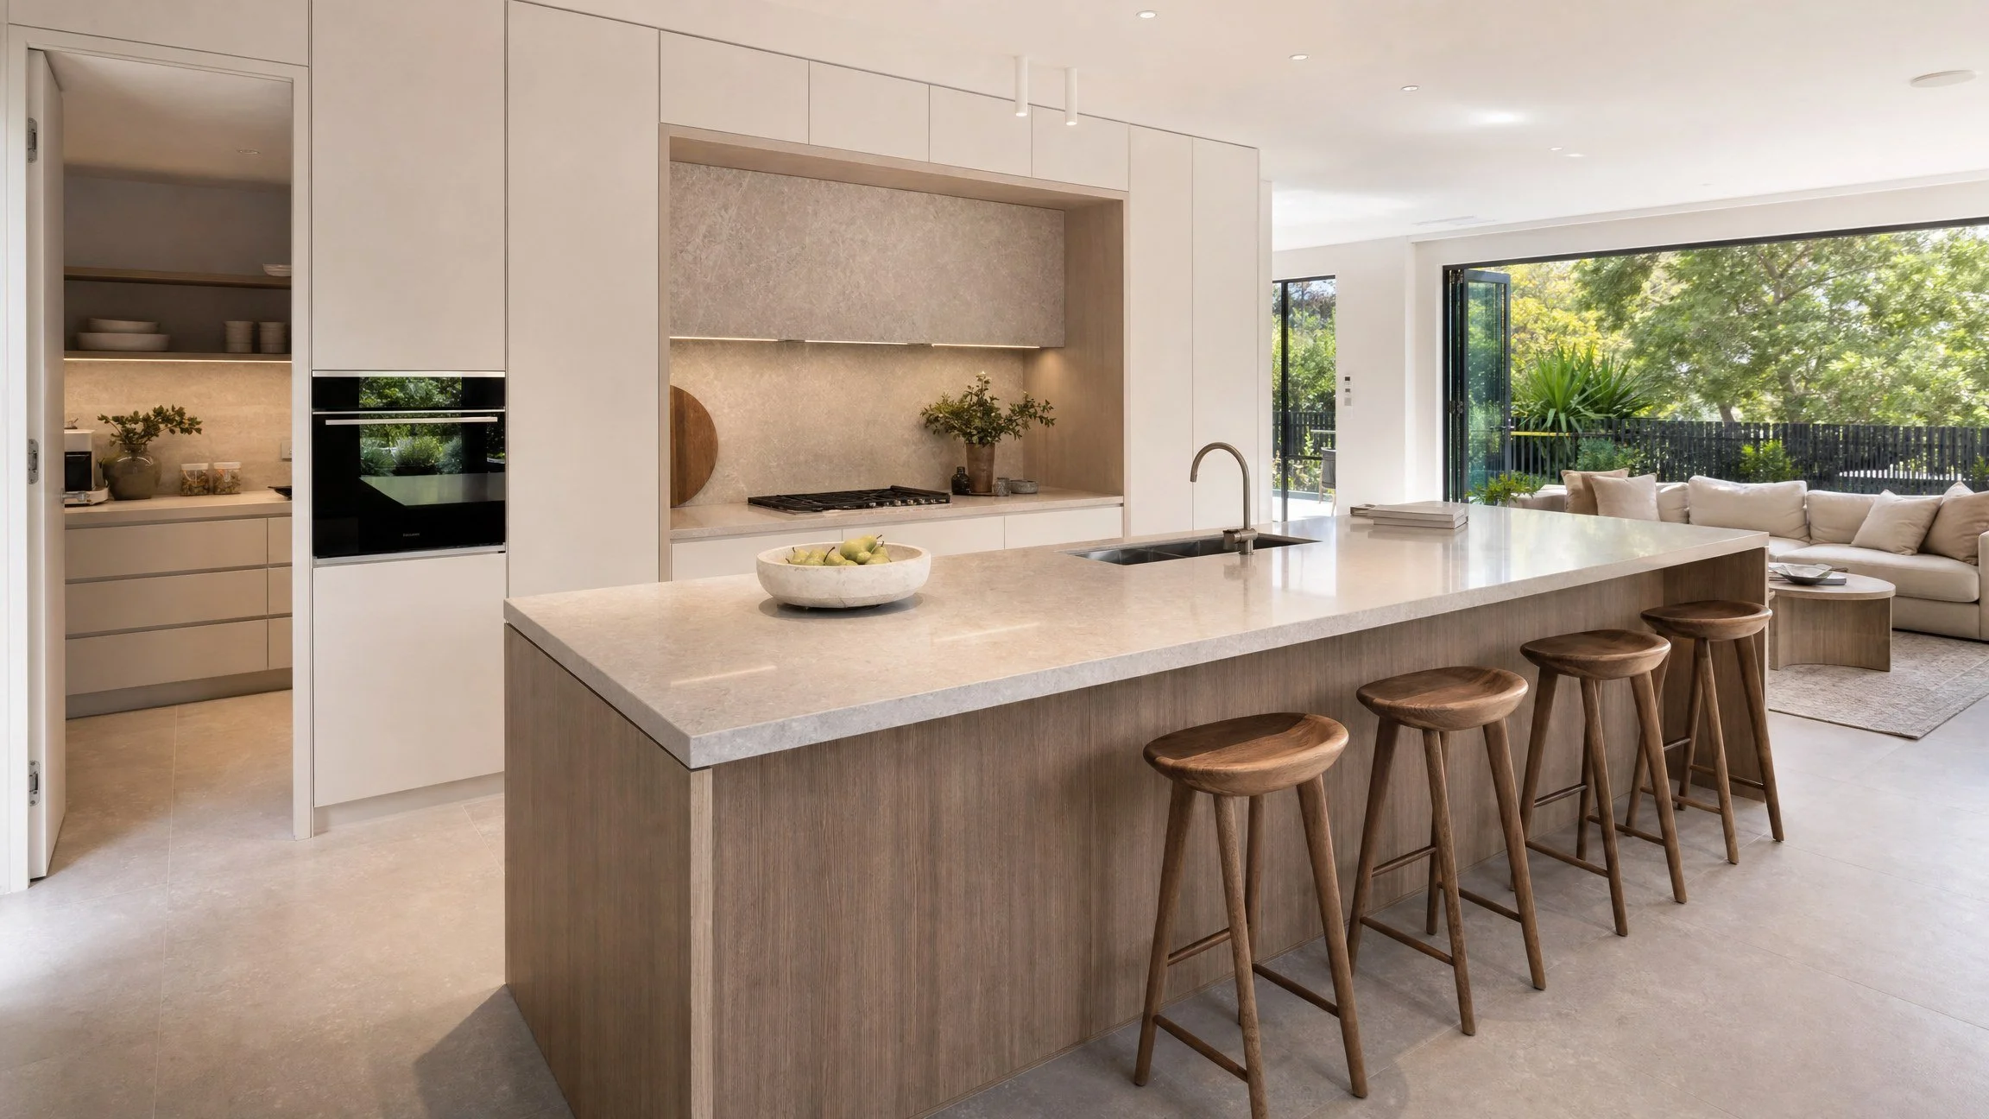
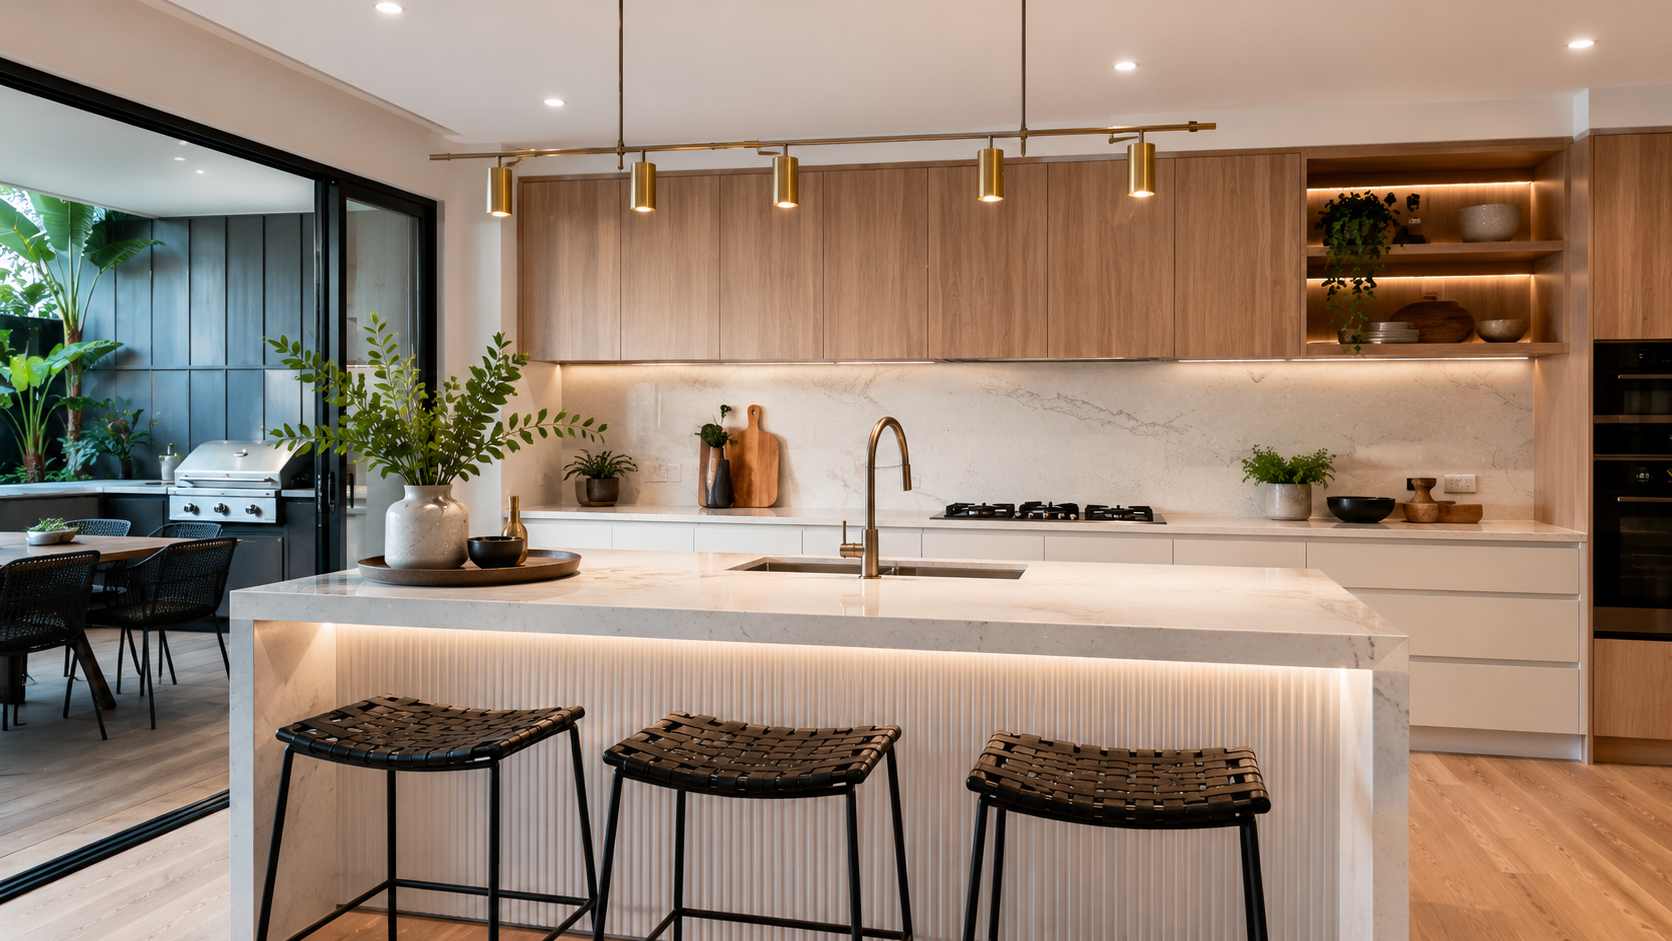
- Mid-range, roughly $25,000 to $45,000. Custom European styled cabinetry, porcelain or natural stone benchtop, mid-range integrated appliances, some layout change, new tiling, plumbing and electrical.
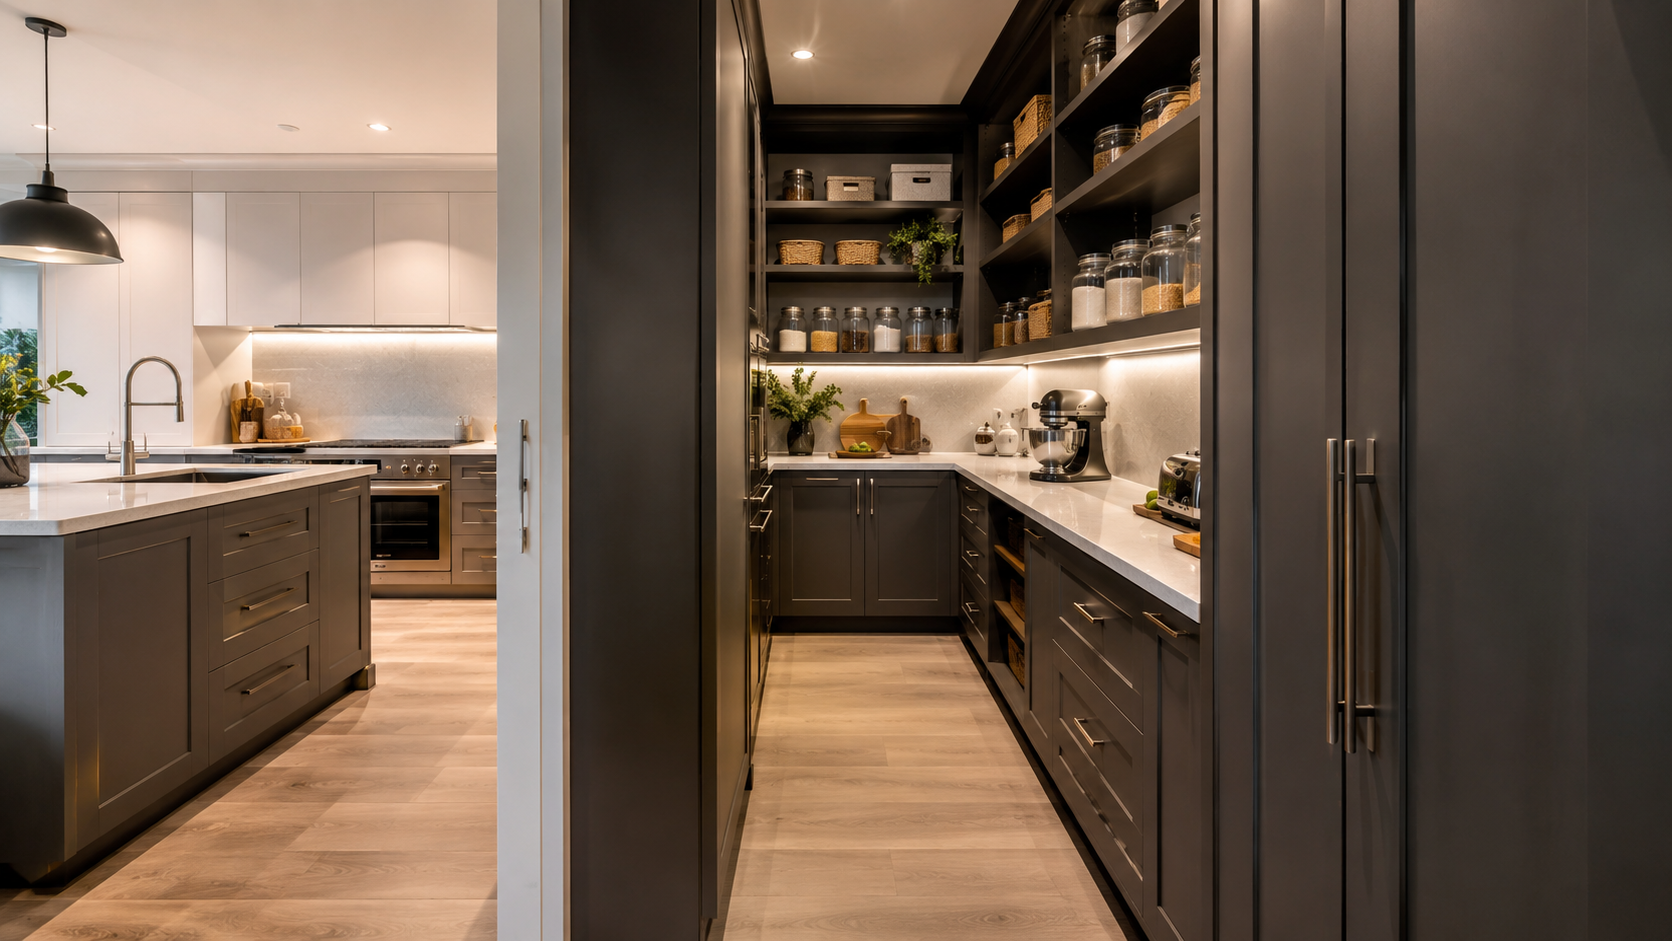
- Premium, roughly $45,000 to $80,000 and above. Bespoke joinery, butler's pantry, structural change such as removing a wall, premium appliances.
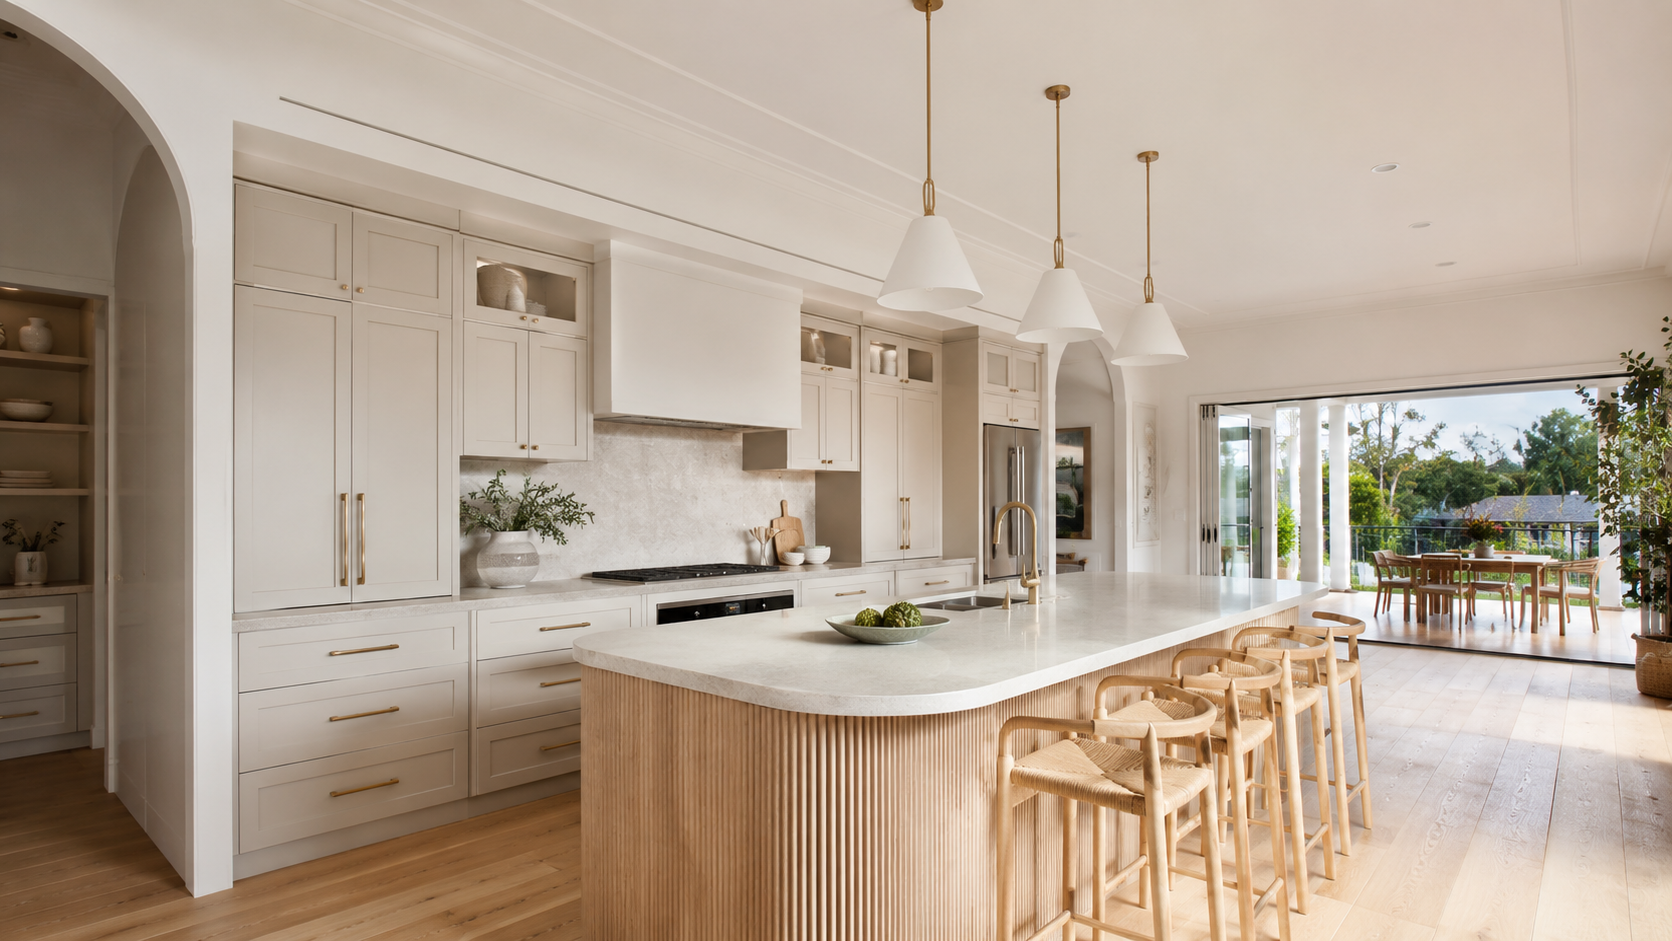
In a Kirrawee apartment: roughly $15,000 to $35,000 for most units. Apartment kitchens are smaller so the cabinetry runs shorter, but the saving is partly offset by strata approvals, restricted access, lift bookings, work-hour limits and the cost of relocating services in a concrete slab. Our apartment kitchen renovation guide covers this in full.
Figures are indicative and current at August 2026, and they are the same bands we publish across the site. The full breakdown of what drives each band is in our Kitchen Renovation Cost Sydney 2026 price guide.
Kirrawee houses: what the older stock has in common
The freestanding housing here is largely 1950s to 1970s brick and brick-veneer on comfortable blocks, with a strong run of knockdown-rebuild and second-storey addition activity over the past decade. If you are renovating rather than rebuilding, the original kitchens share a familiar set of constraints.
- A compact kitchen at the rear of the house, closed off from the living area by at least one wall.
- A formal dining room that has become a second lounge, a study or a storage room.
- Benches at the original 900mm depth with shallow overheads and a soffit above, wasting the top 300mm of wall.
- A single window over the sink and very little cross-light.
- The laundry and back door landing directly into the kitchen work zone.
Three changes that make the biggest difference
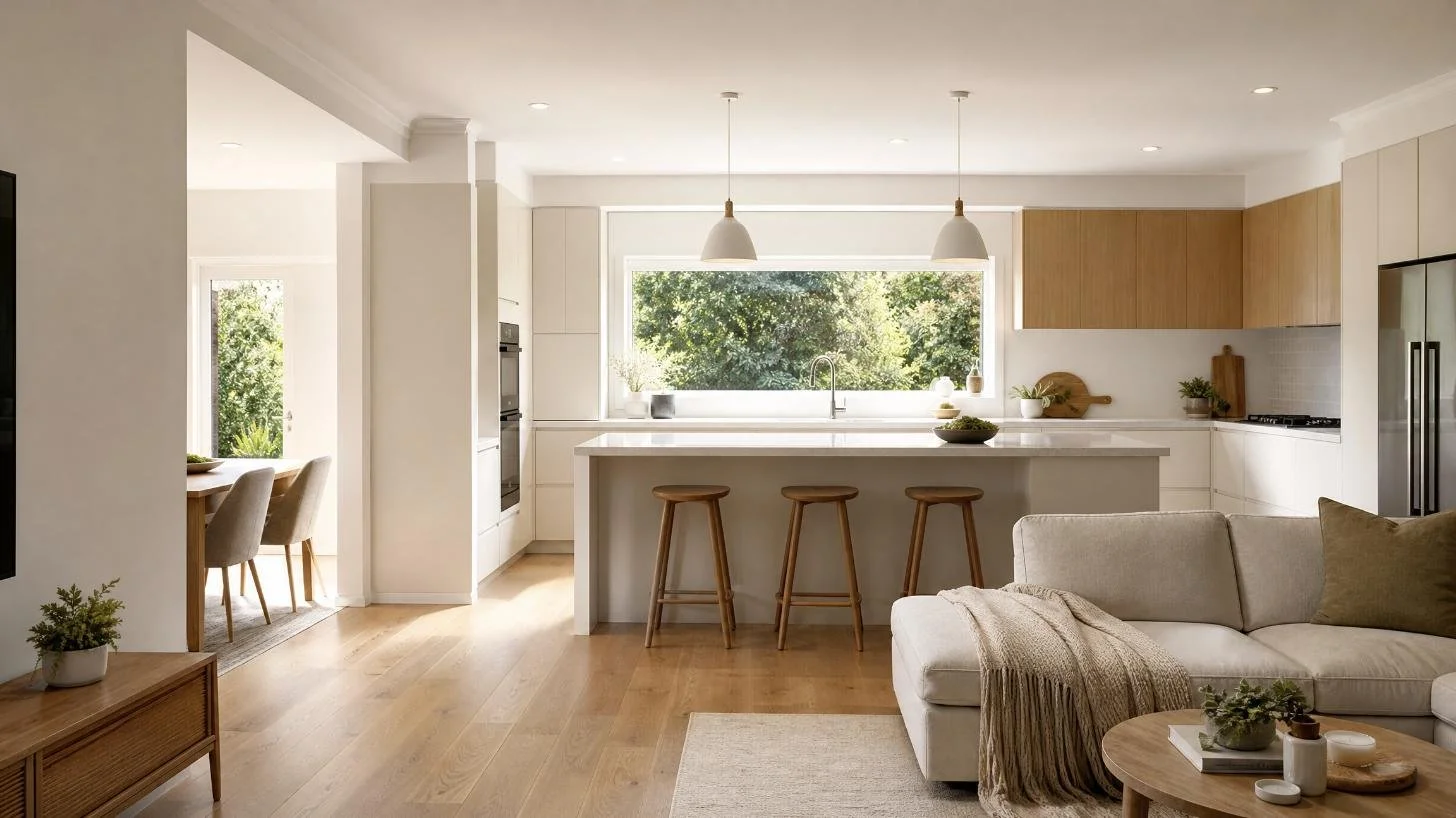
1. Open the kitchen to the living space. In most brick-veneer homes of this era, the dividing wall is either non-structural or can be replaced with a beam. This is the change clients consistently describe as transforming the house, not just the kitchen. It brings the rear light through and turns the kitchen into the room the family occupies.
2. Reclaim the ceiling. Running cabinetry to the ceiling rather than stopping at a soffit adds genuinely usable storage and makes a compact kitchen read as a designed room rather than a fit-out. In a 2,400mm ceiling this typically adds a full extra tier of storage across the run.
3. Fix the traffic through the room. Kirrawee homes often have the back door, the laundry door and the hallway all converging on the kitchen. Relocating one door, or moving the fridge and pantry out of the through-route, removes daily friction that no amount of new joinery will otherwise fix.
Our guides to L-shaped kitchens, U-shaped kitchens and island kitchens cover the clearances that make each layout work.
Kirrawee apartments: the South Village effect
Kirrawee's housing mix changed substantially when the former brick pit site was redeveloped as South Village, delivering hundreds of apartments across a series of buildings from 2018 alongside a retail centre and public park. Add the older walk-up blocks along the Princes Highway and around the station, and Kirrawee now has a large apartment cohort, many of them approaching the point where the original developer kitchen is due for an upgrade.
Apartment kitchen renovations follow different rules, and the sequence matters.
Start with the strata approval, not the design
Under NSW strata law, work in a lot is sorted into cosmetic work (no approval needed), minor renovations such as a kitchen renovation (approval by ordinary resolution of the owners corporation, unless the by-laws delegate that to the strata committee), and work affecting common property, waterproofing or structure (a by-law passed by special resolution).
The practical consequence is timing. Approval can add weeks to your schedule, and if your plan involves relocating the sink or the waste you may be into the third category. Confirm the approval pathway before you commission drawings. We go through the categories, the compact layouts that work and the realistic costs in our dedicated guide to apartment kitchen renovations in Sydney.
The Kirrawee-specific constraints
- Services rarely move cheaply here. The South Village buildings are concrete slab construction, so waste and water are expensive and sometimes impossible to relocate. Design around where the plumbing already is and spend the saving on the cabinetry.
- Access rules the schedule. Lift bookings, protective coverings and delivery windows need coordinating with building management. Delivering cabinetry in modest sections beats a single oversized run that will not fit in the lift.
- Work hours. Most by-laws restrict work to weekday business hours with limited Saturday work. Build that into the program.
- Compact layouts reward integration. In a Kirrawee unit kitchen, integrated appliances, a tall pantry and drawers rather than cupboards recover more usable space than any other move.
Storage strategy for Kirrawee kitchens
Whichever type of home you are in, the storage principles are the same and they matter more than the finish.
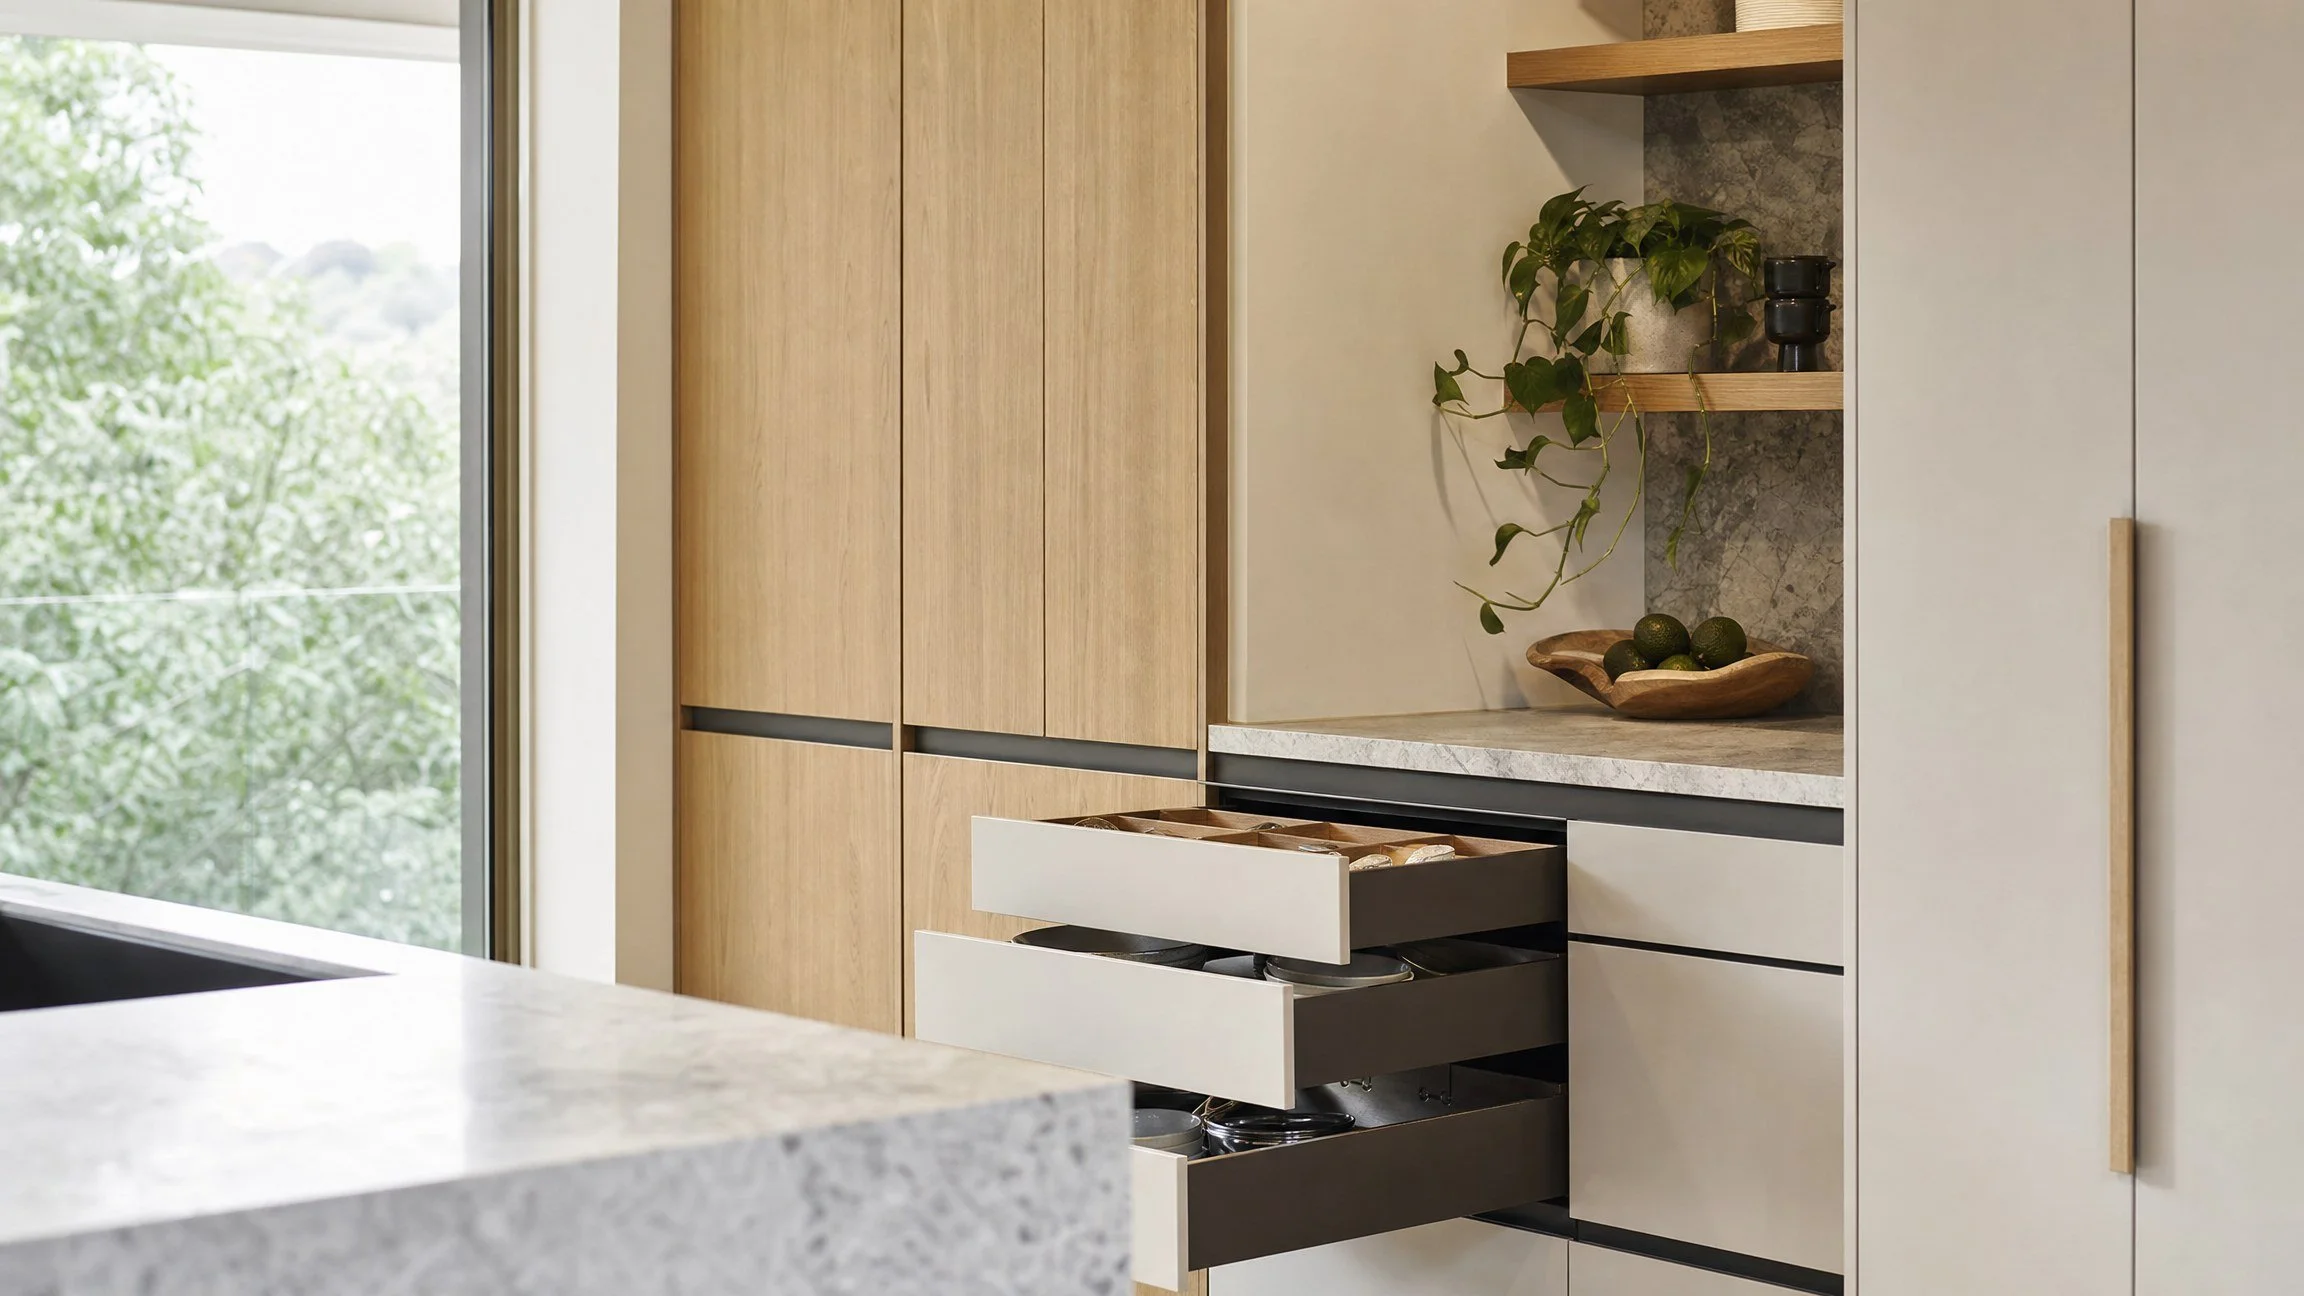
- Deep drawers instead of base cupboards. One motion, everything visible, nothing lost at the back.
- Full-height pantry. In a house, absorb part of the unused dining room. In an apartment, take the wall beside the fridge.
- Appliance garage. Kettle, toaster and coffee machine behind a door keeps the benchtop clear, which is what makes a small kitchen feel calm.
- Corner pull-outs. L-shaped and U-shaped kitchens both have a dead corner. Recovering it is cheap relative to what it returns.
- Integrated bins. In an apartment especially, a concealed double bin under the sink is worth the drawer it occupies.
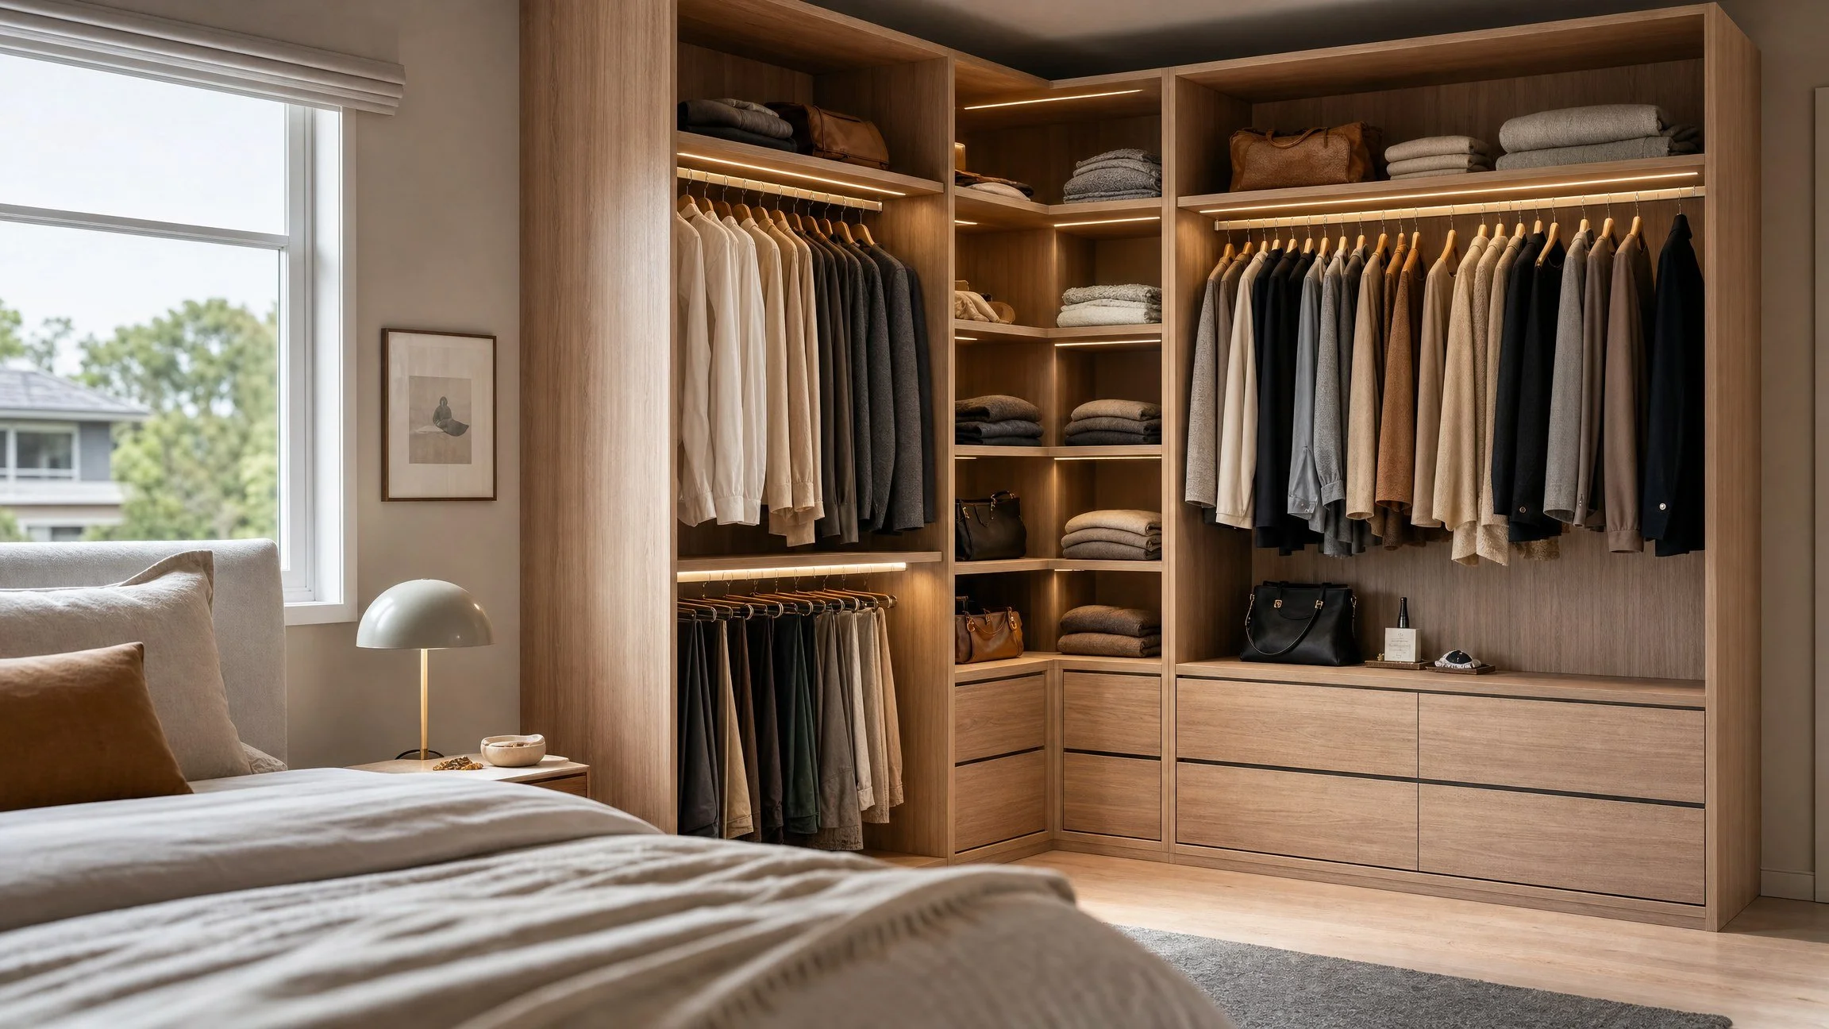
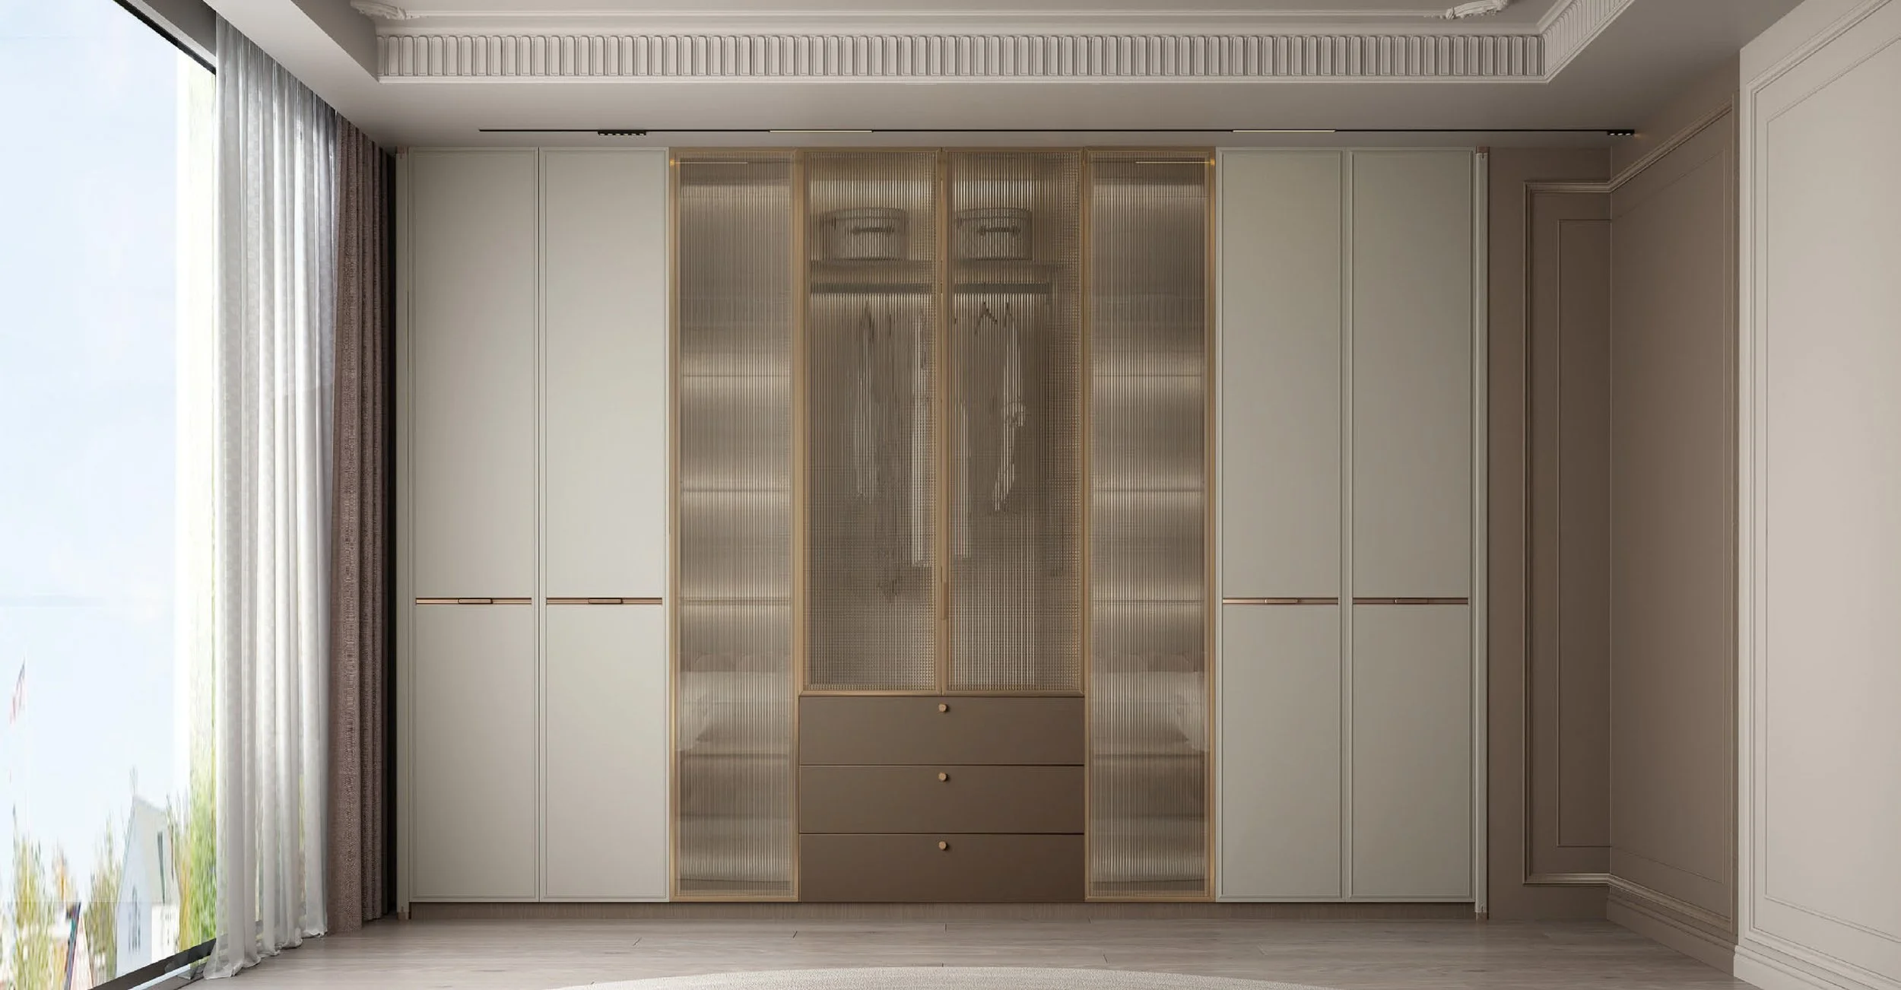
More detail is in our kitchen storage guide. If the project extends beyond the kitchen, our built-in wardrobe guide covers the bedrooms, and many Kirrawee clients do both in one visit.
The NSW rules worth knowing before you sign
- Residential building work over $5,000 requires a written contract.
- Work between $5,000 and $20,000 uses a small jobs contract.
- Work over $20,000 requires a full home building contract, and Home Building Compensation cover applies where the work is worth more than $20,000 including labour and materials.
- The contractor must hold an appropriate licence for residential building work over $5,000.
Ask for the licence number, ask for the certificate of insurance before work starts, and insist on an itemised quote. See Service NSW on managing residential building contracts.
Two more points that catch Kirrawee homeowners out. First, structural change in a house, such as removing a load-bearing wall or altering an external opening, generally needs approval from Sutherland Shire Council or a private certifier. Second, new engineered stone benchtops can no longer be manufactured, supplied or installed in Australia following the prohibition that took effect on 1 July 2024, and cannot be imported since 1 January 2025. You can leave an existing engineered stone top in place, and cutting it is permitted only under notification and controlled-processing requirements, so a layout change usually means a new benchtop. See Safe Work Australia and our benchtop guide.
Why the Smart Quote is the best first step in Kirrawee
Kirrawee is a suburb where quotes are especially hard to compare, because a house quote and an apartment quote for the same-sized kitchen are built on completely different assumptions about access, approvals and services.
The Smart Quote cuts through that. Send us a quick 360 degree video of your kitchen by text or WhatsApp, tell us whether you are in a house or a unit, and we will return an itemised estimate that separates cabinetry, benchtop, appliances and trades. If you are in a strata scheme, we will flag which parts of the scope are likely to need owners corporation approval, so you can start that process in parallel rather than losing weeks to it. No home visit, no appointment, no obligation.
Our workshop is in Caringbah, minutes from Kirrawee, which makes us genuinely available during design and installation rather than managing your job from across Sydney.
Transform Your Space with Eco Squared
Embrace the elegance and functionality of European design with Eco Squared. Our Oppolia partnership provides access to premium materials and cutting-edge manufacturing, tailored for the way Sydney lives.
Get a Free SMART QUOTE
Film a quick 360° video and Text/WhatsApp 0466 119 712 (no home visit required).
Prefer email? info@eco2.com.au
How much does a kitchen renovation cost in Kirrawee?
Indicatively $15,000 to $25,000 for a staged renovation in the existing footprint, $25,000 to $45,000 for a mid-range custom kitchen in a house, and $45,000 to $80,000 and above for premium joinery with structural change. Apartment kitchens typically run $15,000 to $35,000.
Do I need strata approval to renovate a kitchen in a Kirrawee apartment?
In most cases, yes. A kitchen renovation is generally treated as a minor renovation requiring approval by the owners corporation, and work affecting common property, structure or waterproofing generally requires a by-law passed by special resolution. Check your scheme's by-laws early, because approval timing drives your whole schedule.
Can I move the sink in an apartment kitchen?
Sometimes, but it is the most expensive change you can make. Waste and water in a concrete slab are difficult to relocate, and doing so usually pushes the work into the category needing a by-law. The better strategy in most Kirrawee units is to design around the existing services and invest the saving in cabinetry and appliances.
Is a Kirrawee kitchen renovation different in a house versus an apartment?
Yes, mainly in approvals and services. A house renovation needs council approval where structural work is involved. An apartment renovation is governed first by your owners corporation, and relocating plumbing in a concrete slab is often the deciding cost. The cabinetry itself is designed the same way in both.
How long does a Kirrawee kitchen renovation take?
In a house, allow two to four weeks for design and quoting, six to ten weeks for cabinetry manufacture, and one to three weeks on site. In an apartment, add the strata approval timeline, which can be several weeks depending on when the next meeting falls.
Do I need council approval to renovate a kitchen in Kirrawee?
Usually not for a like-for-like internal renovation in a house. Approval is generally required for structural change, removing a load-bearing wall or altering external openings. Confirm your case with Sutherland Shire Council or a private certifier.
Do I need a written contract in NSW?
Yes, for any residential building work over $5,000. Work over $20,000 requires a full home building contract and Home Building Compensation cover. Request the licence number and the insurance certificate before work begins.
Can I keep my existing stone benchtop?
You can leave an existing engineered stone benchtop in place indefinitely. Cutting or modifying it is permitted but tightly controlled, since the contractor must notify the WHS regulator beforehand and use wet cutting and dust controls. If your renovation changes the layout, it is usually simpler to budget for a new benchtop in porcelain, sintered stone, low-silica engineered stone, granite, marble or timber.
Do you also do wardrobes and laundries in Kirrawee?
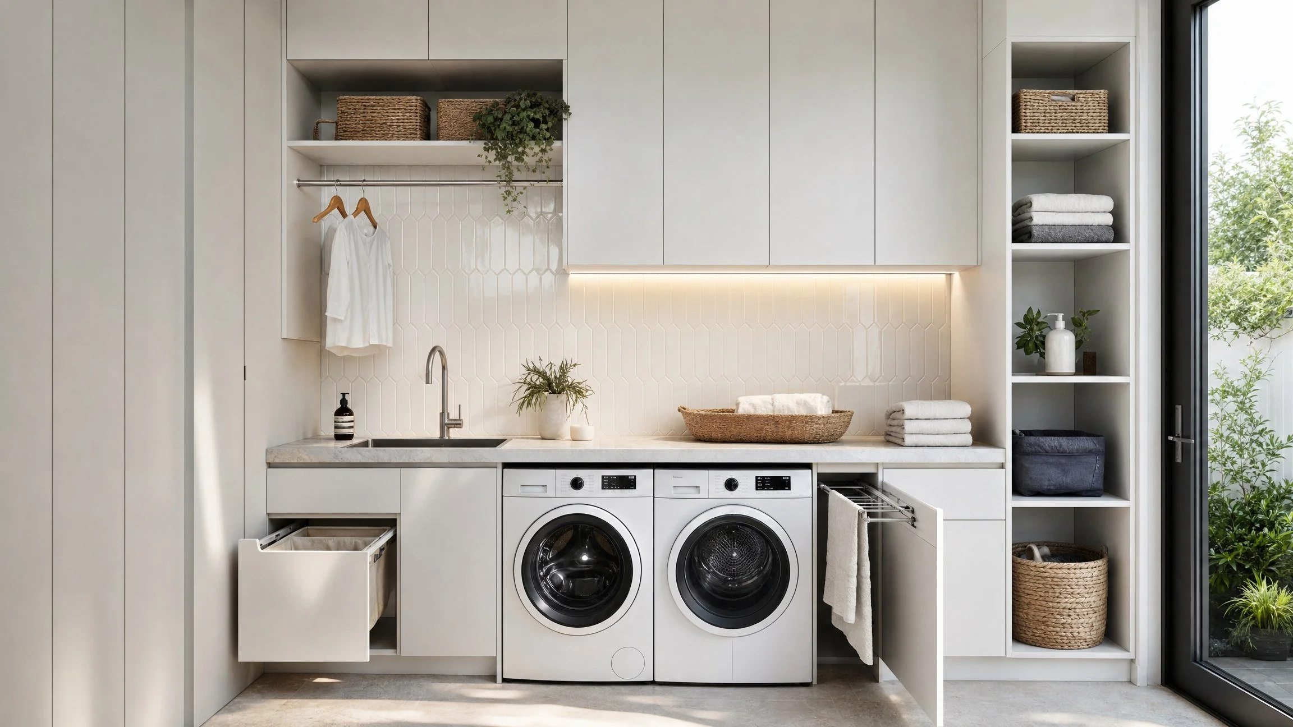
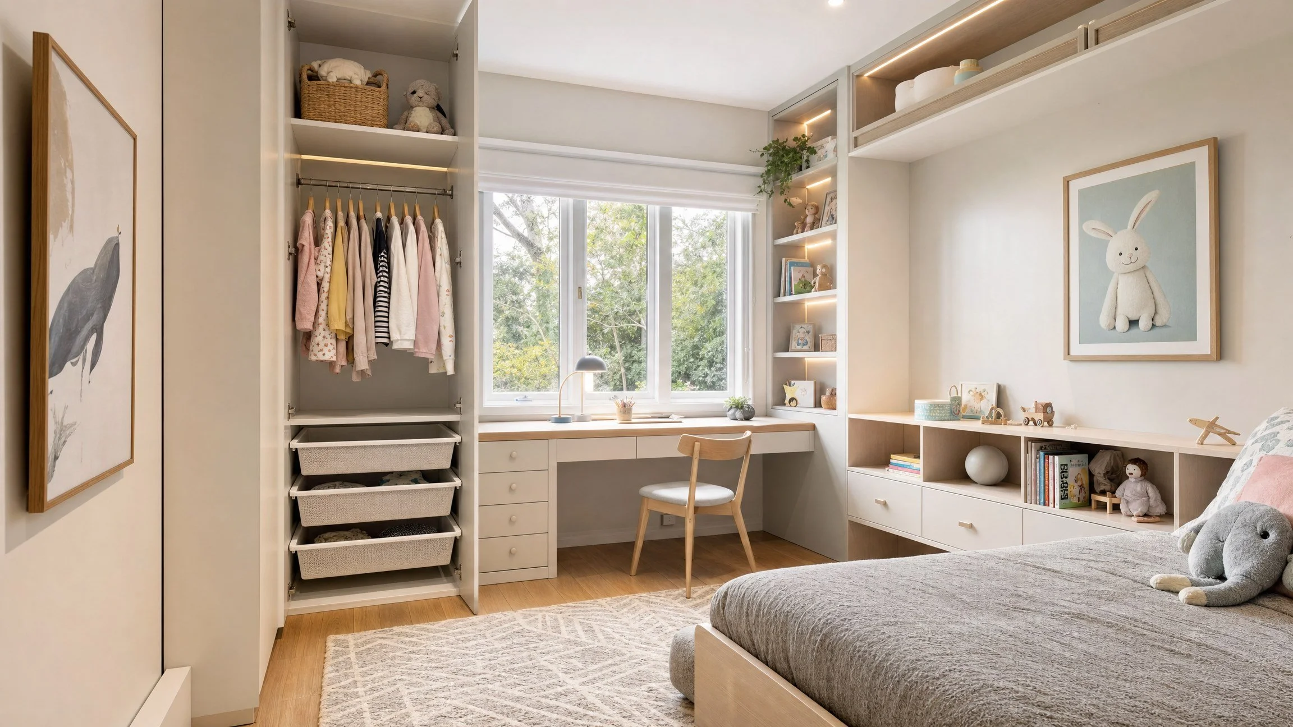
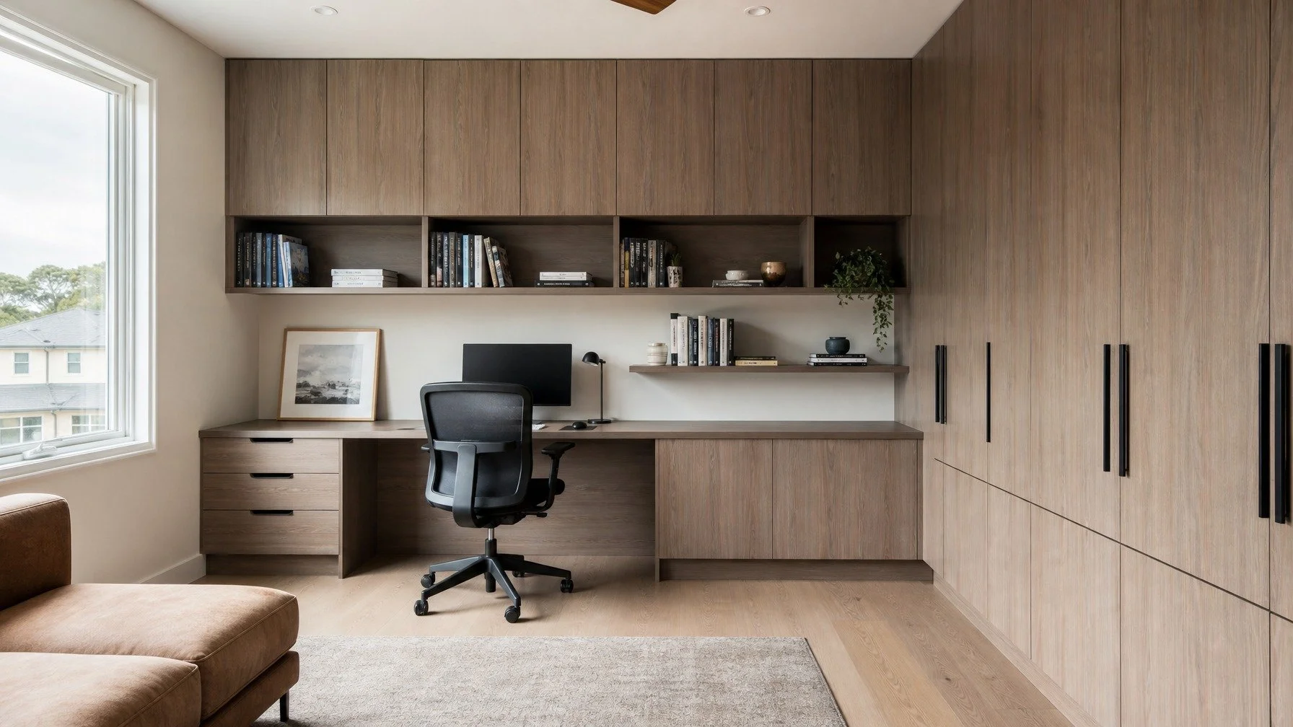
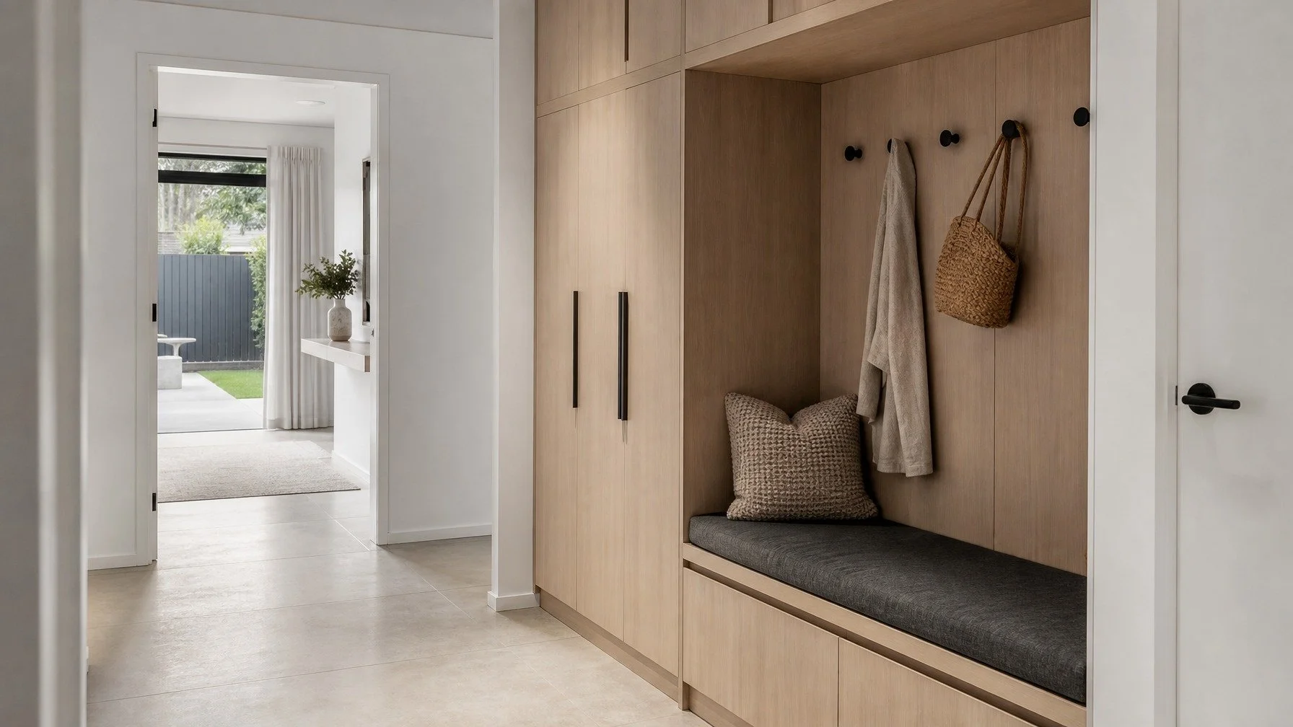
Yes. We design and install built-in and walk-in wardrobes, laundries, home offices and whole-home joinery across the Shire. Many Kirrawee clients combine a kitchen with bedroom wardrobes in one project, which saves on design time and installation visits.