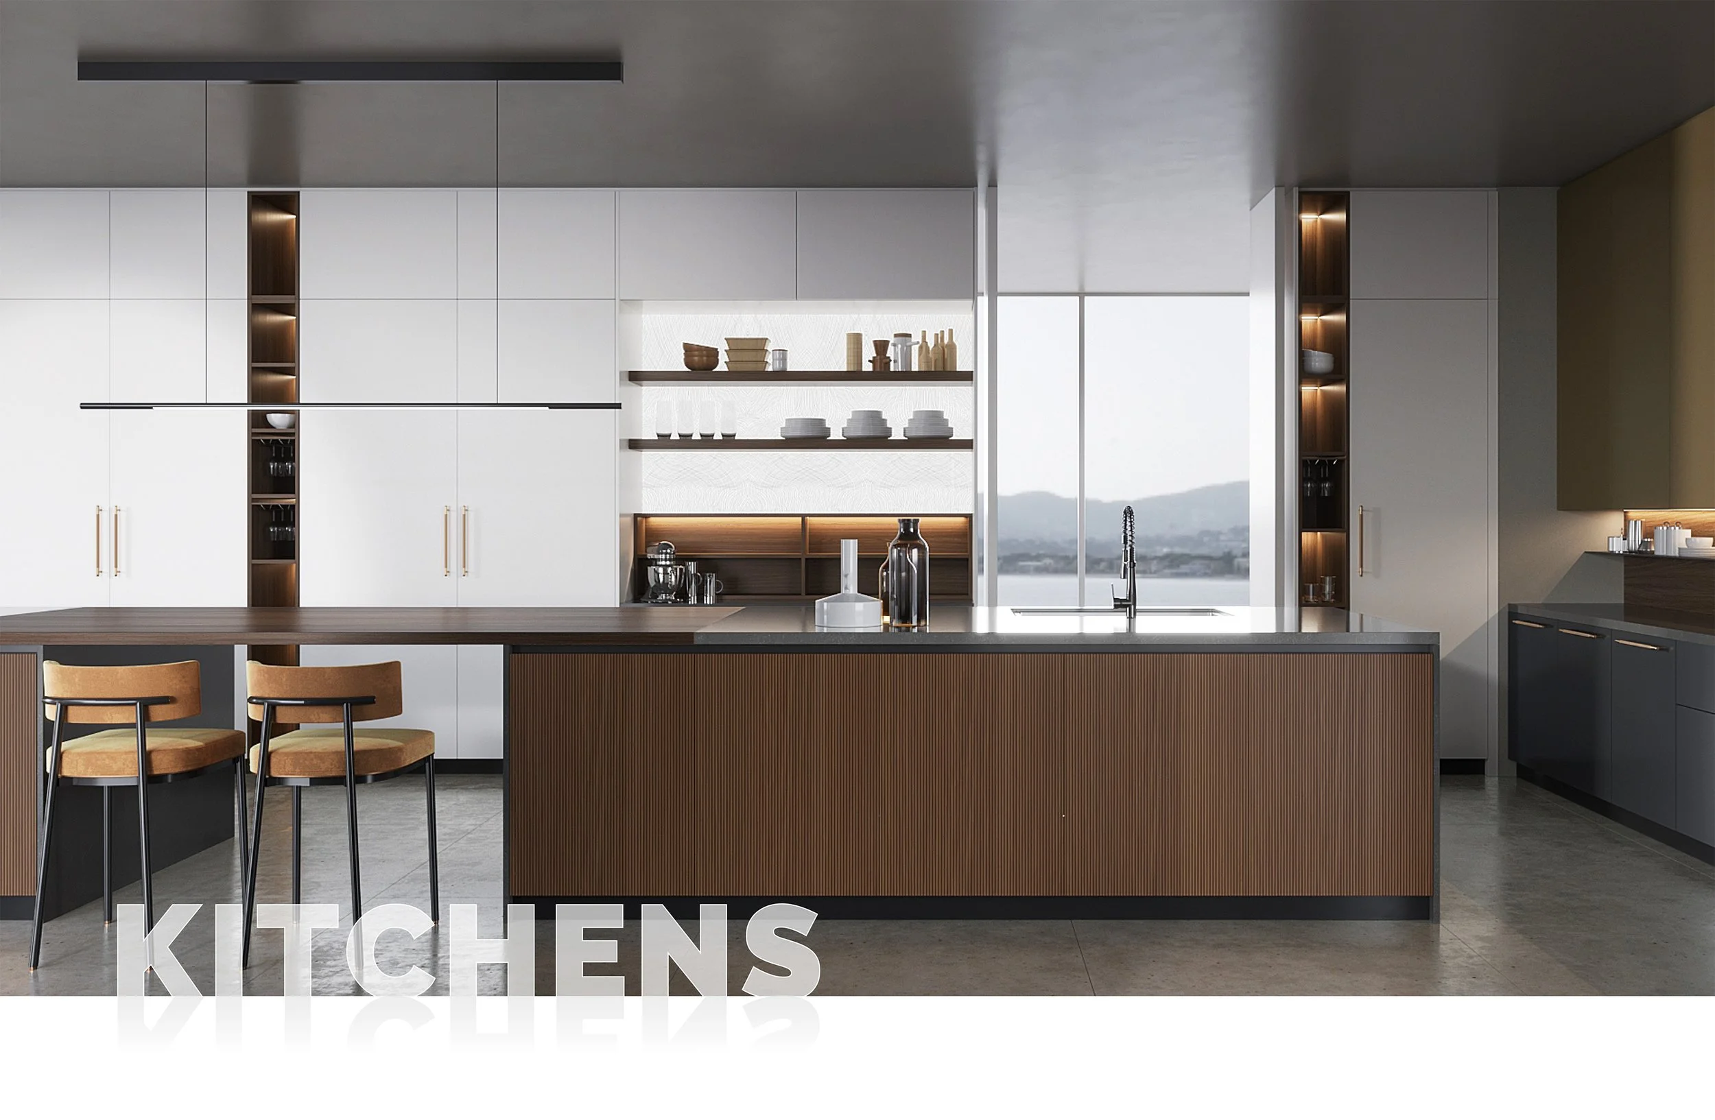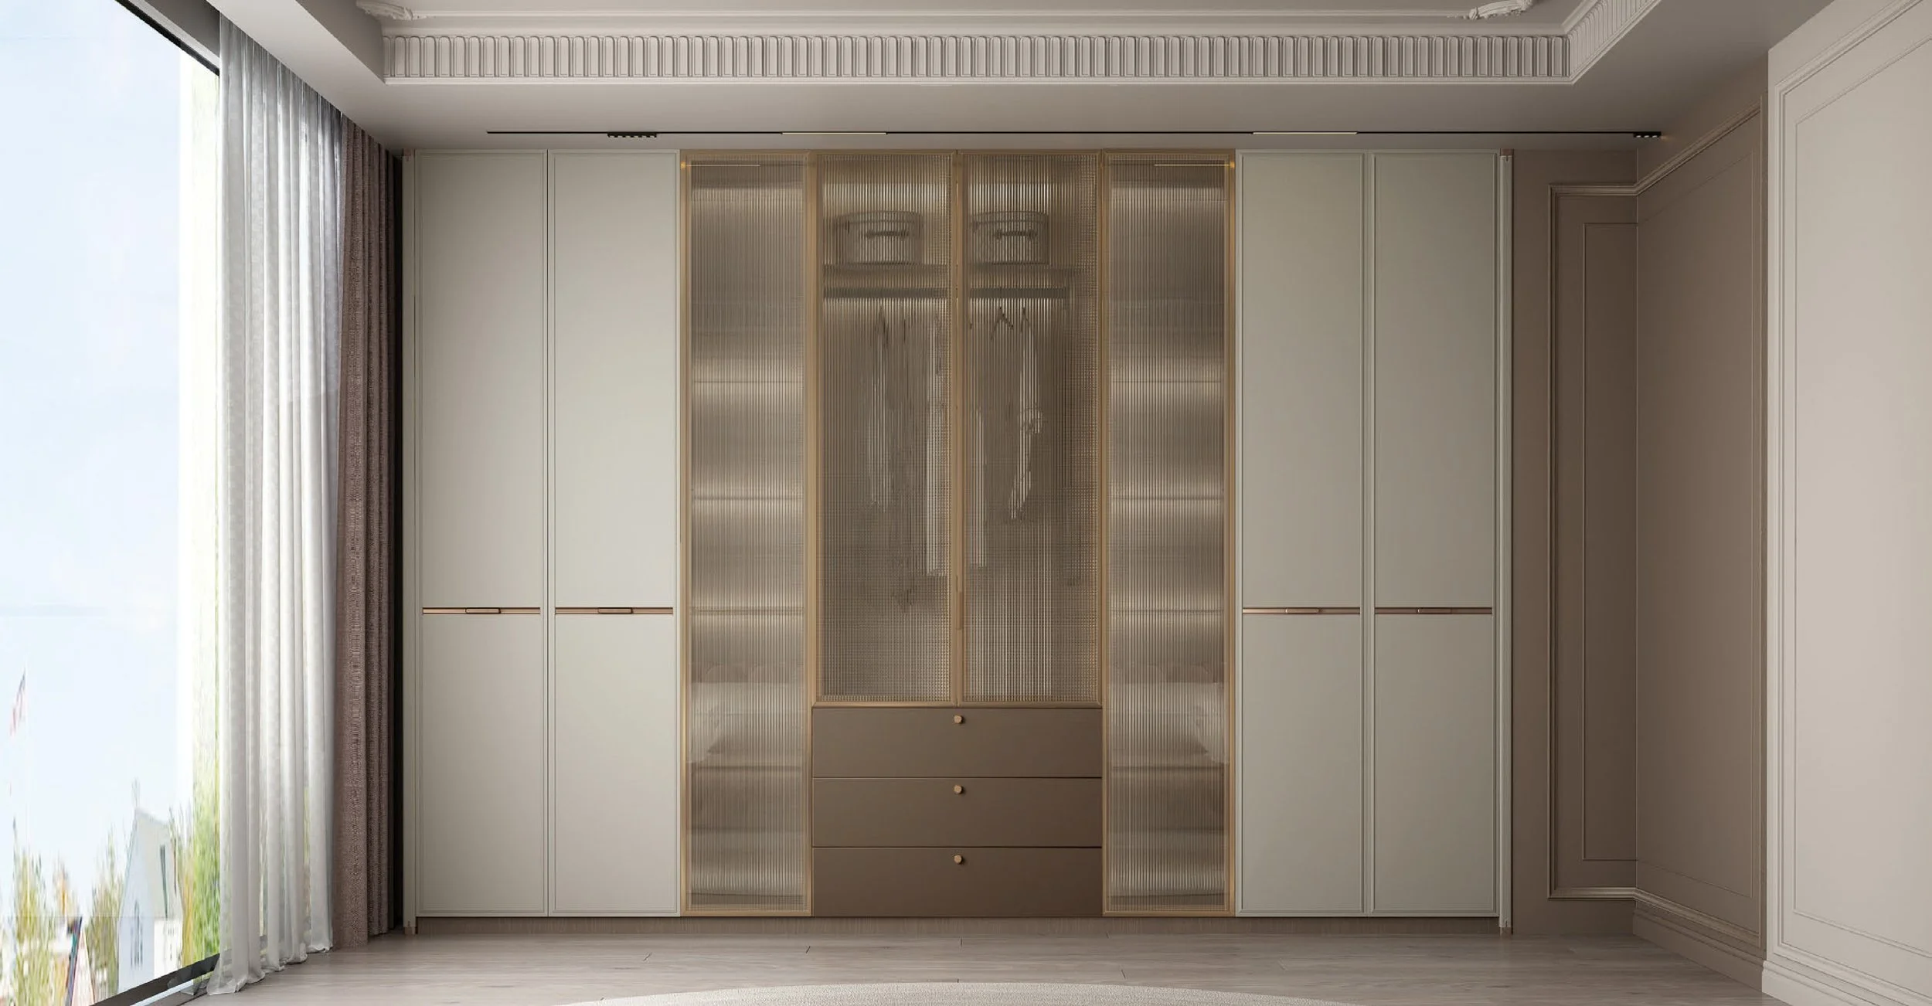
Most people arrive at this question the same way. The kitchen is the one that has to go, the bathroom is the one that should have gone five years ago, and somebody has said that doing both at once will save money. It might. It also might double a three-week disruption into an eight-week one for a saving smaller than you expected.
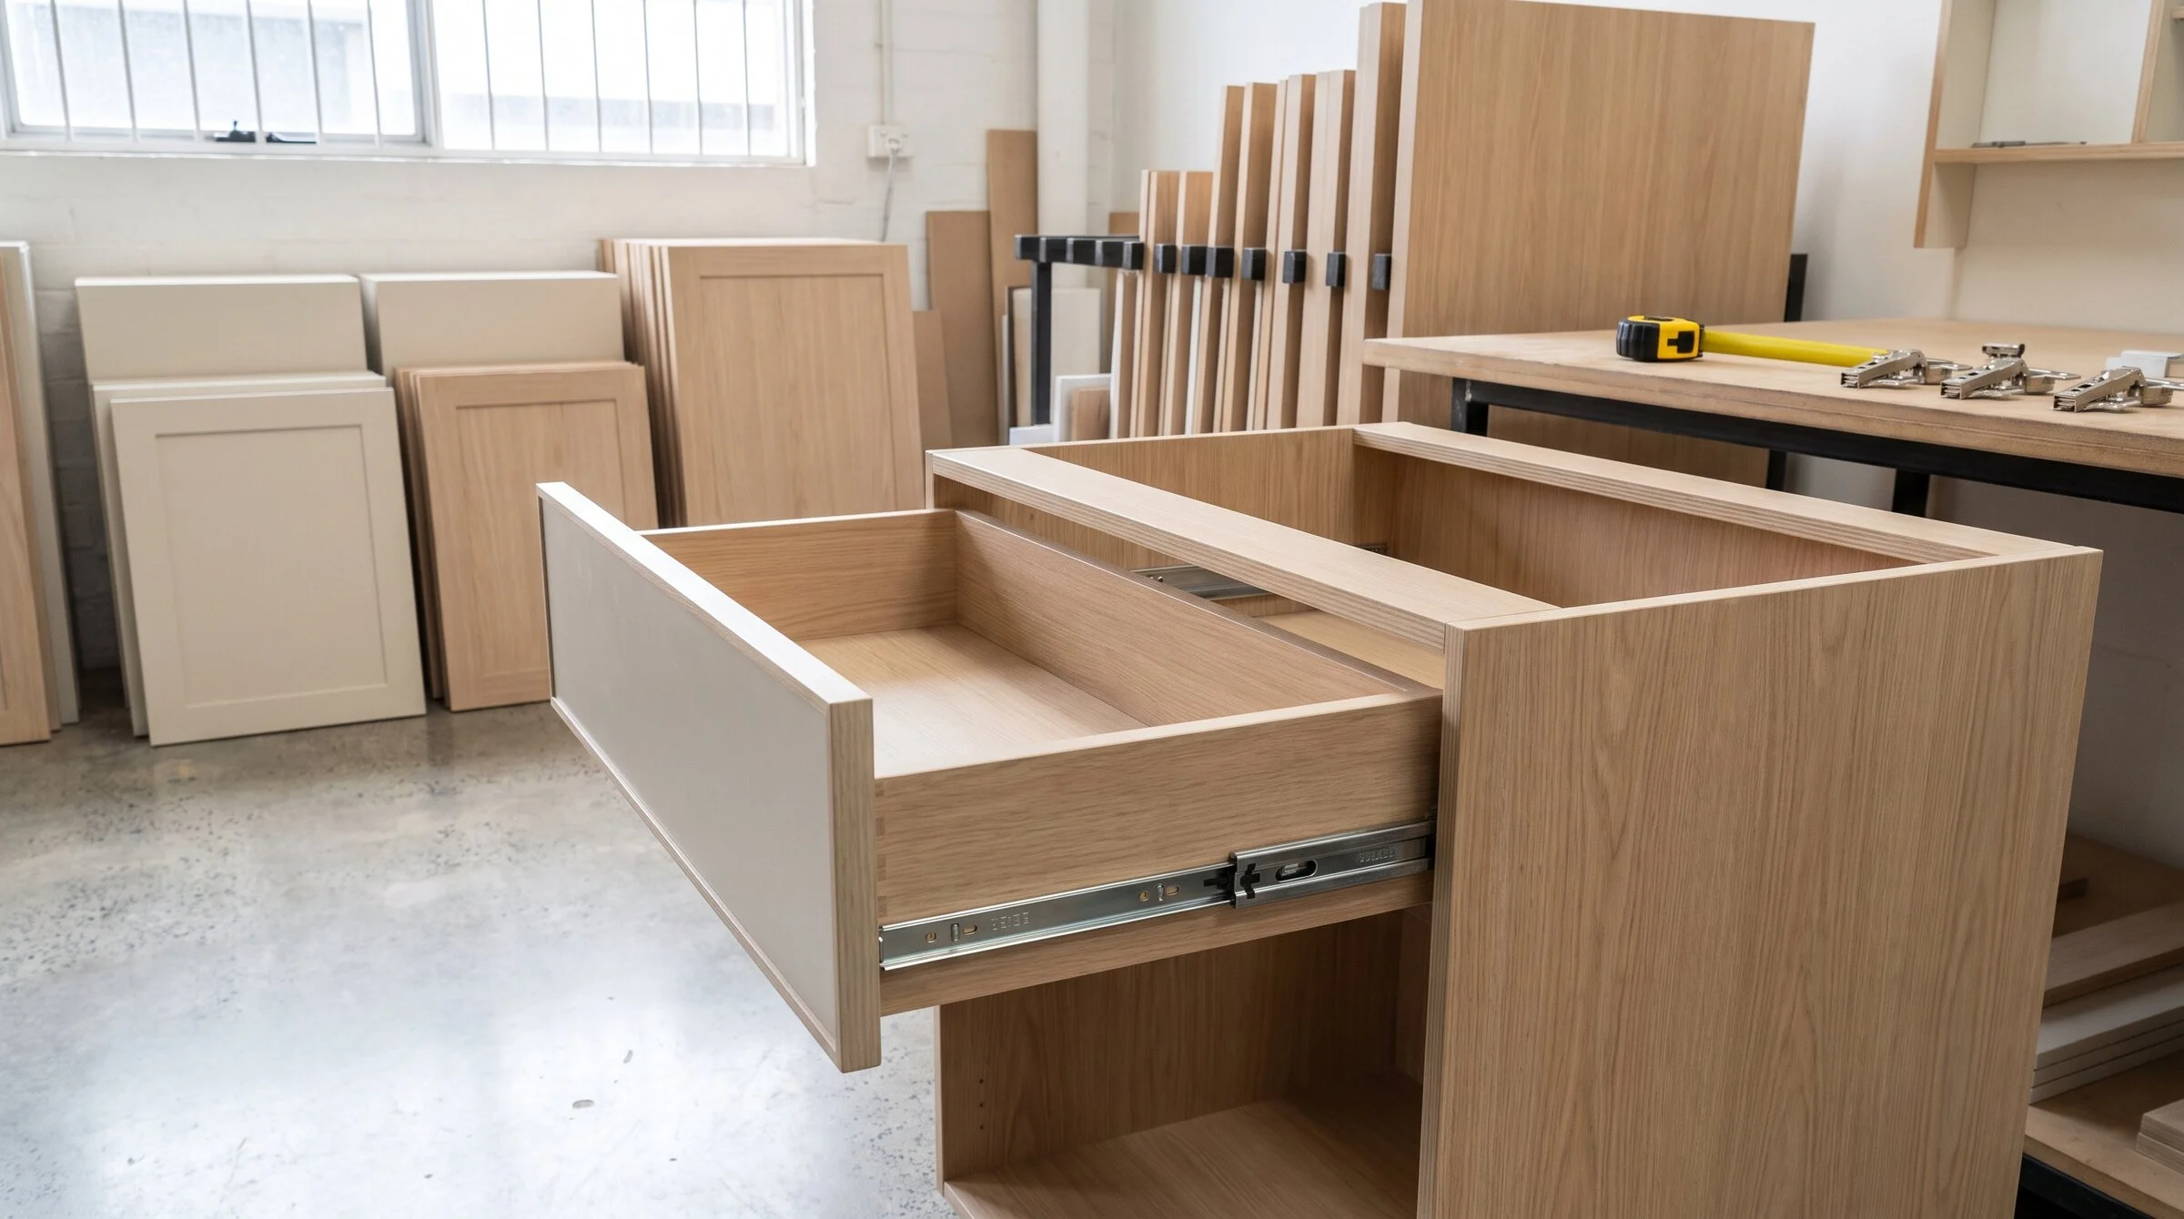
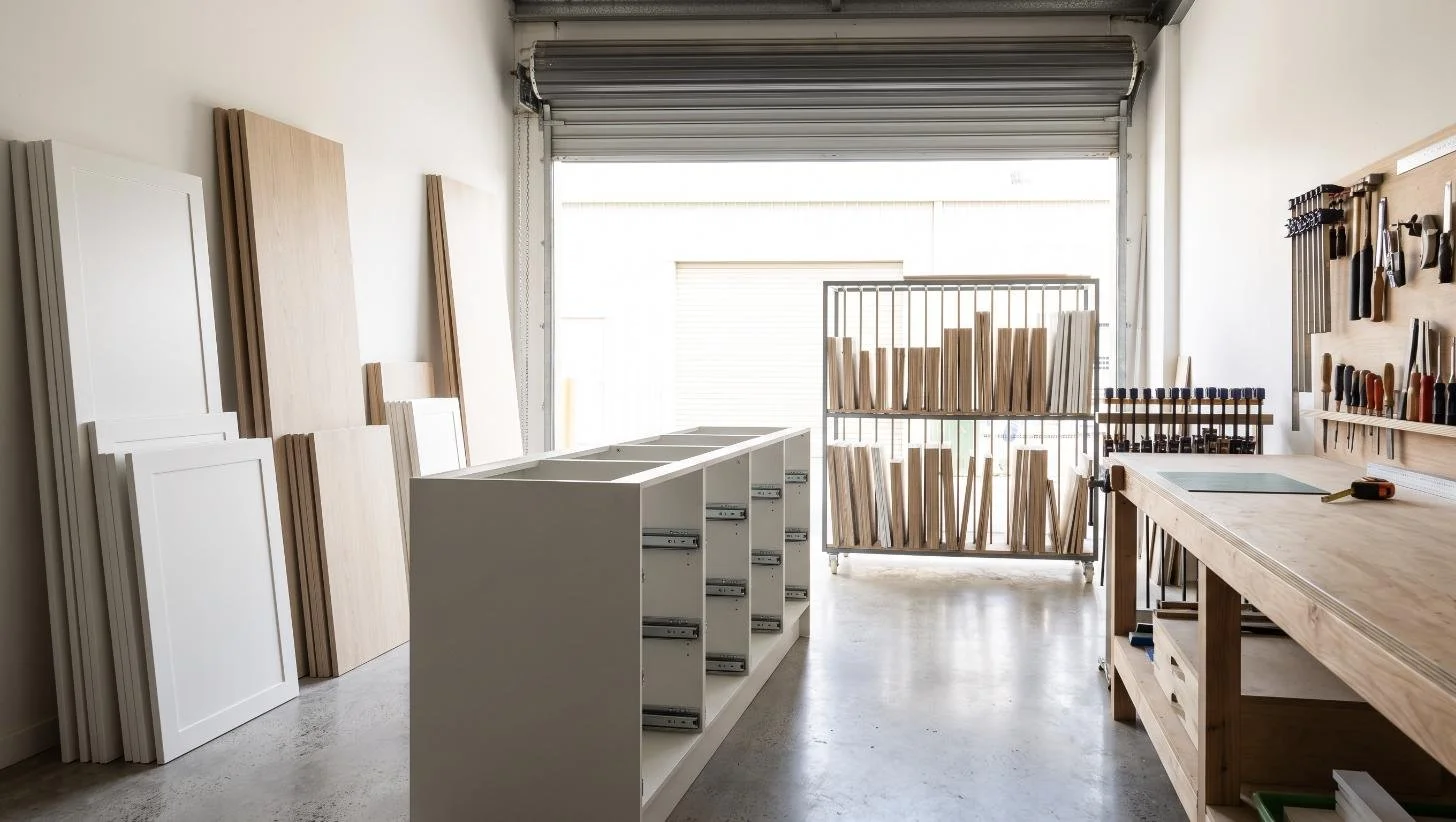
At Eco2, we design, manufacture and install custom European styled kitchens and whole-home joinery from our workshop on Captain Cook Drive in Caringbah. We do a lot of combined projects, because the Shire's post-war and 1960s housing stock tends to reach the end of its kitchen and its bathroom at roughly the same moment. What we have learned is that the decision turns almost entirely on sequencing and plumbing, not on budget.
This guide covers what a combined renovation actually costs, where the savings are real and where they are imaginary, how to sequence two rooms so the trades do not sit idle, whether to run one contract or two, and the NSW rules that change once the combined value crosses a threshold. You can start with a Smart Quote at any point.
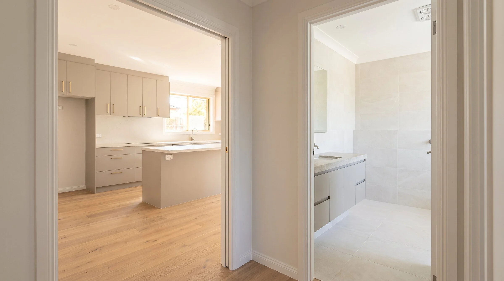
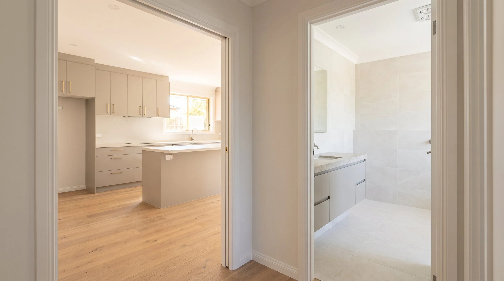
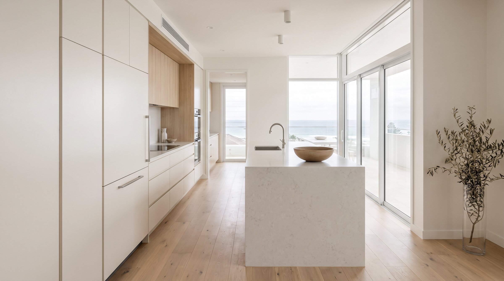
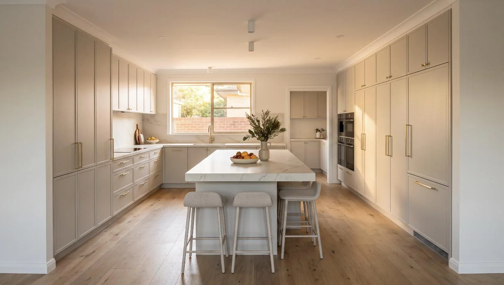
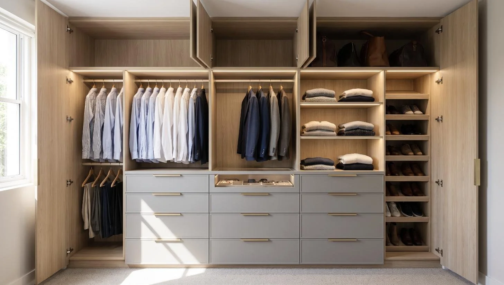
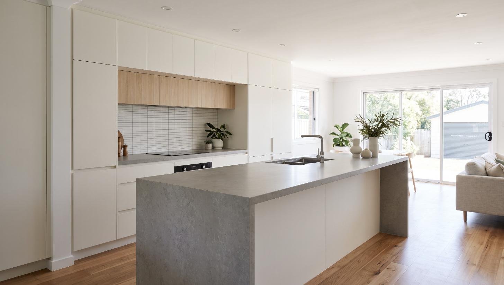
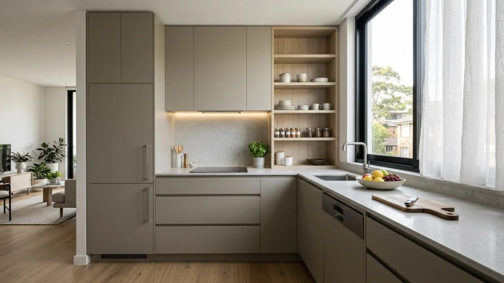
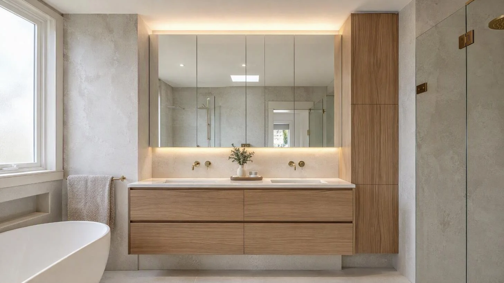
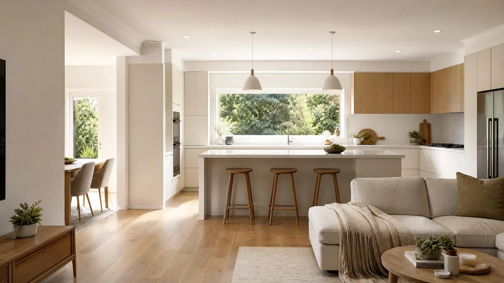
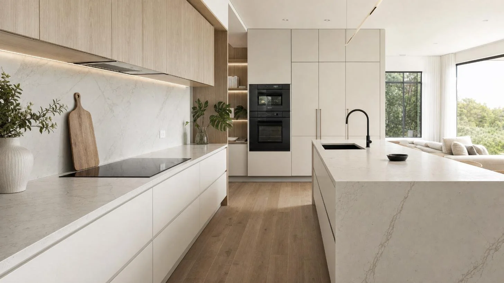
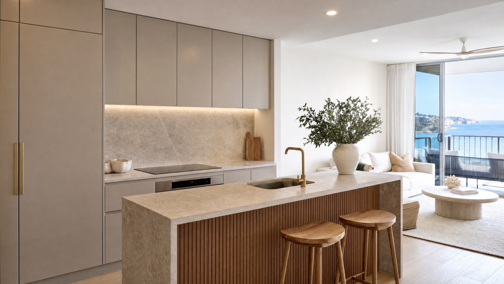
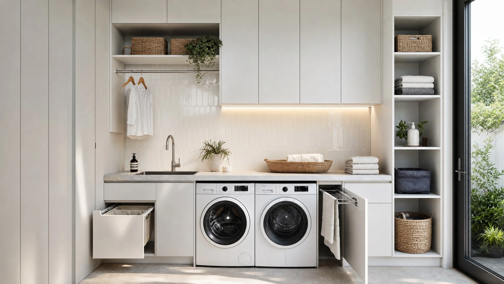
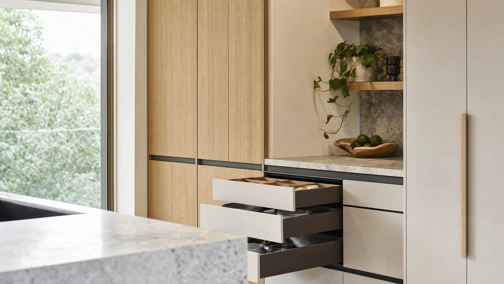
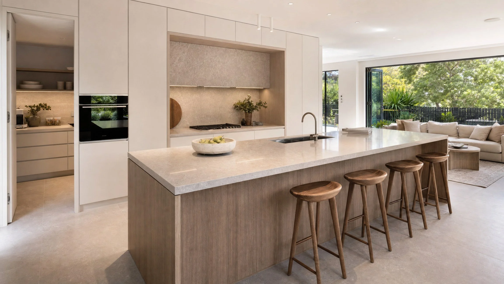
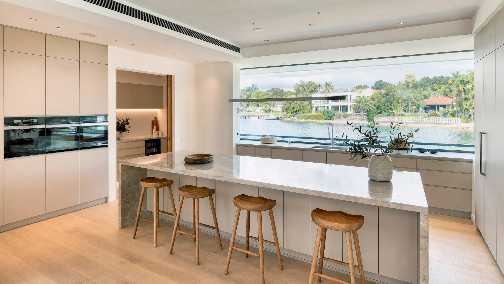
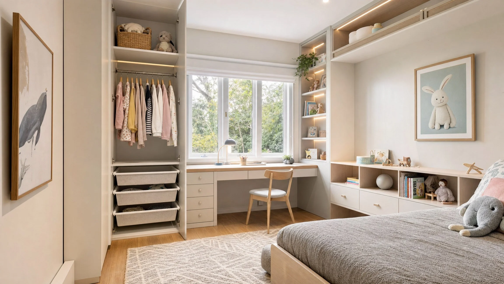
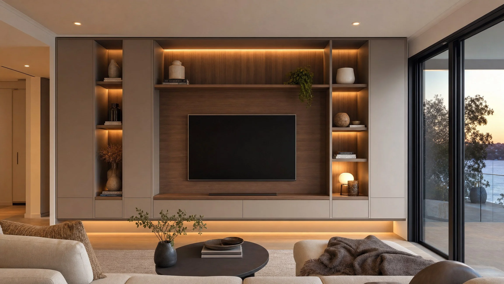
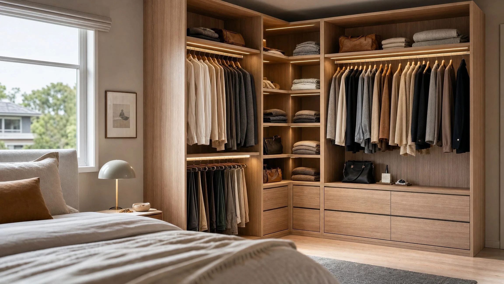
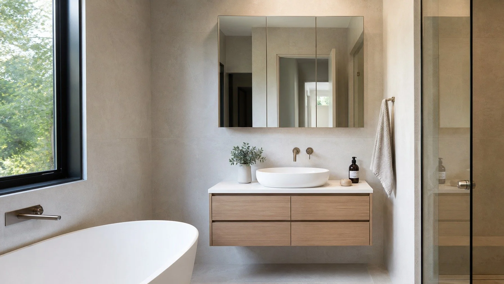
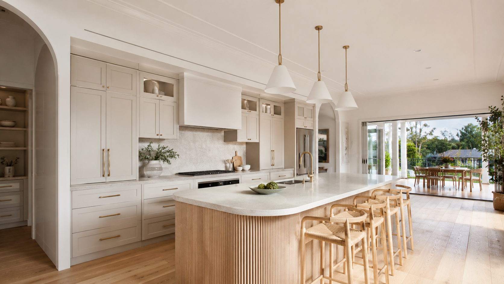
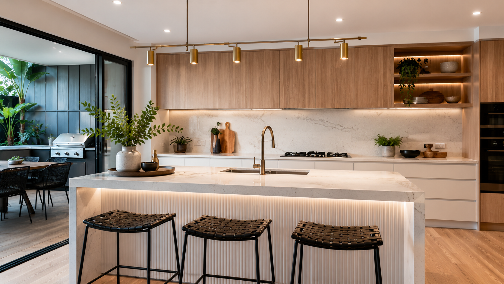
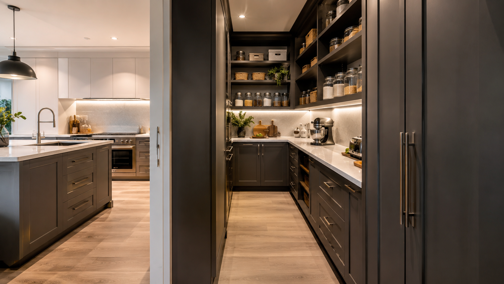
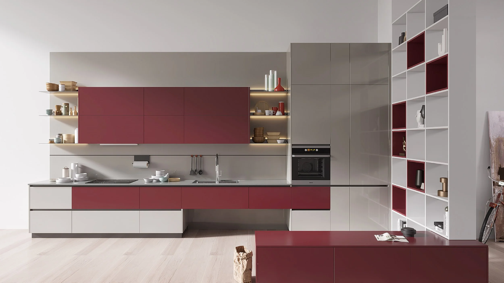
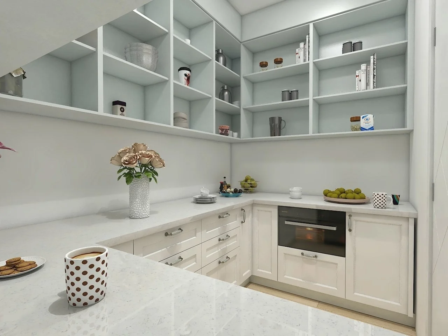
Matching custom cabinetry in a renovated kitchen and adjoining bathroom in a Sutherland Shire home
Short answer: is it cheaper to renovate a kitchen and bathroom at the same time?
Yes, but by less than most people assume: realistically a 5 to 15 per cent saving on the combined total, not 30.
As an indicative 2026 guide for a Sutherland Shire home:
Kitchen, mid-range custom: $25,000 to $45,000.
Bathroom, mid-range: $20,000 to $35,000.
Done separately, a year apart: roughly $45,000 to $80,000 in total.
Done together: roughly $42,000 to $72,000, saving in the order of $3,000 to $8,000.
Where the saving genuinely comes from:
One mobilisation instead of two, which is one set of site setup, protection, skip hire and rubbish removal.
Trades attending once rather than twice. The plumber, electrician, tiler, waterproofer and plasterer each have a minimum charge for turning up, and you pay it once.
A single waterproofing visit where both rooms need it.
Shared material orders, particularly tiling, where one larger order usually beats two smaller ones and you avoid a dye-lot mismatch.
One design and documentation process instead of two.
Where the saving is imaginary:
Cabinetry and benchtops do not get cheaper per metre because you ordered two rooms. They are the largest line item in both and they scale linearly.
Appliances and tapware do not discount for volume at domestic quantities.
Structural work in one room does not reduce structural work in the other.
The honest framing is that doing both together saves you time and repeat disruption far more than it saves you money. If the two rooms share a wall or a plumbing stack, the maths improves considerably, which is the single thing most worth checking before you decide.
Figures are indicative and current at October 2026. The full breakdown of what drives each kitchen band is in our Kitchen Renovation Cost Sydney 2026 price guide.
The one thing that decides it: do the rooms share plumbing?
Before you look at budgets, look at the floor plan.
In a great many Shire homes of the post-war and 1960s era, the kitchen and the main bathroom or laundry sit back to back or on the same wet wall, because it was cheaper to build that way. Where that is true, doing both at once stops being a convenience and becomes an obvious decision:
One wall opened once. If both rooms draw from the same stack, the plumber opens the wall once and reconfigures both sides in a single visit.
Old pipework gets replaced properly. Galvanised or early copper pipework of that era is frequently at the end of its life. Once the wall is open, replacing it costs a fraction of coming back for it.
The waterproofing happens in one pass. If your laundry adjoins the kitchen and the bathroom is on the same run, the waterproofer attends once.
You avoid the worst outcome, which is renovating the kitchen beautifully, then discovering eighteen months later that fixing the bathroom means opening the wall you just tiled.
Where the two rooms are on opposite sides of the house with separate plumbing runs, the shared saving collapses to mobilisation and trade attendance. It is still worth something, but it is no longer the deciding argument, and the disruption question starts to outweigh it.
Original 1960s homes, one caution. Homes of this period can contain bonded asbestos in sheeting, in backing boards behind stoves and in vinyl floor coverings and their adhesives, and bathrooms are one of the most common locations. It is manageable and common, but it must be assessed by a licensed assessor and removed by a licensed removalist where required, and it needs to be in the budget from the start rather than discovered in week one. Doing both rooms together means one assessment rather than two.
Sequencing: the order that keeps trades moving
The most expensive mistake in a combined renovation is not a material choice. It is a trade turning up to a room that is not ready.
A workable sequence for two rooms, assuming they are not on the same wall:
Design and documentation for both rooms together. This is where the savings are locked in or lost. One set of drawings, one specification, one schedule.
Order everything, then wait. Custom cabinetry is six to ten weeks. Tiles, tapware and appliances all have lead times. Nothing should be demolished until the long-lead items are confirmed.
Demolish the bathroom first. This is the counterintuitive one. The bathroom has a longer critical path because waterproofing must cure and tiling follows it, and tiling cannot be rushed. Starting it first means its drying time runs in parallel with kitchen work rather than after it.
Rough-in both rooms in one visit. Plumbing and electrical for kitchen and bathroom together. This is the single biggest source of real saving.
Waterproof the bathroom, then let it cure. While it cures, demolish the kitchen and prepare it.
Tile the bathroom. Install kitchen cabinetry. These run in parallel, different trades, no conflict.
Template the kitchen benchtop once the cabinets are in. That adds roughly one to two weeks, during which the bathroom is being fitted off.
Fit off both rooms, kitchen benchtop and splashback, bathroom tapware and screen.
Final plumbing and electrical in one visit. Again, one attendance rather than two.
Realistic timeline for both rooms together: six to nine weeks on site, against roughly three weeks for a kitchen alone and three to four for a bathroom alone done separately. You are not halving the time. You are collapsing two separate disruptions into one longer one, which most households find far easier to live through than two.
Surviving it: the practical bit nobody plans for
If the bathroom coming out is your only bathroom, this decision is much harder, and it is worth being blunt about.
Count your bathrooms honestly. One bathroom plus one toilet elsewhere is workable. One bathroom and nothing else, with a family, for six weeks, is not. Either stage the work, or budget to be elsewhere for part of it.
Set up a temporary kitchen on day one, not in week two. A trestle table, the microwave, the kettle, the fridge relocated to the garage or the living room, and a plan for washing up. The laundry tub is the usual answer, which is one more reason to think about the laundry at the same time. See our laundry renovation guide.
Agree the dust barrier before work starts. Two rooms being demolished generates a great deal more dust than one, and plastic sheeting and floor protection should be a named line in the quote rather than an assumption.
Decide where the family actually lives for those weeks. In a Shire home with a separate lounge and a rear deck, this is usually solvable. In a compact unit it is not.
Expect the schedule to move. Something always does. A six to nine week programme with a one week buffer is realistic. A six week programme with no buffer is a promise nobody can keep.
One contract or two?
Both work. They fail differently.
One contract, one head contractor. You have a single point of responsibility, one schedule, and one person to call when a trade does not turn up. If something goes wrong between the bathroom and the kitchen, it is not your problem to adjudicate. This is the right answer for most households, and it is the only sensible answer if you are not experienced at running trades.
Two contracts, two specialists. A kitchen and joinery specialist for one room and a bathroom specialist for the other. You usually get deeper expertise in each, and sometimes a better price in each. What you also get is the coordination job, and the risk that when the tiler and the cabinet installer both want Tuesday, nobody is obliged to resolve it except you.
What we do in practice. We manufacture and install the cabinetry and joinery in both rooms, and we work alongside the licensed trades a combined project needs. What matters is not how many pieces of paper there are, but that one named person owns the schedule and that the variations process is in writing before anything is demolished. Verbal variations are where most renovation disputes begin.
Our guide to choosing a cabinet maker in the Sutherland Shire sets out how to check a licence, read a quote and compare properly.
What changes in NSW once you combine the two
This catches people out, and it works in your favour.
The NSW thresholds apply to the value of the contracted work, not to the number of rooms. Combining a kitchen and a bathroom will usually push a project that might have sat under a threshold comfortably over it:
Residential building work over $5,000 requires a written contract.
Work valued between $5,000 and $20,000 uses a small jobs contract.
Work over $20,000 requires a full home building contract, and Home Building Compensation cover is required where the work is worth more than $20,000 including labour and materials.
The maximum deposit for residential building work is 10 per cent of the contract price, whatever the contract is worth.
The contractor must hold an appropriate licence. For kitchens, bathrooms and laundries that is typically a Kitchen, Bathroom and Laundry Renovation licence; broader structural work needs a general building licence.
A combined kitchen and bathroom in the Shire almost always sits well above $20,000, which means a full home building contract and HBC cover are your entitlement rather than a favour. Ask for the licence number, ask for the certificate of insurance before work starts, and make sure the quote is itemised room by room so you can see what is actually in it. See Service NSW on managing residential building contracts.
Waterproofing is the non-negotiable. Bathroom waterproofing must be carried out to the applicable Australian Standard by an appropriately licensed person, and you should receive documentation. It is the most common defect in residential bathroom work and the most expensive to fix later, because fixing it means removing the tiling you just paid for. Our bathroom cabinetry and wet-area guide covers the wet-area requirements in detail.
Council approval is separate. Like-for-like internal work usually does not need it. Structural change such as removing a load-bearing wall or altering an external opening generally does, through either a complying development certificate or a development application to Sutherland Shire Council. If you are in a unit, owners corporation approval is in addition to, not instead of, any council requirement.
Where to spend and where to hold back
With two rooms competing for one budget, the order matters.
Spend first on the things that cannot be changed later. Layout, plumbing positions, waterproofing, cabinetry depth and whether the kitchen runs full height. None of these can be retrofitted without redoing the work.
Spend second on hardware. Full-extension, soft-close runners from a named brand with a stated load rating, in both rooms. It is the difference people notice daily and the thing that fails first when it is cheap.
Hold back on tapware, handles and splashback tile. All three are genuinely swappable in five years at modest cost, and all three are where trend-led choices date fastest.
One more saving worth knowing: if the kitchen and bathroom cabinetry are made by the same workshop in the same run, you get consistent finishes, one delivery and one install crew. In a smaller home where the two rooms are visible from each other, matching the cabinetry finish across both is also the cheapest way to make a house read as considered rather than renovated in pieces.
Why the Smart Quote is the best first step
Combined projects produce the least comparable quotes in the industry, because every quoting company draws the line in a different place. One has priced the waterproofing and one has it as a provisional sum. One includes making good the wall between the two rooms and one does not. One has allowed for asbestos assessment and one will raise it in week one.
The Smart Quote is our answer to that. You text or WhatsApp a quick 360 degree video walking through both rooms. We assess the spaces, the constraints and whether the two share a wet wall, which is usually the deciding fact, and we come back with an itemised estimate that separates cabinetry, benchtop, appliances and trades, room by room. No home visit, no appointment, no obligation.
Even if you go elsewhere, an itemised Eco2 estimate is a useful benchmark to hold the other quotes against. We would rather you chose well than chose fast.
Transform Your Space with Eco Squared
Embrace the elegance and functionality of European design with Eco Squared. Our Oppolia partnership provides access to premium materials and cutting-edge manufacturing, tailored for the way Sydney lives.
Get a Free SMART QUOTE
Film a quick 360° video and Text/WhatsApp 0466 119 712 (no home visit required).
Prefer email? info@eco2.com.au
FAQs
Is it cheaper to renovate a kitchen and bathroom at the same time?
Yes, but realistically only 5 to 15 per cent of the combined total, in the order of $3,000 to $8,000. The saving comes from one mobilisation, trades attending once instead of twice, a single waterproofing visit and shared material orders. Cabinetry, benchtops, appliances and tapware do not get cheaper per unit. The bigger benefit is collapsing two disruptions into one.
How much does a combined kitchen and bathroom renovation cost in the Sutherland Shire?
Indicatively $42,000 to $72,000 for mid-range work in both rooms, against roughly $45,000 to $80,000 if the same work is done separately a year apart. A mid-range kitchen alone runs $25,000 to $45,000 and a mid-range bathroom $20,000 to $35,000. Figures are indicative and current at October 2026.
How long does it take to renovate a kitchen and bathroom together?
Typically six to nine weeks on site, after two to four weeks of design and six to ten weeks of cabinetry manufacture. A kitchen alone is about three weeks on site and a bathroom three to four. You are not halving the time, you are combining two disruptions into one longer one.
Which room should be demolished first?
The bathroom, in most cases. Waterproofing must cure and tiling follows it, so the bathroom has the longer critical path. Starting it first lets its drying time run in parallel with kitchen demolition and cabinetry installation instead of after them.
Should I use one contractor or two?
One head contractor is the right answer for most households, because you get a single point of responsibility and one schedule. Two specialists can give deeper expertise in each room, but you inherit the coordination job. Whichever you choose, make sure one named person owns the schedule and the variations process is in writing before demolition.
Do I need a written contract for a combined kitchen and bathroom renovation?
Yes. Residential building work over $5,000 requires a written contract, and work over $20,000 requires a full home building contract plus Home Building Compensation cover. A combined kitchen and bathroom in the Shire almost always exceeds $20,000, so both are your entitlement. The maximum deposit is 10 per cent of the contract price.
Can I live at home during a combined renovation?
It depends on how many bathrooms you have. One bathroom plus a second toilet is workable. One bathroom and nothing else, with a family, for six weeks, generally is not, and you should either stage the work or budget to be elsewhere for part of it. Set up a temporary kitchen on day one rather than in week two.
Do I need council approval to renovate a kitchen and bathroom?
Usually not for like-for-like internal work. You generally do need approval for structural change such as removing a load-bearing wall, changing external windows or doors, or altering the building envelope, through a complying development certificate or a development application to Sutherland Shire Council. Confirm before demolition. In a unit, owners corporation approval is additional to any council requirement.
What about asbestos in an older Sutherland Shire home?
It is worth assessing rather than assuming. Homes from the 1950s to 1970s can contain bonded asbestos in sheeting, in backing boards behind stoves and in vinyl floor coverings and adhesives, and bathrooms are a common location. It is manageable, but assessment by a licensed assessor and removal by a licensed removalist where required should be in the budget from the start. Doing both rooms together means one assessment rather than two.
What is a Smart Quote and does it cost anything?
It is free and there is no obligation. You send a quick 360 degree video of your rooms by text or WhatsApp to 0466 119 712, we assess it, and we return an itemised estimate. No home visit and no sales appointment required.
Written by Eco2. We design, manufacture and install custom European styled kitchens, wardrobes and whole-home joinery from our Caringbah workshop, across the Sutherland Shire and surrounds. Cost figures in this guide are indicative and current at October 2026. Contract, waterproofing, asbestos and planning information is general in nature and is not a substitute for advice from a licensed practitioner, certifier or NSW Fair Trading.