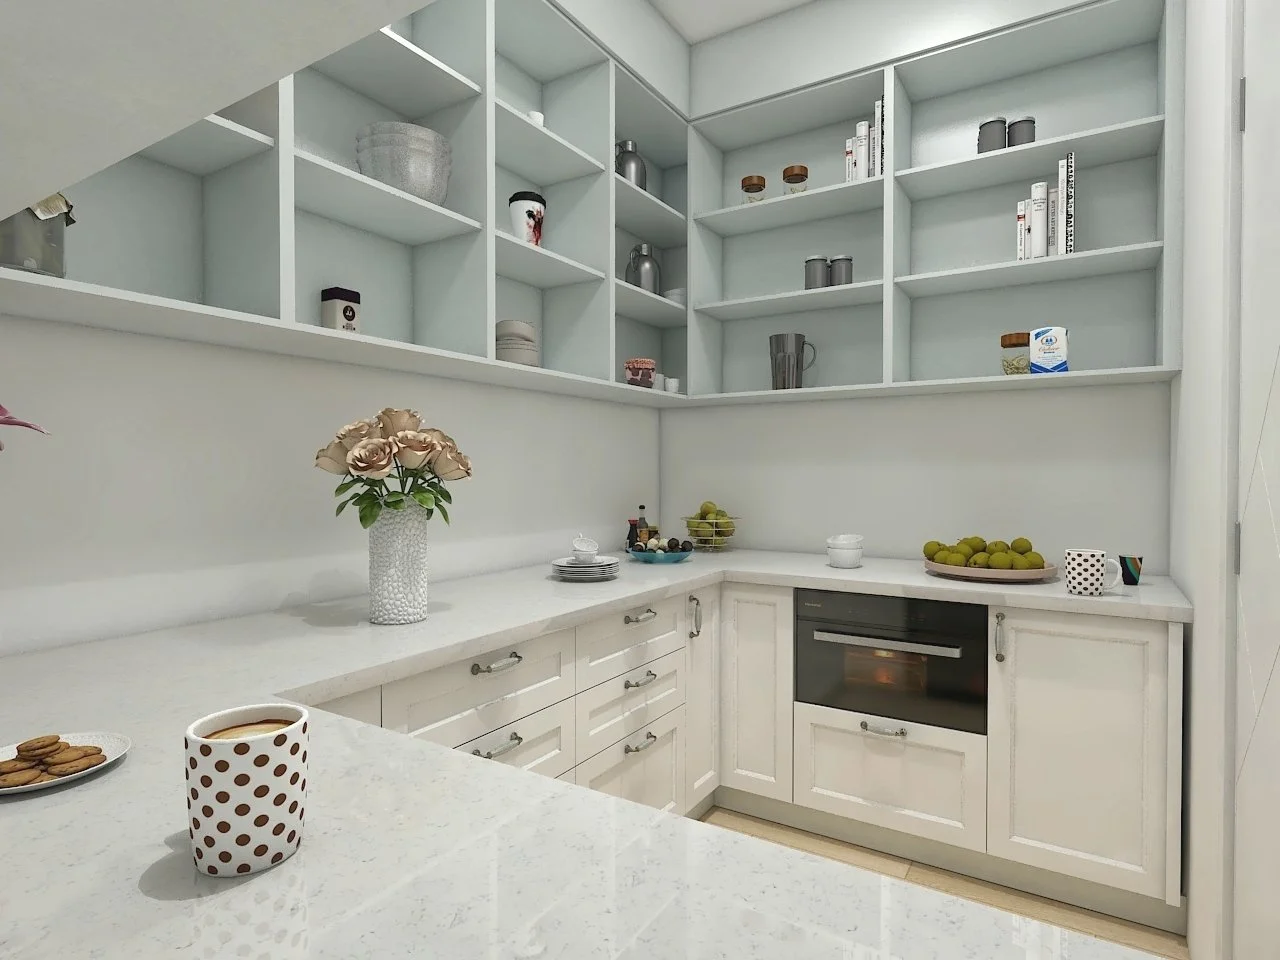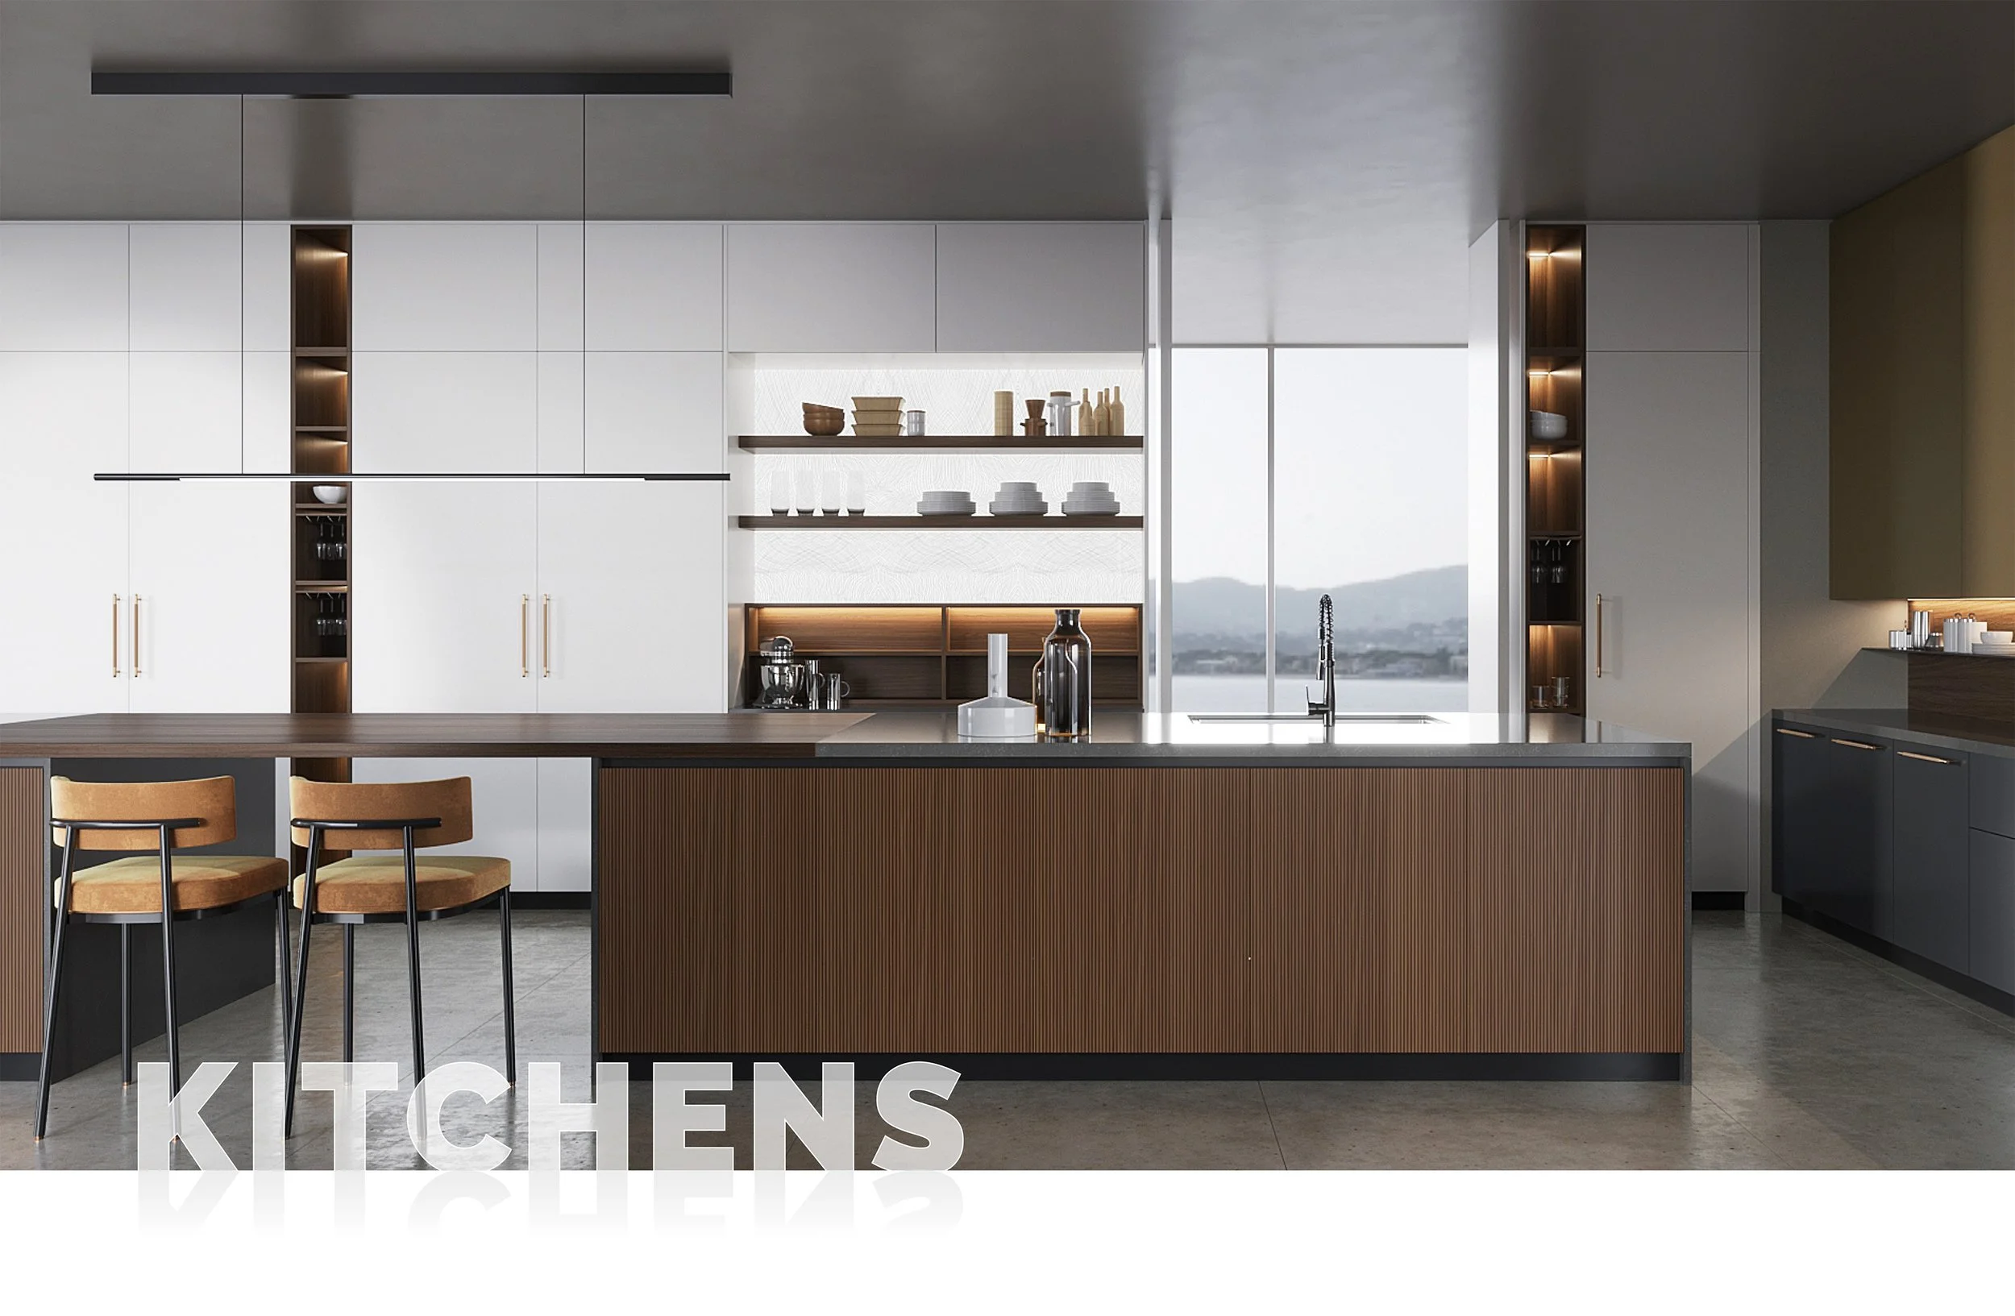
Taren Point is the part of the Sutherland Shire that most people drive through rather than into. It is where the Shire keeps its trade suppliers, its showrooms and its light industry, and it is the first thing you see coming south over the Captain Cook Bridge. What gets missed is the residential pocket behind all of that: a few hundred homes on the streets running down to Woolooware Bay, with water views, big skies and some of the quietest streets in the Shire.
At Eco2, we design and install custom European styled kitchens across the Sutherland Shire from our workshop on Captain Cook Drive in Caringbah. Taren Point is, quite literally, the suburb next door. We are about five minutes away, which matters more in practice than it sounds, and we will come back to why.
This guide covers what a Taren Point kitchen renovation costs in 2026, what the local housing stock actually needs, how the waterfront aspect changes the specification, and the NSW rules worth knowing before you sign anything. You can start with a Smart Quote at any point: send a quick 360 degree video of your kitchen and we will return an itemised, no-obligation estimate, with no home visit required.
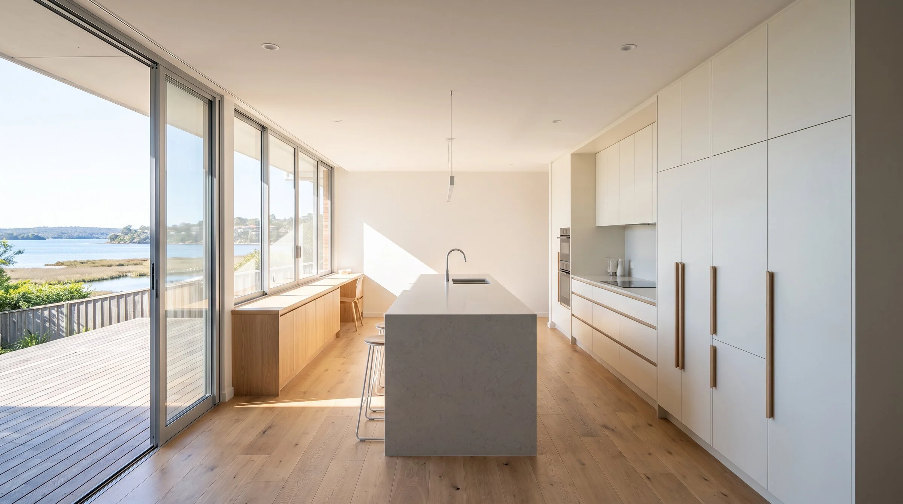
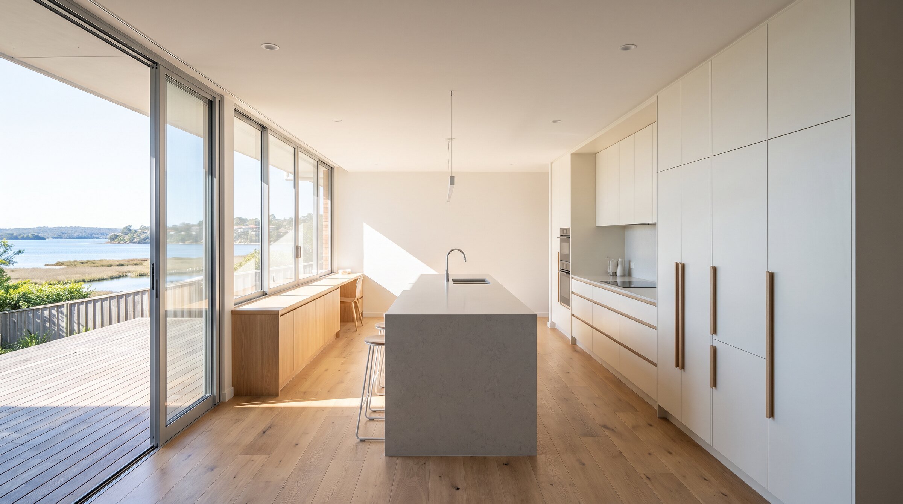
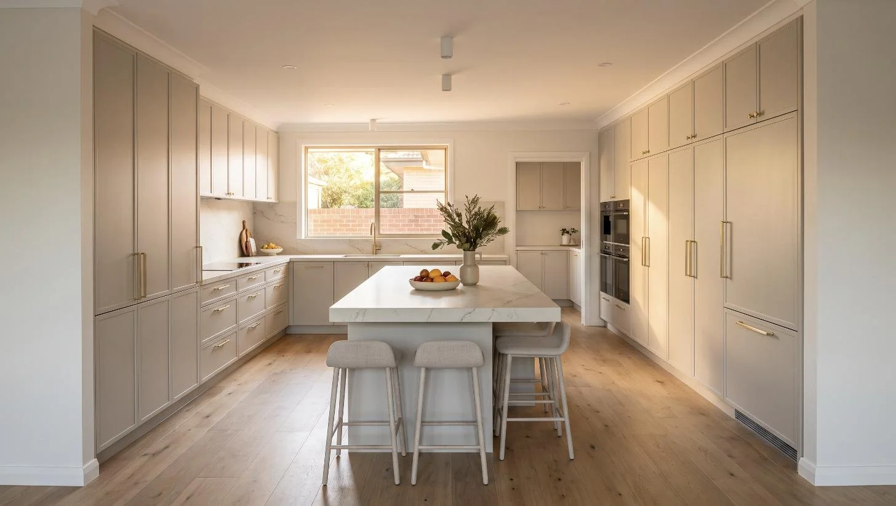
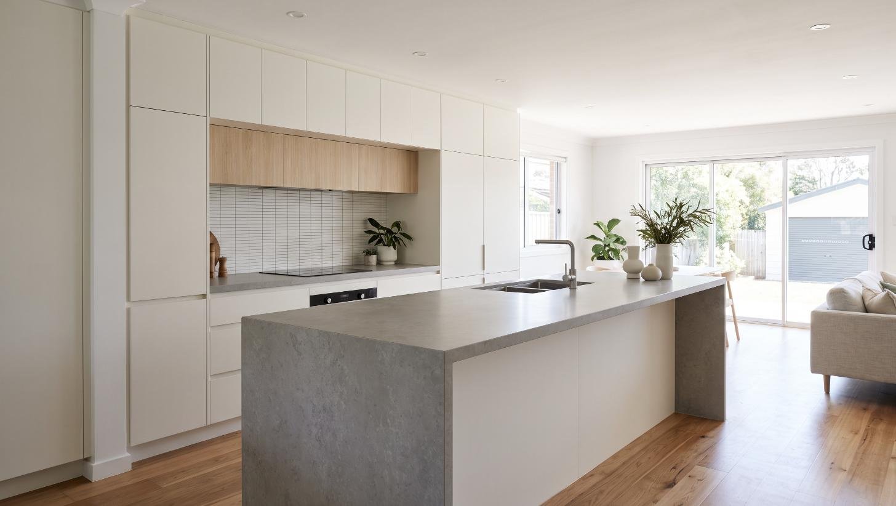
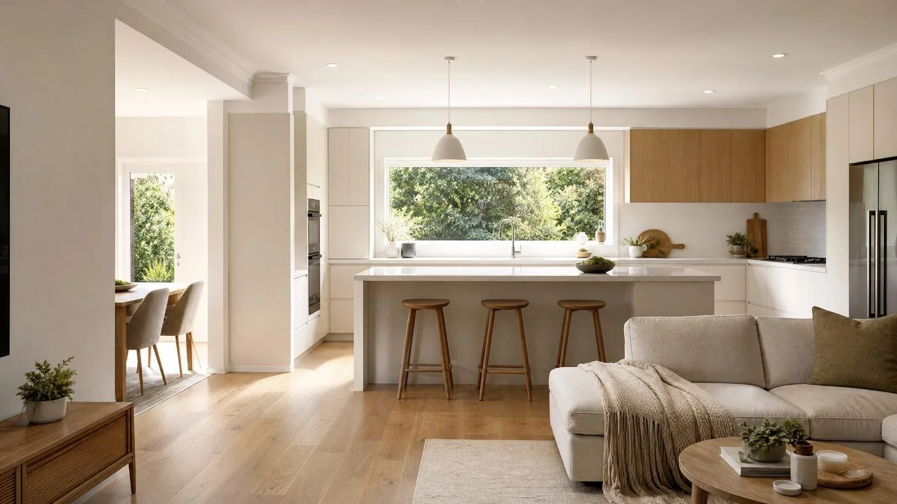
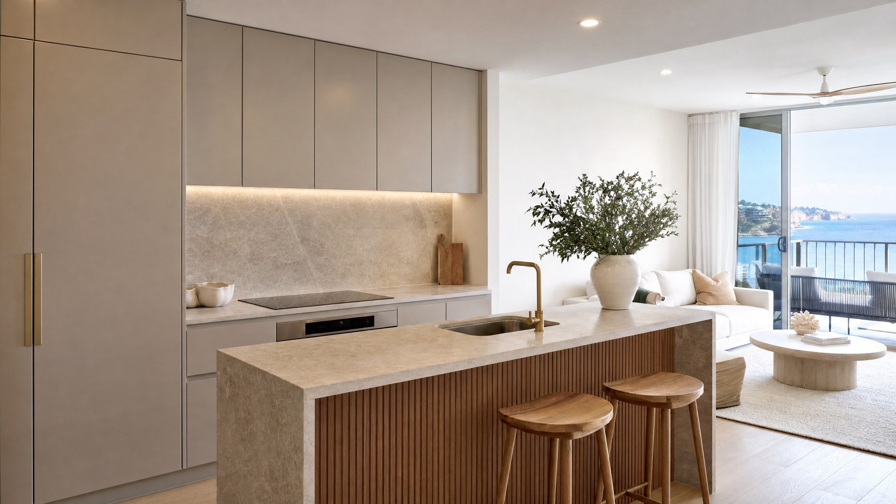
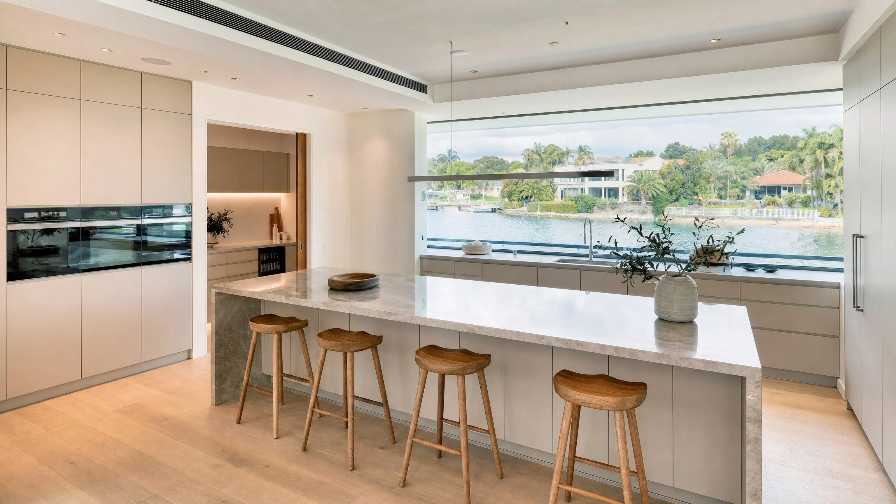
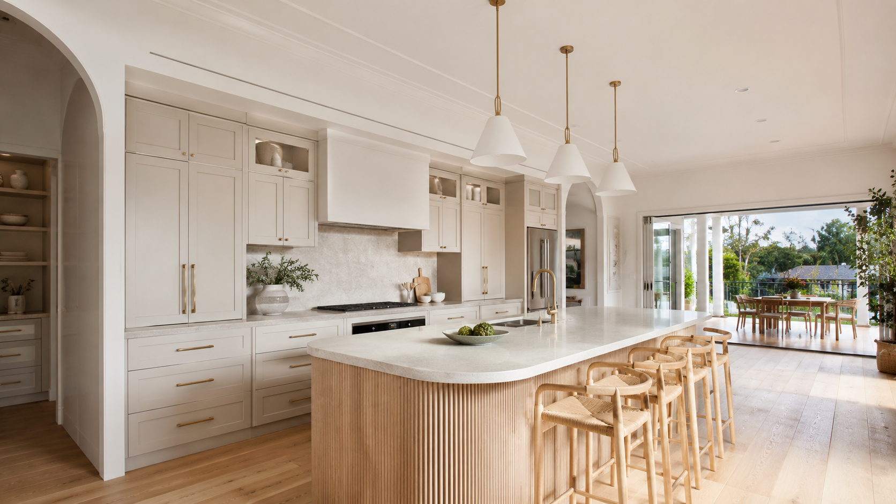
Open-plan kitchen with low island and water outlook in a renovated Taren Point home
Short answer: what does a kitchen renovation cost in Taren Point in 2026?
For a typical Taren Point home, a kitchen renovation with custom cabinetry generally falls into three bands:
Entry and staged, roughly $15,000 to $25,000. New cabinetry in the existing footprint, a laminate or entry stone benchtop, keeping the plumbing and electrical where they are.
Mid-range, roughly $25,000 to $45,000. Custom European styled cabinetry, a porcelain or natural stone benchtop, mid-range integrated appliances, some layout change, new tiling, plumbing and electrical.
Premium, roughly $45,000 to $80,000 and above. Bespoke joinery, a butler's pantry, structural change such as removing a wall or adding a window, premium appliances and full-height cabinetry.
Two local factors push Taren Point projects around within these bands.
First, the original housing stock here is largely 1960s and 70s brick, much of it on generous blocks, and a good share of it still carrying its original or first-replacement kitchen. That means the job is rarely a straight cabinetry swap. It usually involves opening a wall and relocating services, which puts most Taren Point projects in the mid-range band or above.
Second, homes with a Woolooware Bay aspect justify a higher specification for reasons we set out below, which tends to lift the finish line rather than the structural one.
The one place Taren Point is genuinely cheaper than the rest of the Shire is access, and that is not a small line. More on that shortly.
These are the same bands we publish across the site. Figures are indicative and current at October 2026. The full breakdown of what drives each band is in our Kitchen Renovation Cost Sydney 2026 price guide.
What Taren Point homes actually look like
Taren Point sits at the northern tip of the Shire, between the Captain Cook Bridge and Woolooware Bay, with Sylvania to the west and Caringbah to the south. The suburb is dominated by its commercial and light-industrial area, which is why its residential pocket stays comparatively unknown and comparatively quiet.
The houses fall into three groups.
The original 1960s and 70s brick homes. The dominant stock, and the dominant renovation brief. The pattern is the one we see right across the older Shire:
A small enclosed kitchen, closed off from the living space.
A separate dining room that nobody has eaten in since about 1998.
One window over the sink, often facing a side setback.
Original 600mm base cupboards with a single fixed shelf, so the back half is storage you never use.
A laundry off the kitchen or under the back stairs, usually with a door that swings into the work zone.
2,400mm ceilings with 720mm overheads, leaving a 300mm dust shelf above the cupboards.
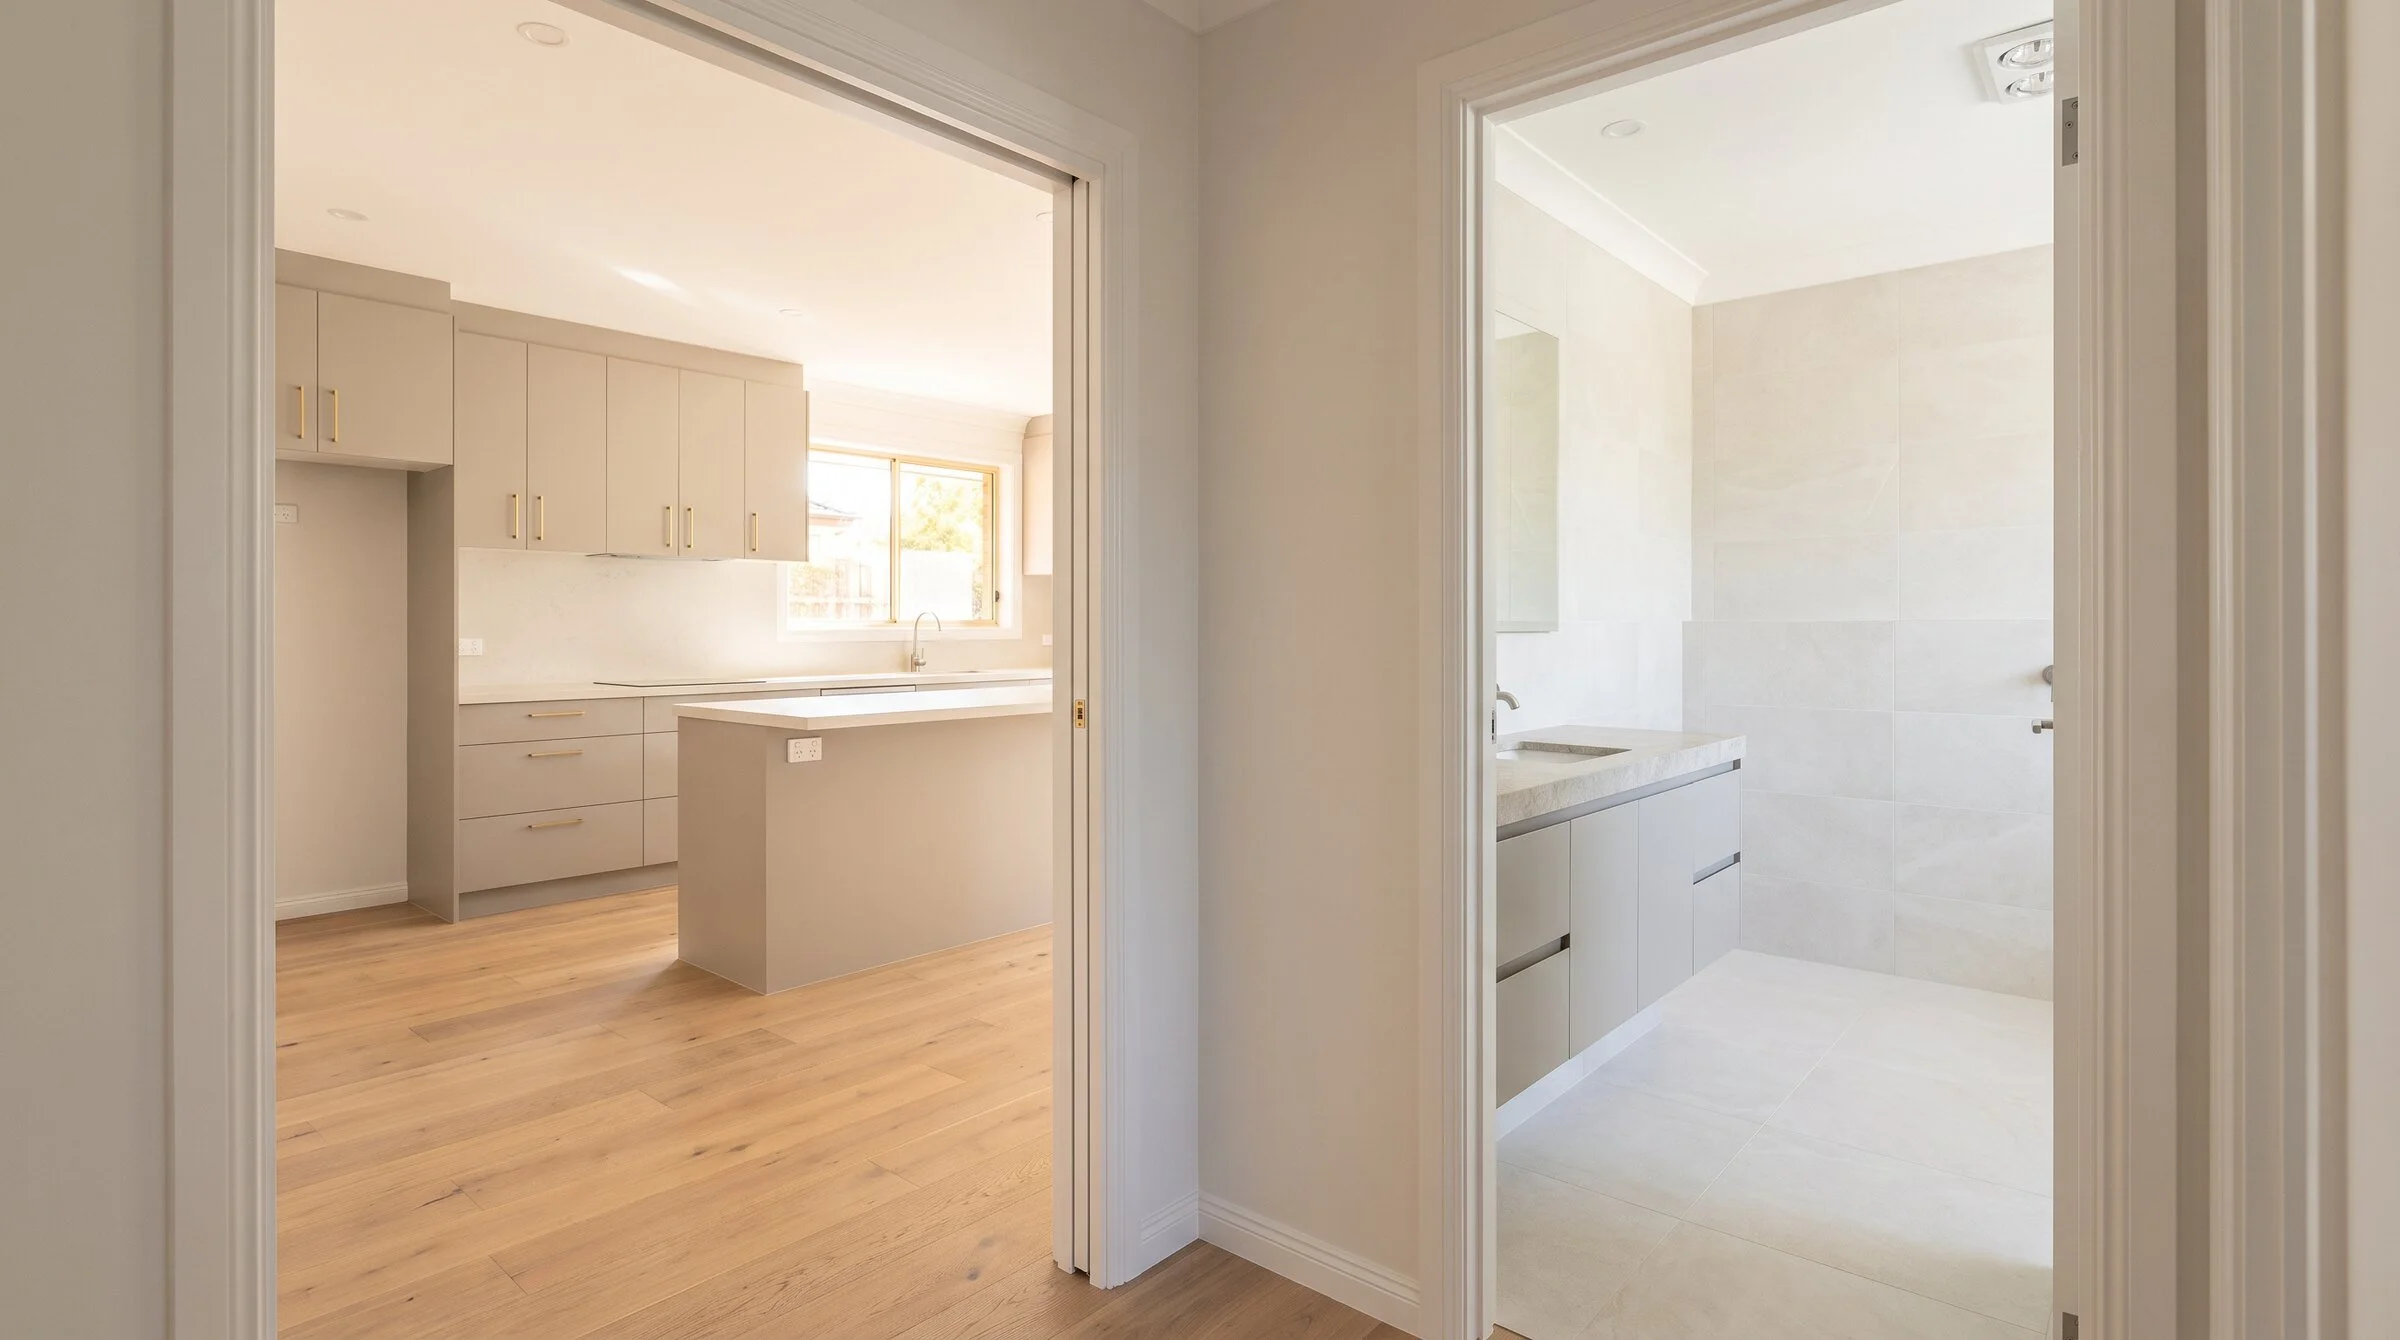
The updated and extended homes. A large share of the pocket was renovated or extended across the 1990s and 2000s. These usually have the kitchen already open to the living space, which removes the structural question entirely and turns the job into a cabinetry and finish decision. These are the cleanest, most predictable projects we do, and they sit comfortably in the entry to mid bands.
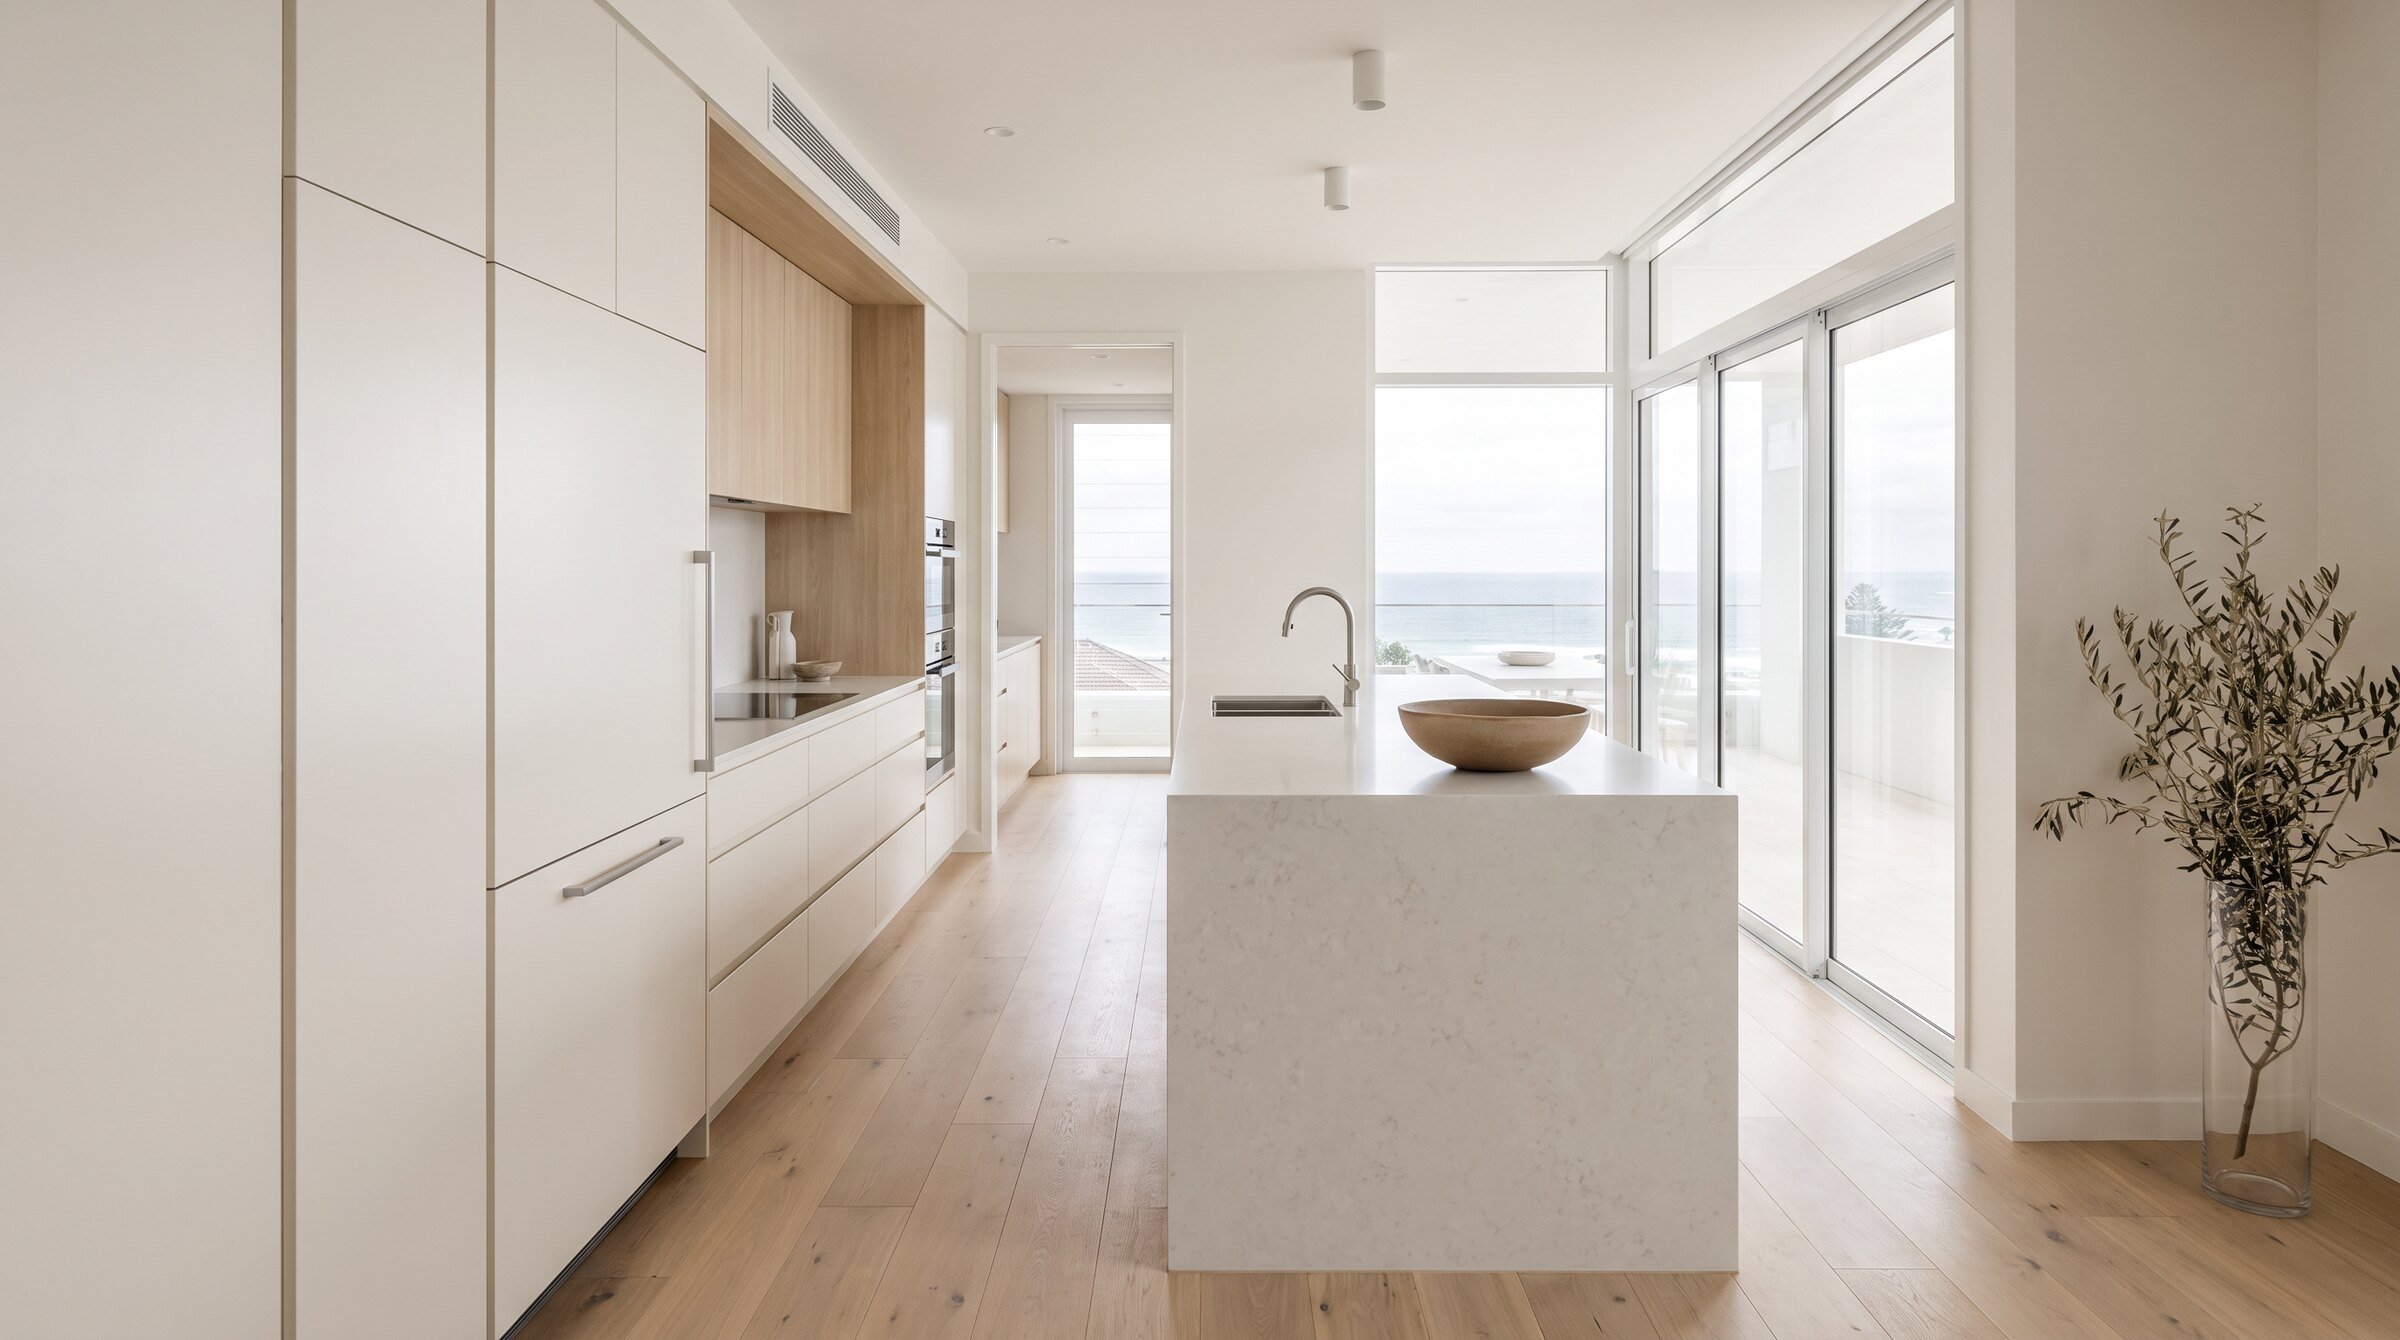
The waterfront and near-water homes. The streets running down towards the bay carry larger homes, often two-storey, frequently with a rear aspect to the water and to the Woolooware Bay wetlands. The brief here looks much more like Cronulla's: the kitchen is part of a continuous living space and it must not dominate the view.
The three moves that change a Taren Point kitchen most
1. Take out the kitchen-to-dining wall. In most single-storey brick homes of this era the wall between the kitchen and the dining or living space is non-structural, or can be replaced with a beam without drama. Removing it typically doubles the perceived size of the space, pulls the rear light through, and turns a service room into the room the household actually lives in. In Taren Point there is frequently a second prize: opening up buys a sightline towards the bay that the original plan walled off deliberately.
2. Orient the working run away from the view. This is the Taren Point-specific move and it is the one most often got wrong. Where there is a water or wetland aspect, the instinct is to put the sink at the window. The better answer is usually to keep tall cabinetry on the internal wall and run a low, quiet bench on the window side, with the island or peninsula facing the living space. The room then reads as a living space with a kitchen in it rather than the reverse. Our island kitchen guide covers clearances and seating.
3. Run cabinetry to the ceiling. With 2,400mm ceilings and original 720mm overheads there is a full 300mm band of storage sitting above your cupboards collecting dust. Full-height cabinetry recovers it, gives you somewhere for the things you use twice a year, and makes the room read as taller and more resolved.
What the bay aspect changes about the specification
Taren Point faces Woolooware Bay, and homes on the water side get more direct sun and salt-carrying air than those behind them. Three practical consequences:
UV-stable benchtop surfaces earn their cost. Since the prohibition on engineered stone took effect on 1 July 2024, new engineered stone cannot be manufactured, supplied or installed in Australia. Porcelain and sintered stone are the strongest performers in a bright, water-facing room, because they will not shift colour under years of direct light. Granite, marble, low-silica engineered ranges and timber are also available. Our benchtop guide covers the alternatives and their costs.
Hardware quality matters more here than two kilometres inland. Salt air attacks hinges and runners before it attacks anything else. Specify a named brand with a corrosion-resistant finish, a stated load rating and a written warranty.
Finish choice ages differently in strong light. A satin or matte mid-tone generally weathers direct coastal light better than a dark high-gloss, which shows fade and chalking sooner.
The access advantage, and why it is not trivial
Here is the part that genuinely distinguishes Taren Point from every other suburb we write about.
Access costs are a real and usually invisible line in a renovation. In an apartment they are lift bookings, protection of common areas and restricted delivery windows. In a narrow-street suburb they are parking, a long carry from the truck, and trades losing an hour a day to logistics. Those hours are in your quote whether or not anyone itemises them.
Taren Point has, for a residential pocket, unusually good access: wide streets, generous driveways, easy truck access off Taren Point Road, and almost no on-street parking pressure. Delivery and installation are simply faster here, and the saving is real.
And then there is the distance. Our workshop is on Captain Cook Drive in Caringbah, which is about five minutes from most Taren Point streets. That matters in three specific ways:
If a single door is damaged in transit, it is replaced the same week rather than the same month.
If something needs checking on site mid-manufacture, we come and check it rather than guessing from a measurement sheet.
We are there in person during installation, rather than managing it from the other side of Sydney.
The suburb's other quirk is that Taren Point is where many Shire residents go to look at kitchens, because the showrooms are here. Worth remembering that a showroom display is built to showroom tolerances in a square room, which is not your 1960s kitchen with a wall 40mm out of square. Our guide to choosing a cabinet maker in the Sutherland Shire sets out how to check what is actually being quoted.
Storage that suits the local housing stock
Original Taren Point kitchens are compact, so the storage strategy matters more than the floor area.
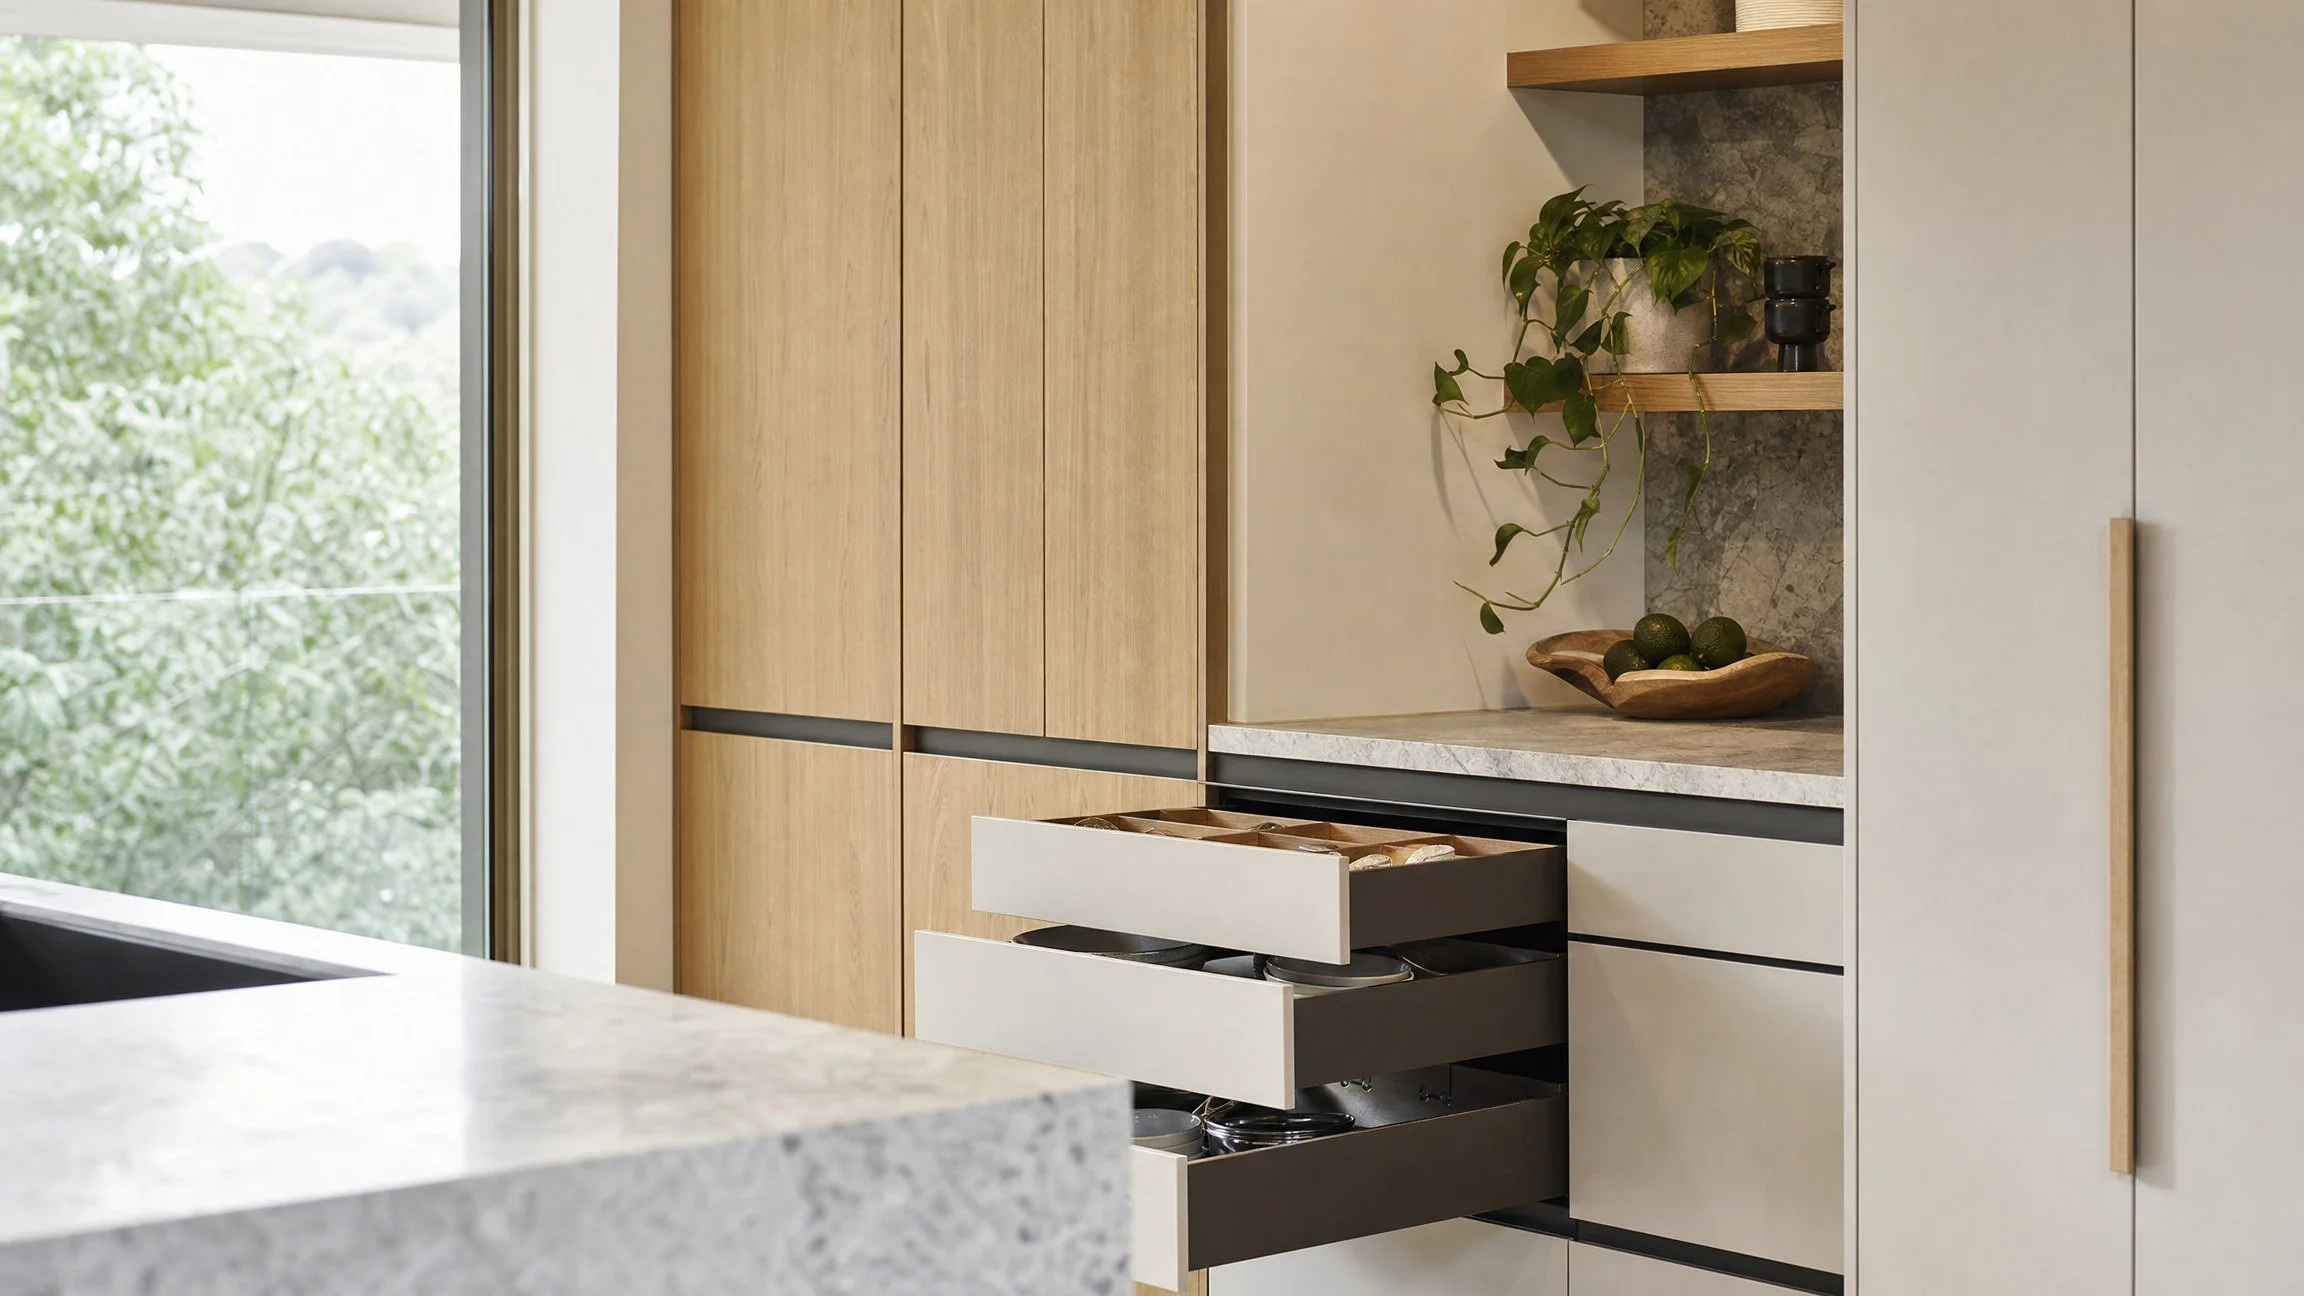
Drawers instead of base cupboards. Wide, deep drawers put everything in reach in one motion. This is the upgrade clients notice every single day, and in a 1960s kitchen it is transformative.
Full-height cabinetry to the ceiling. As above, worth a full 300mm band of storage per run.
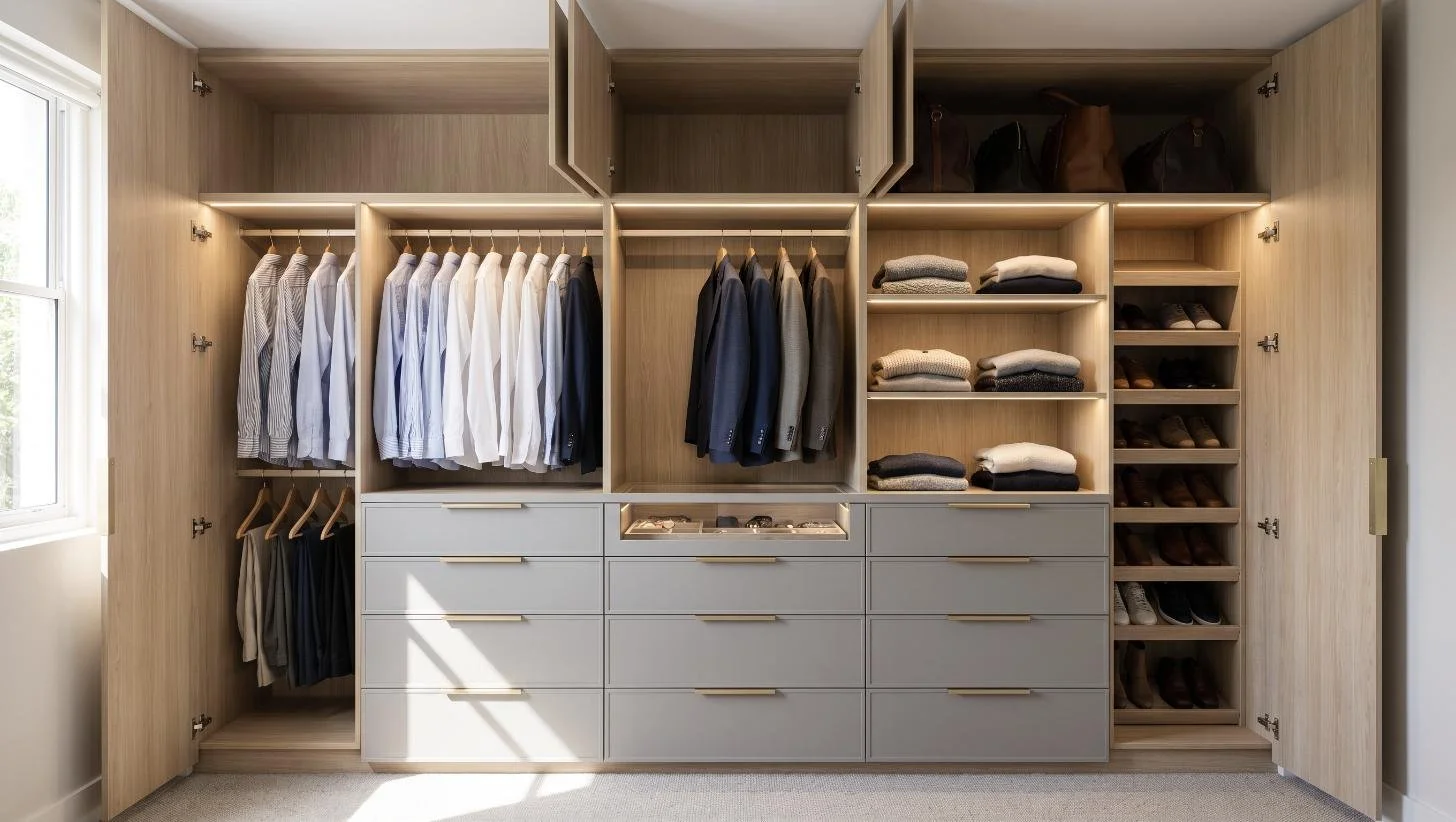
Appliance garage. Kettle, toaster and coffee machine behind a roller or bi-fold door, so the benchtop stays clear.
Corner solutions. L-shaped and U-shaped kitchens of this era almost always have a dead corner. A proper corner pull-out recovers it.
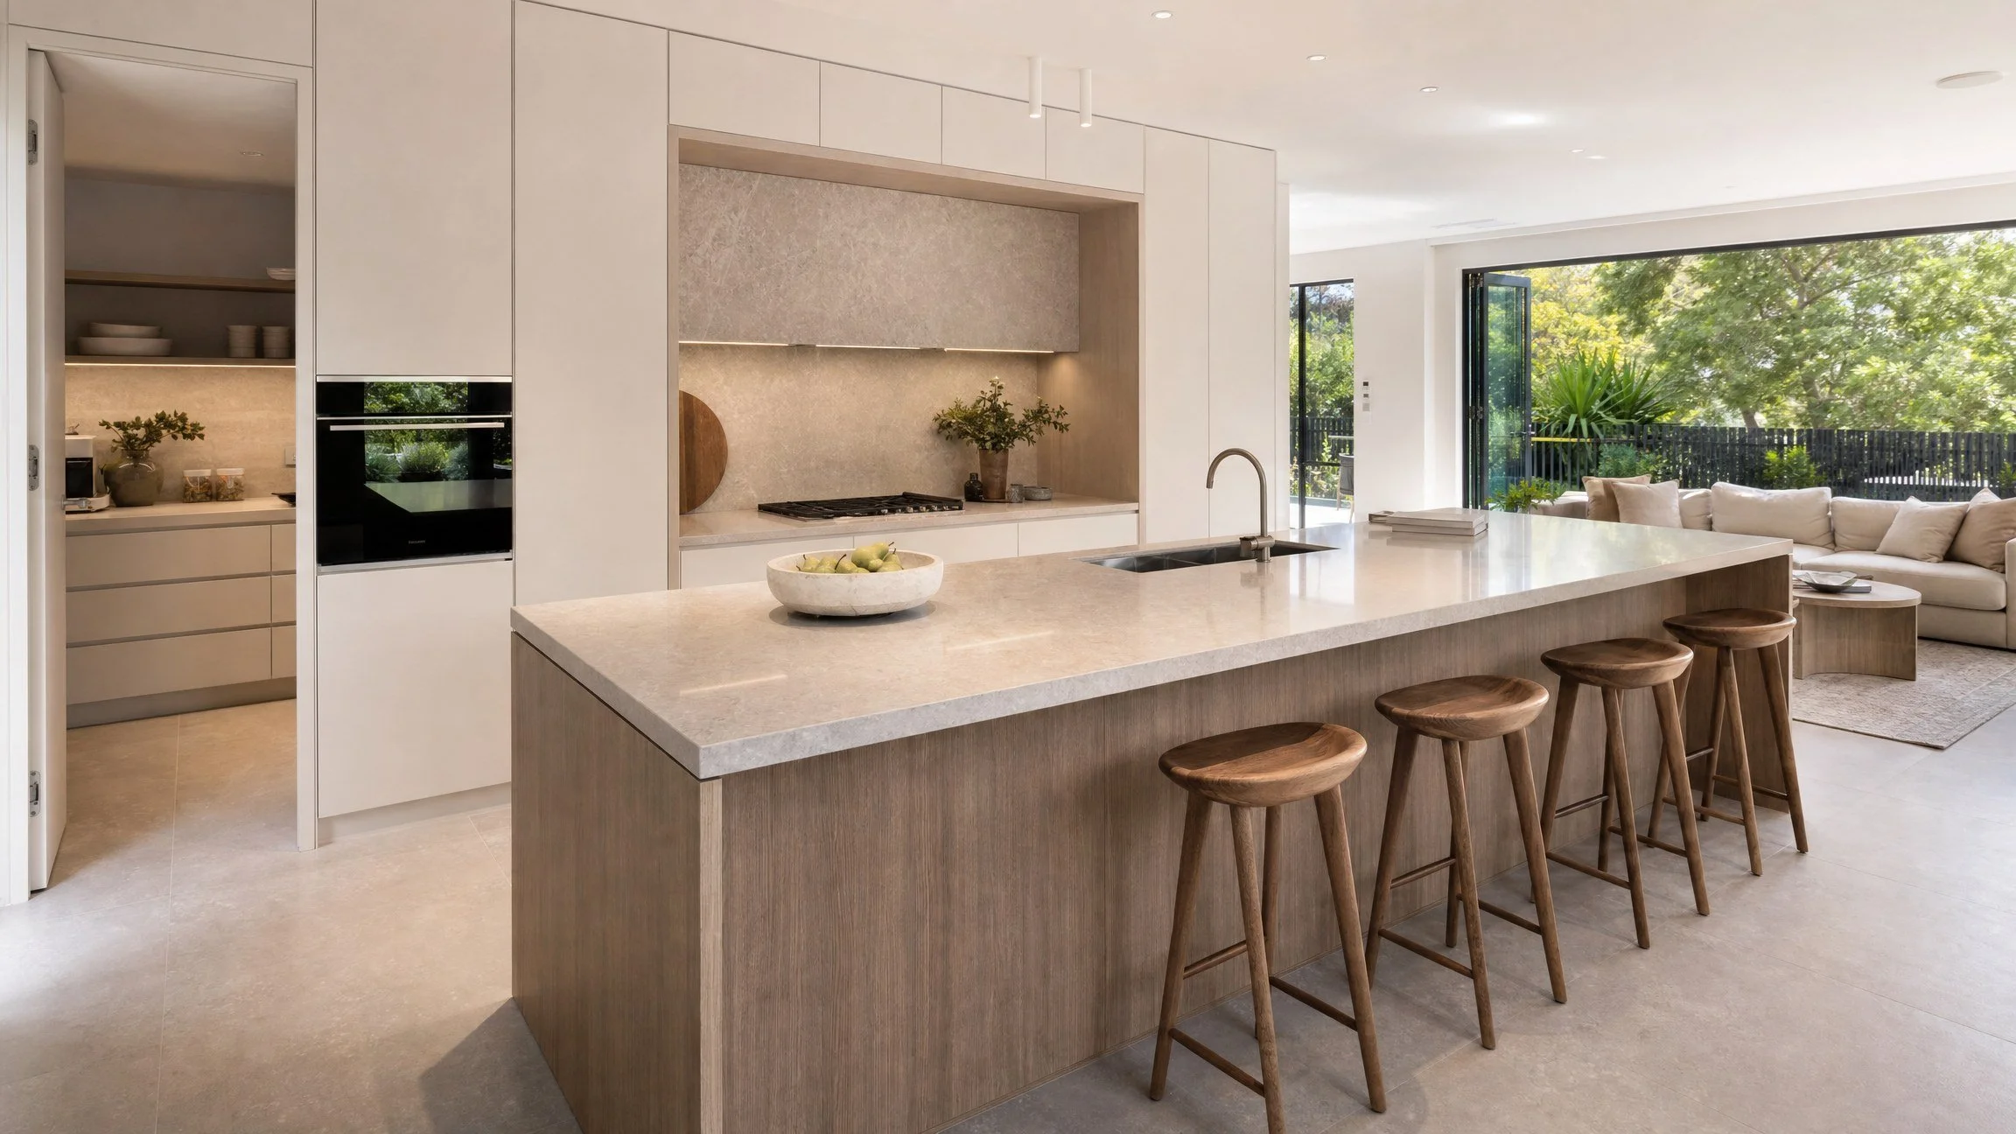
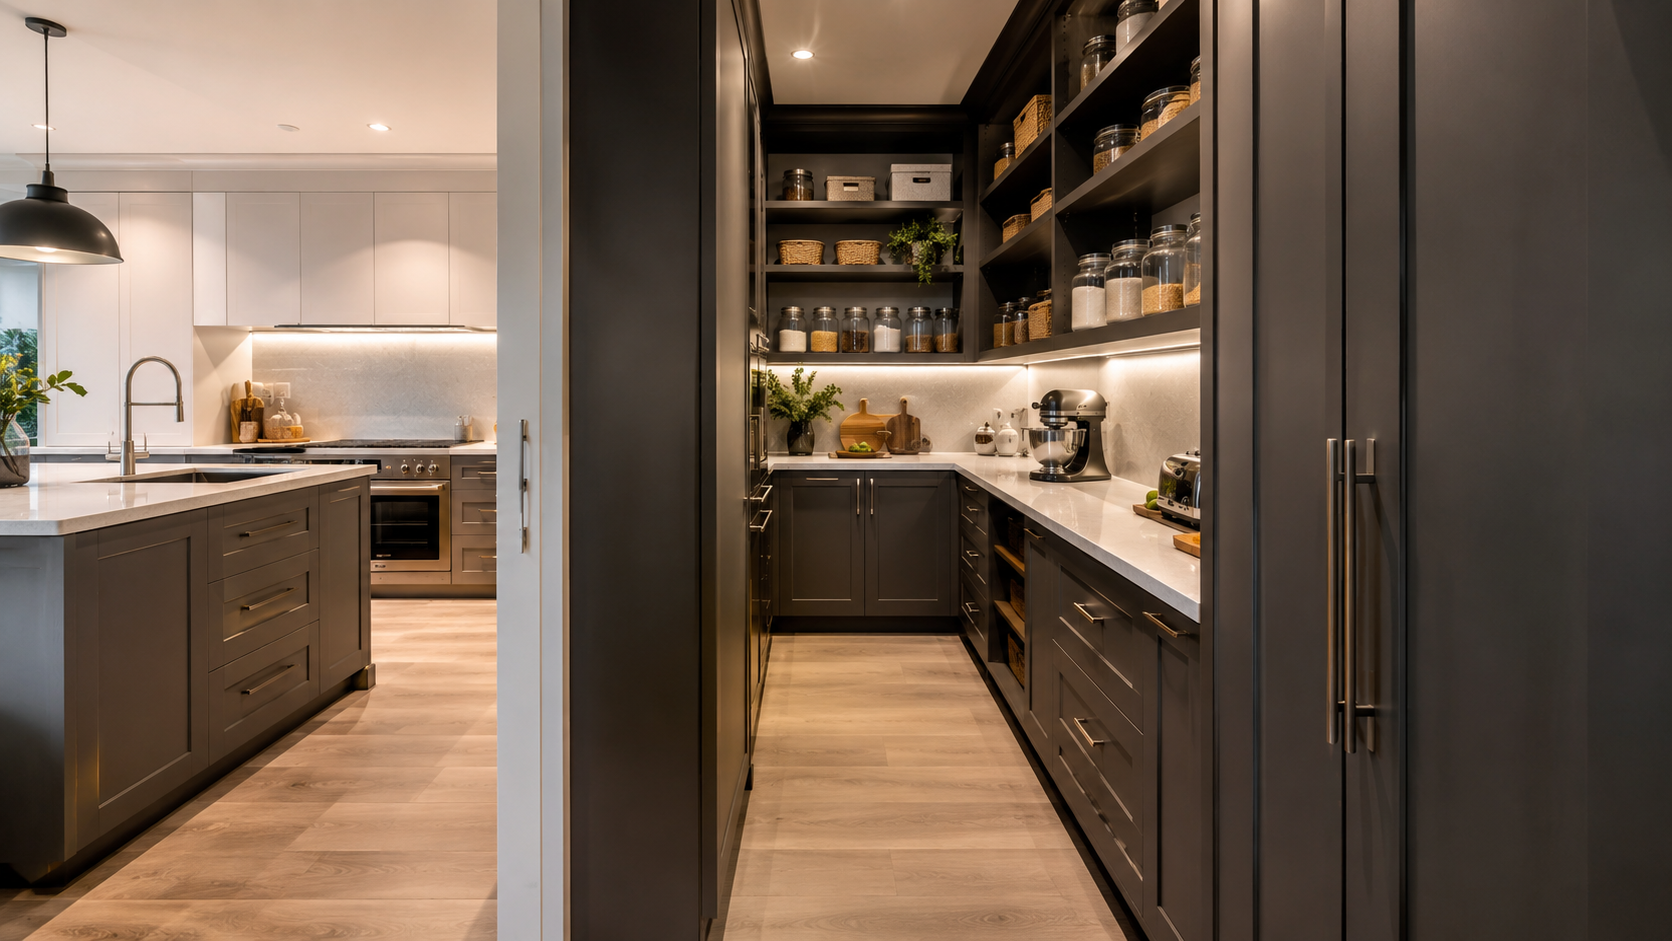
A slim butler's pantry. Even 900mm to 1,200mm of dedicated prep and mess-hiding space changes how the main kitchen feels, and it matters more where the kitchen is open to a view. See our butler's pantry guide.
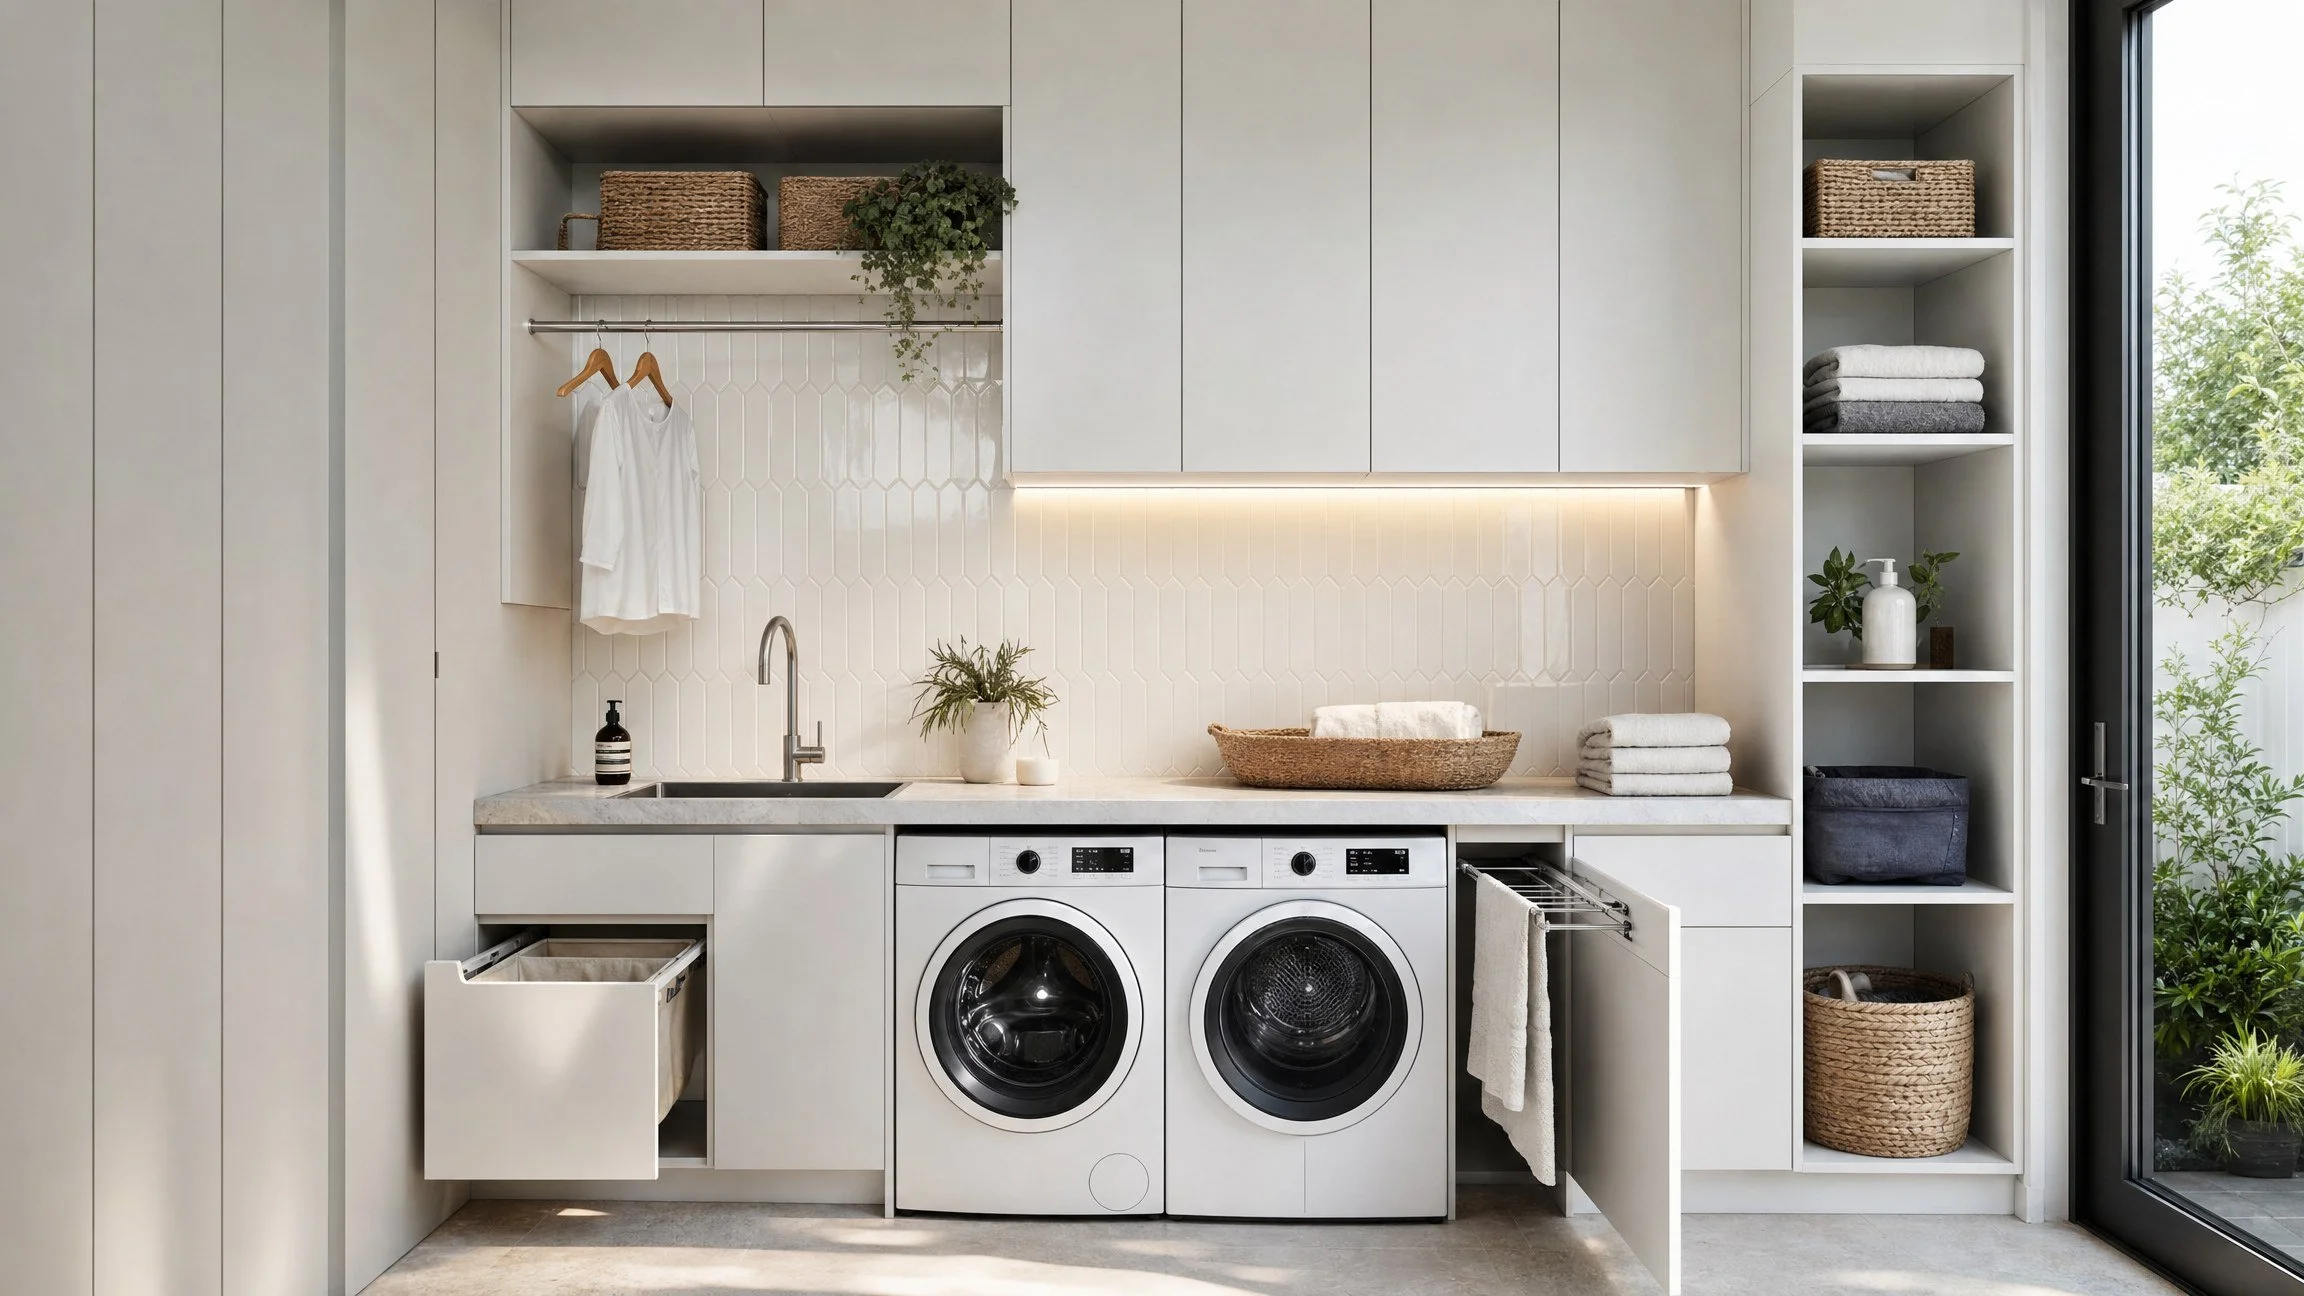
Absorb the laundry. Where the laundry adjoins the kitchen, which it often does here, reconfiguring both together is usually cheaper than treating them as two projects. See our laundry renovation guide.
More in our kitchen storage guide.
What you should know about the paperwork in NSW
A kitchen renovation is residential building work, and NSW has clear thresholds that exist to protect you.
Residential building work over $5,000 requires a written contract.
Work valued between $5,000 and $20,000 uses a small jobs contract.
Work over $20,000 requires a full home building contract, and Home Building Compensation cover is required where the work is worth more than $20,000 including labour and materials.
The maximum deposit for residential building work is 10 per cent of the contract price, regardless of contract value.
The contractor must hold an appropriate licence for residential building work over $5,000.
Most Taren Point kitchen renovations sit above $20,000, which means a full written contract and HBC cover are your entitlement rather than an optional extra. Ask for the licence number, ask for the certificate of insurance before work starts, and make sure the quote is itemised enough that you can see what is actually in it. See Service NSW on managing residential building contracts.
Council approval is a separate question. Like-for-like internal work usually does not need it. Structural change such as removing a load-bearing wall or altering an external opening generally does, either through a complying development certificate or a development application to Sutherland Shire Council. Given how many local projects involve taking out a wall, this is worth confirming early rather than late. Properties close to Woolooware Bay may also sit within foreshore or flood-related planning controls, so check before you demolish anything.
One more thing in older homes. Houses of this period can contain bonded asbestos in sheeting, in backing boards behind stoves, and in vinyl floor coverings and their adhesives. It is common and manageable, but it must be assessed by a licensed assessor and removed by a licensed removalist where required, and it belongs in the budget rather than arriving as a surprise in week one.
Why the Smart Quote is the best first step in Taren Point
Three quotes for a Taren Point kitchen usually produce three numbers that cannot be compared, because each has quietly assumed a different scope. One has priced removing the dining wall. One has assumed it stays. One has included flooring across the joined space and one has not, which on a 1960s home is often the largest single line after cabinetry.
The Smart Quote is our answer to that. You text or WhatsApp a quick 360 degree video walking through your kitchen. We assess the space, the layout constraints and the obvious opportunities, and we come back with an itemised estimate that separates cabinetry, benchtop, appliances and trades, so you can hold it against anyone else's and see exactly where they differ. No home visit, no appointment, no obligation, and no cost.
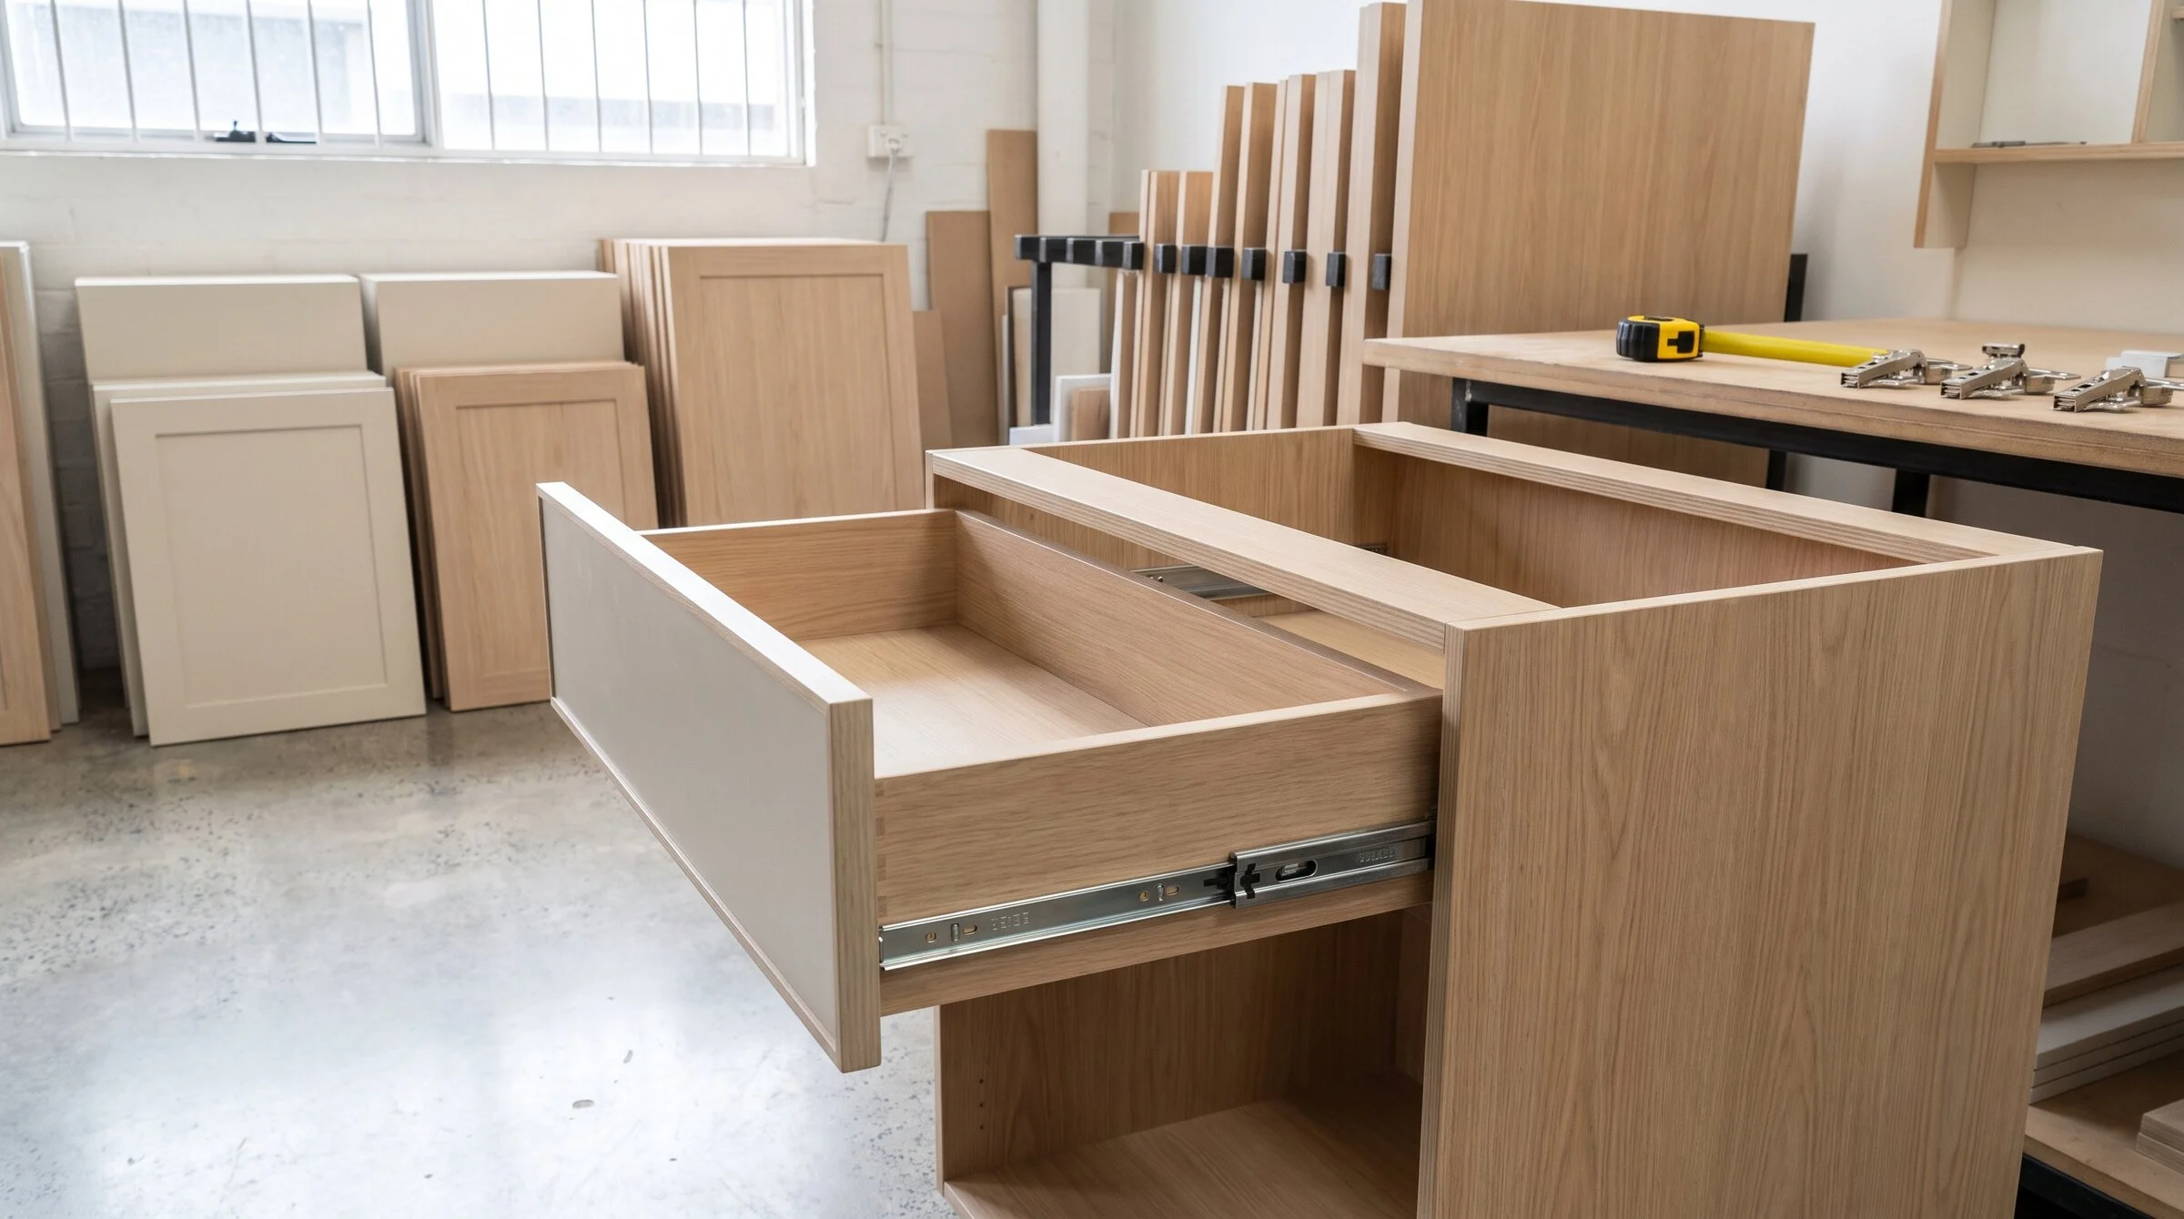
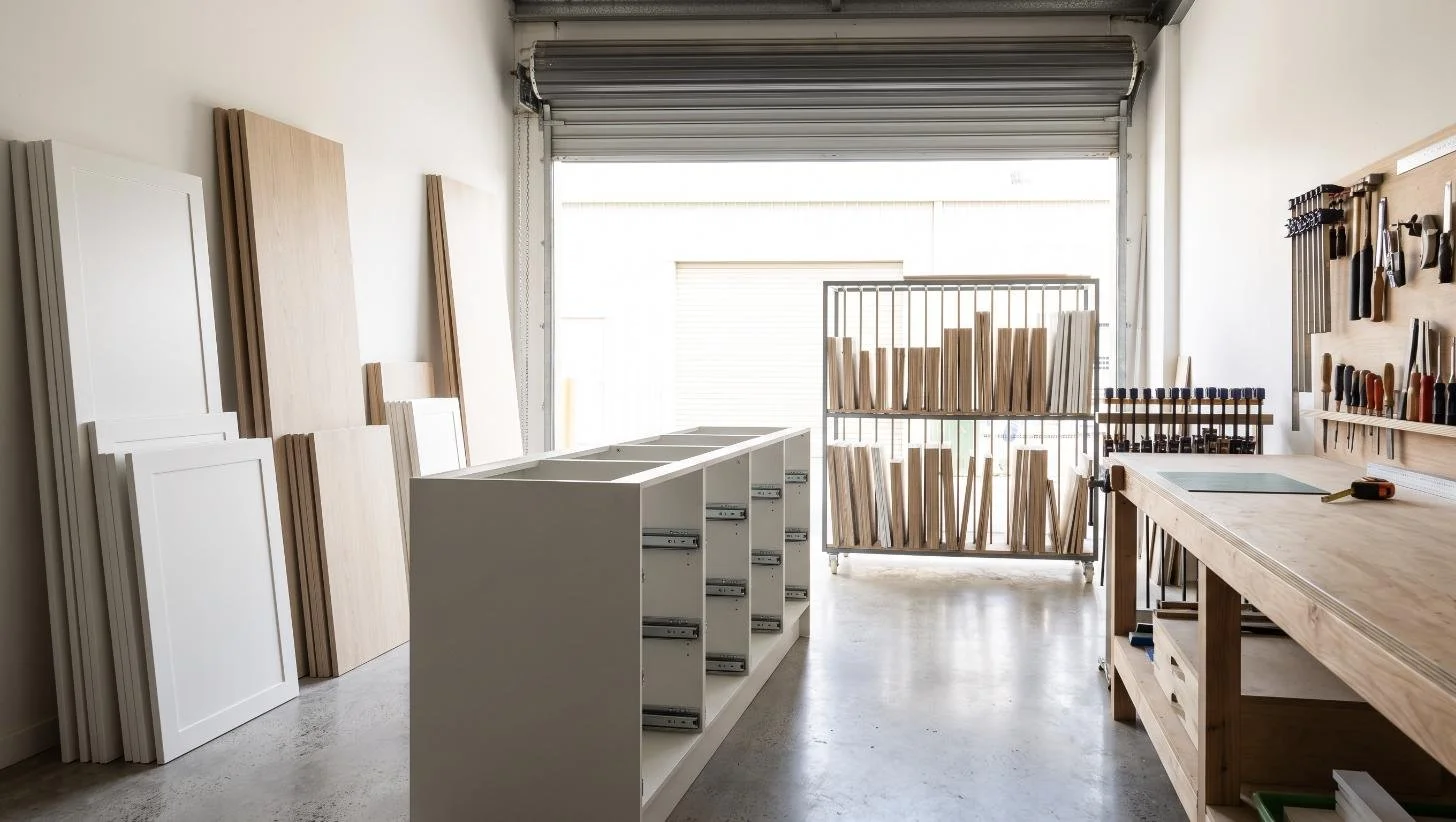
And because we are five minutes up Captain Cook Drive, you are welcome to come and see the workshop where your cabinetry would actually be made. It is the fastest way to judge the quality of anyone's work, including ours.
Transform Your Space with Eco Squared
Embrace the elegance and functionality of European design with Eco Squared. Our Oppolia partnership provides access to premium materials and cutting-edge manufacturing, tailored for the way Sydney lives.
Get a Free SMART QUOTE
Film a quick 360° video and Text/WhatsApp 0466 119 712 (no home visit required).
Prefer email? info@eco2.com.au
FAQs
How much does a kitchen renovation cost in Taren Point?
Indicatively $15,000 to $25,000 for a staged renovation in the existing footprint, $25,000 to $45,000 for a mid-range custom kitchen, and $45,000 to $80,000 and above for premium joinery with structural change. Most Taren Point projects land in the mid-range band or above, because so much of the original 1960s stock needs a wall removed rather than a straight cabinetry swap.
How long does a Taren Point kitchen renovation take?
Design and quoting typically takes two to four weeks, cabinetry manufacture six to ten weeks, and on-site works one to three weeks, or three to five weeks where a wall is being removed and services relocated. Benchtops are templated after cabinets are installed and add roughly one to two weeks.
Is it worth removing the wall between the kitchen and dining room?
In most original Taren Point homes, yes. It is the change with the biggest effect on light, flow and how the house feels day to day, and in this suburb it frequently opens a sightline towards Woolooware Bay that the original plan walled off. Cost depends on whether the wall is load bearing and whether a beam is needed, so have it assessed early.
Does being near Woolooware Bay change what I should specify?
Yes. Choose UV-stable benchtop surfaces such as porcelain or sintered stone so colour does not shift under direct light, specify corrosion-resistant hardware from a named brand because salt air attacks hinges and runners first, and favour a satin or matte mid-tone finish over a dark high-gloss, which shows fade sooner in strong light.
Do I need council approval to renovate my kitchen in Taren Point?
Usually not for a like-for-like internal renovation. You generally do need approval for structural change such as removing a load-bearing wall, changing external windows or doors, or altering the building envelope. Properties close to the bay may also sit within foreshore or flood-related controls. Confirm with Sutherland Shire Council or a private certifier before demolition.
Do I need a written contract for a kitchen renovation in NSW?
Yes, for any residential building work over $5,000. Work over $20,000 requires a full home building contract and Home Building Compensation cover. The maximum deposit is 10 per cent of the contract price. Ask for the licence number and the insurance certificate before work begins.
Should I worry about asbestos in an original Taren Point home?
It is worth assessing rather than assuming. Homes of this era can contain bonded asbestos in sheeting, in backing boards behind stoves, and in vinyl floor coverings and adhesives. It is common and manageable, but assessment by a licensed assessor and removal by a licensed removalist where required should be in your budget from the start, not discovered mid-project.
Is access easier in Taren Point than other Shire suburbs?
Generally yes, and it is a genuine saving. Wide streets, generous driveways, easy truck access off Taren Point Road and almost no on-street parking pressure mean delivery and installation run faster than in the narrower older streets elsewhere in the Shire. Those hours are in every quote whether or not anyone itemises them.
Do you work in Sylvania, Caringbah and Woolooware as well?
Yes. Our workshop is on Captain Cook Drive in Caringbah, about five minutes from most Taren Point streets, and we work across Taren Point, Sylvania, Caringbah, Caringbah South, Woolooware, Cronulla, Miranda and the wider Sutherland Shire, plus around 20km beyond.
What is a Smart Quote and does it cost anything?
It is free and there is no obligation. You send a quick 360 degree video of your kitchen by text or WhatsApp to 0466 119 712, we assess it, and we return an itemised estimate. No home visit and no sales appointment required.
Written by Eco2. We design and install custom European styled kitchens, wardrobes and whole-home joinery from our Caringbah workshop, across the Sutherland Shire and surrounds. Cost figures in this guide are indicative and current at October 2026. Planning, asbestos and regulatory information is general in nature and is not a substitute for advice from Sutherland Shire Council, a certifier, a licensed assessor or a qualified practitioner.